2268 Flos Road 10, Springwater, Ontario L0L 1P0
Contact us about this property
Highlights
Estimated valueThis is the price Wahi expects this property to sell for.
The calculation is powered by our Instant Home Value Estimate, which uses current market and property price trends to estimate your home’s value with a 90% accuracy rate.Not available
Price/Sqft$460/sqft
Monthly cost
Open Calculator
Description
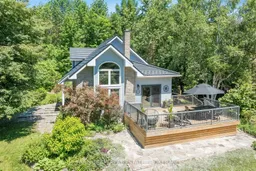
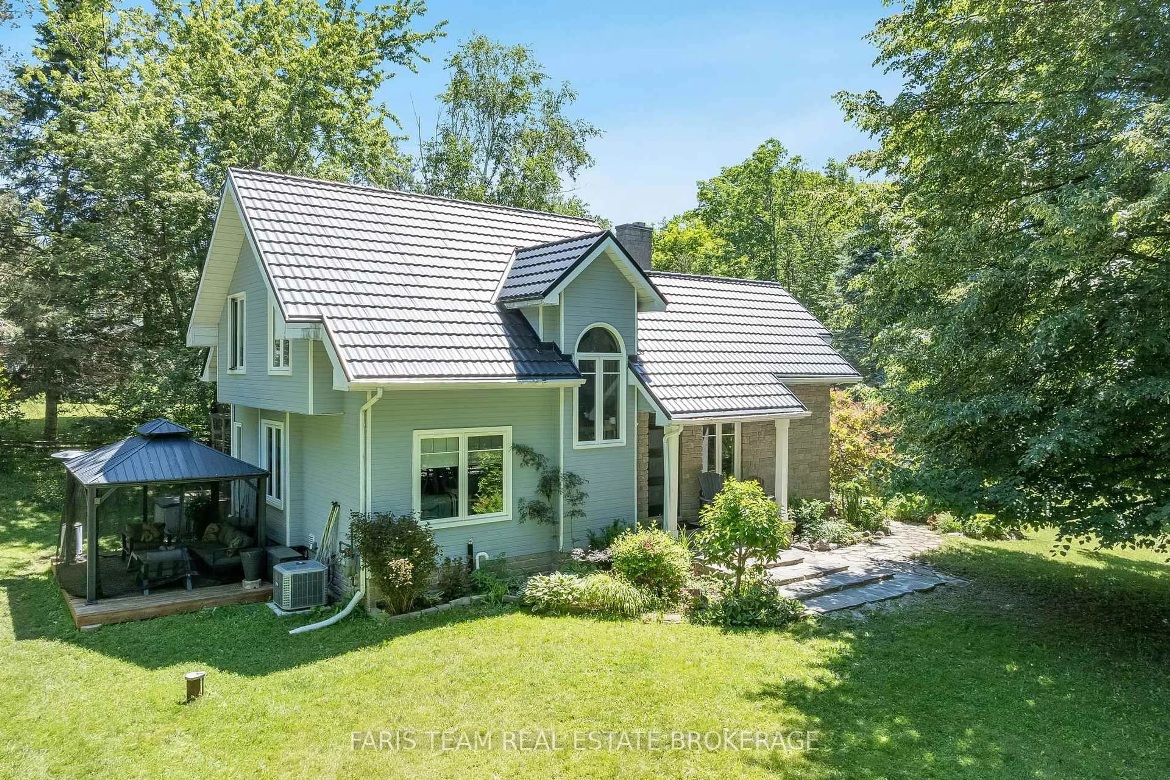
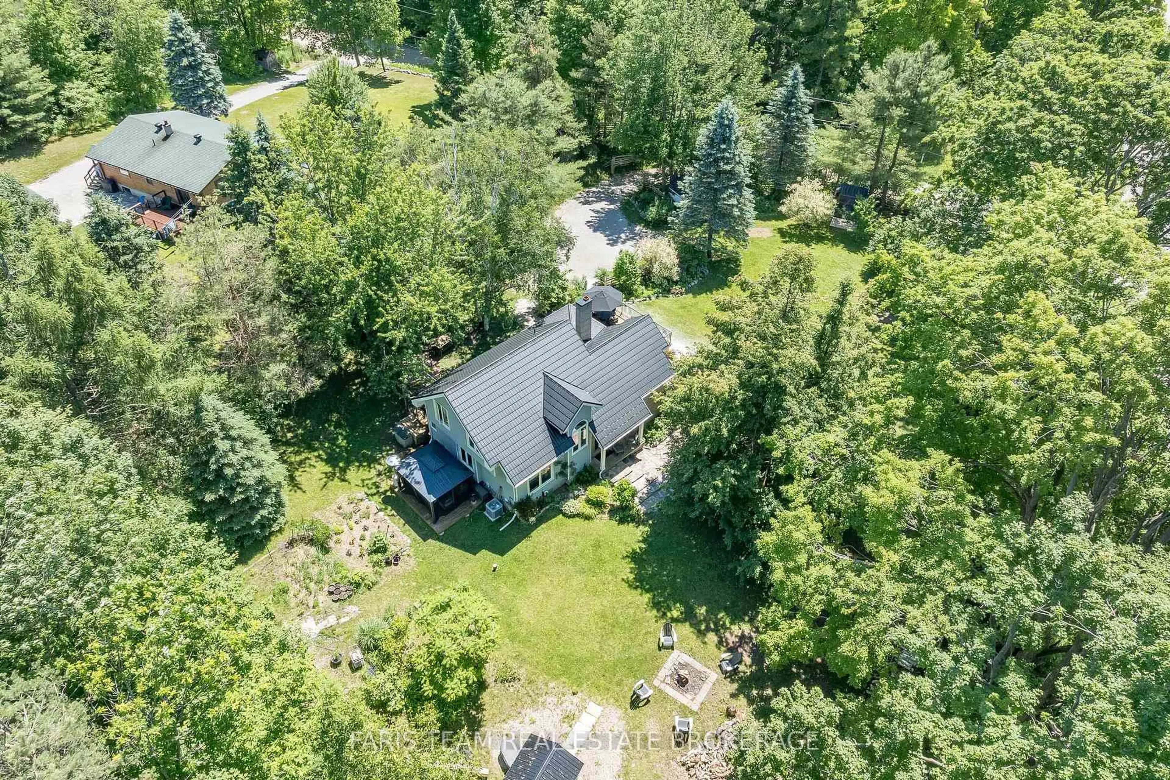
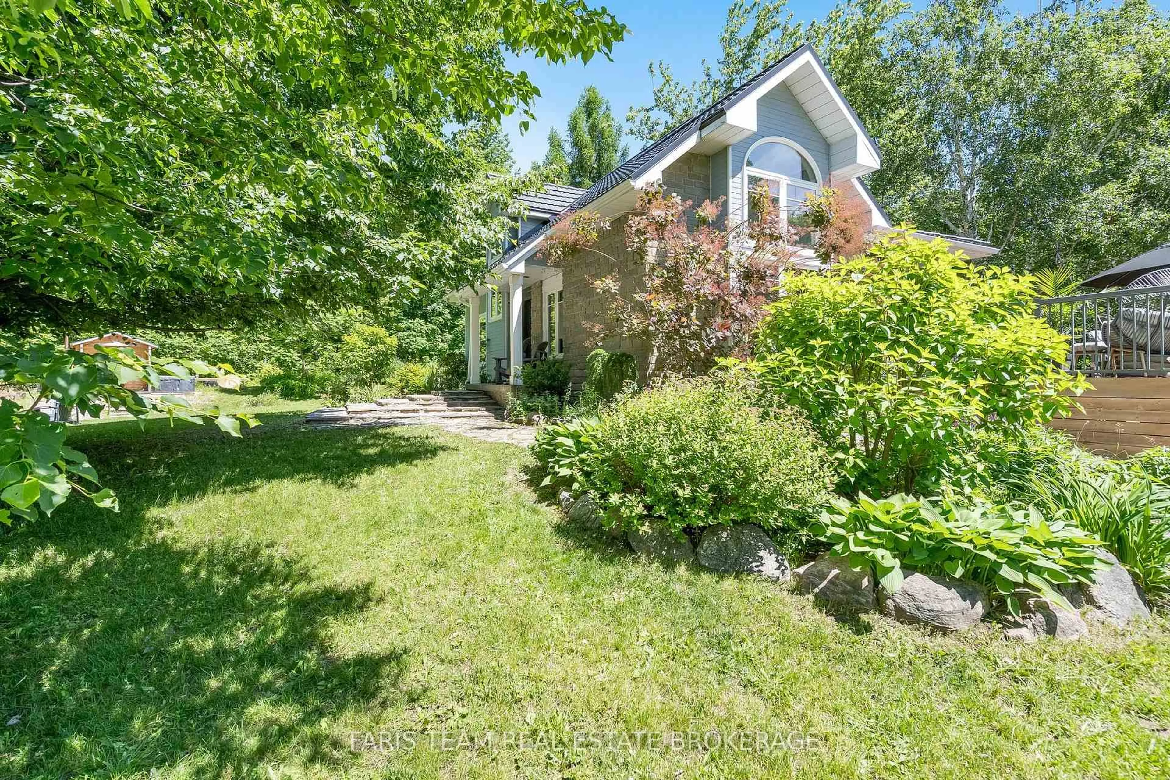
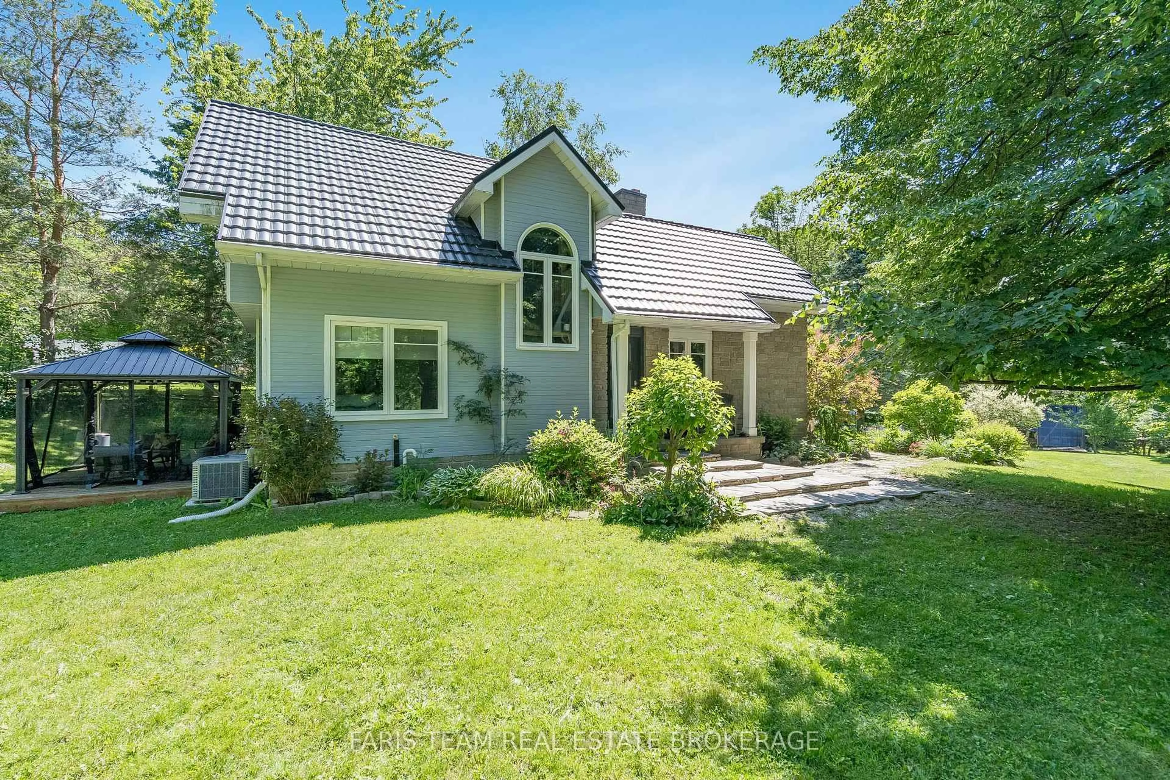
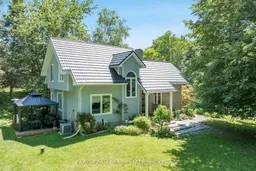
Top 5 Reasons You Will Love This Home: 1) Stunning private country setting on a picturesque 3/4-acre lot in the rolling hills of Springwater, offering exceptional privacy, nature, and convenience just 20 minutes from Barrie 2) Bright open-concept living highlighted by soaring cathedral ceilings, floor-to-ceiling windows, ash hardwood floors, and a striking double-sided fireplace that creates a warm and inviting space filled with natural light 3) Updated eat-in kitchen featuring a built-in gas cooktop and oven, centre island with bench seating, and seamless flow into the main living areas, making it ideal for family gatherings and entertaining 4) Extensive updates include new windows and doors (2017), upgraded HVAC system with air exchanger (2023), furnace and air conditioning (2023), new hot water tank (2024) enhanced attic insulation, renovated ensuite (2025), professional painting throughout, and upgraded bathrooms and bedrooms with hardwood flooring and custom closets 5) Exceptional outdoor living with cedar front and back decks, multiple outbuildings including a 16' X 10 steal shed, relaxing sauna, gazebo, and a charming playhouse, a durable metal roof, and beautifully maintained grounds. 1,845 above grade sq.ft. plus a partially finished basement.
Property Details
Interior
Features
Main Floor
Great Rm
5.21 x 4.77hardwood floor / Cathedral Ceiling / Window Flr to Ceil
Primary
5.06 x 3.66Semi Ensuite / Vinyl Floor / W/I Closet
Kitchen
7.29 x 3.49Eat-In Kitchen / Gas Fireplace / W/O To Deck
Exterior
Features
Parking
Garage spaces -
Garage type -
Total parking spaces 6
Property History
 43
43