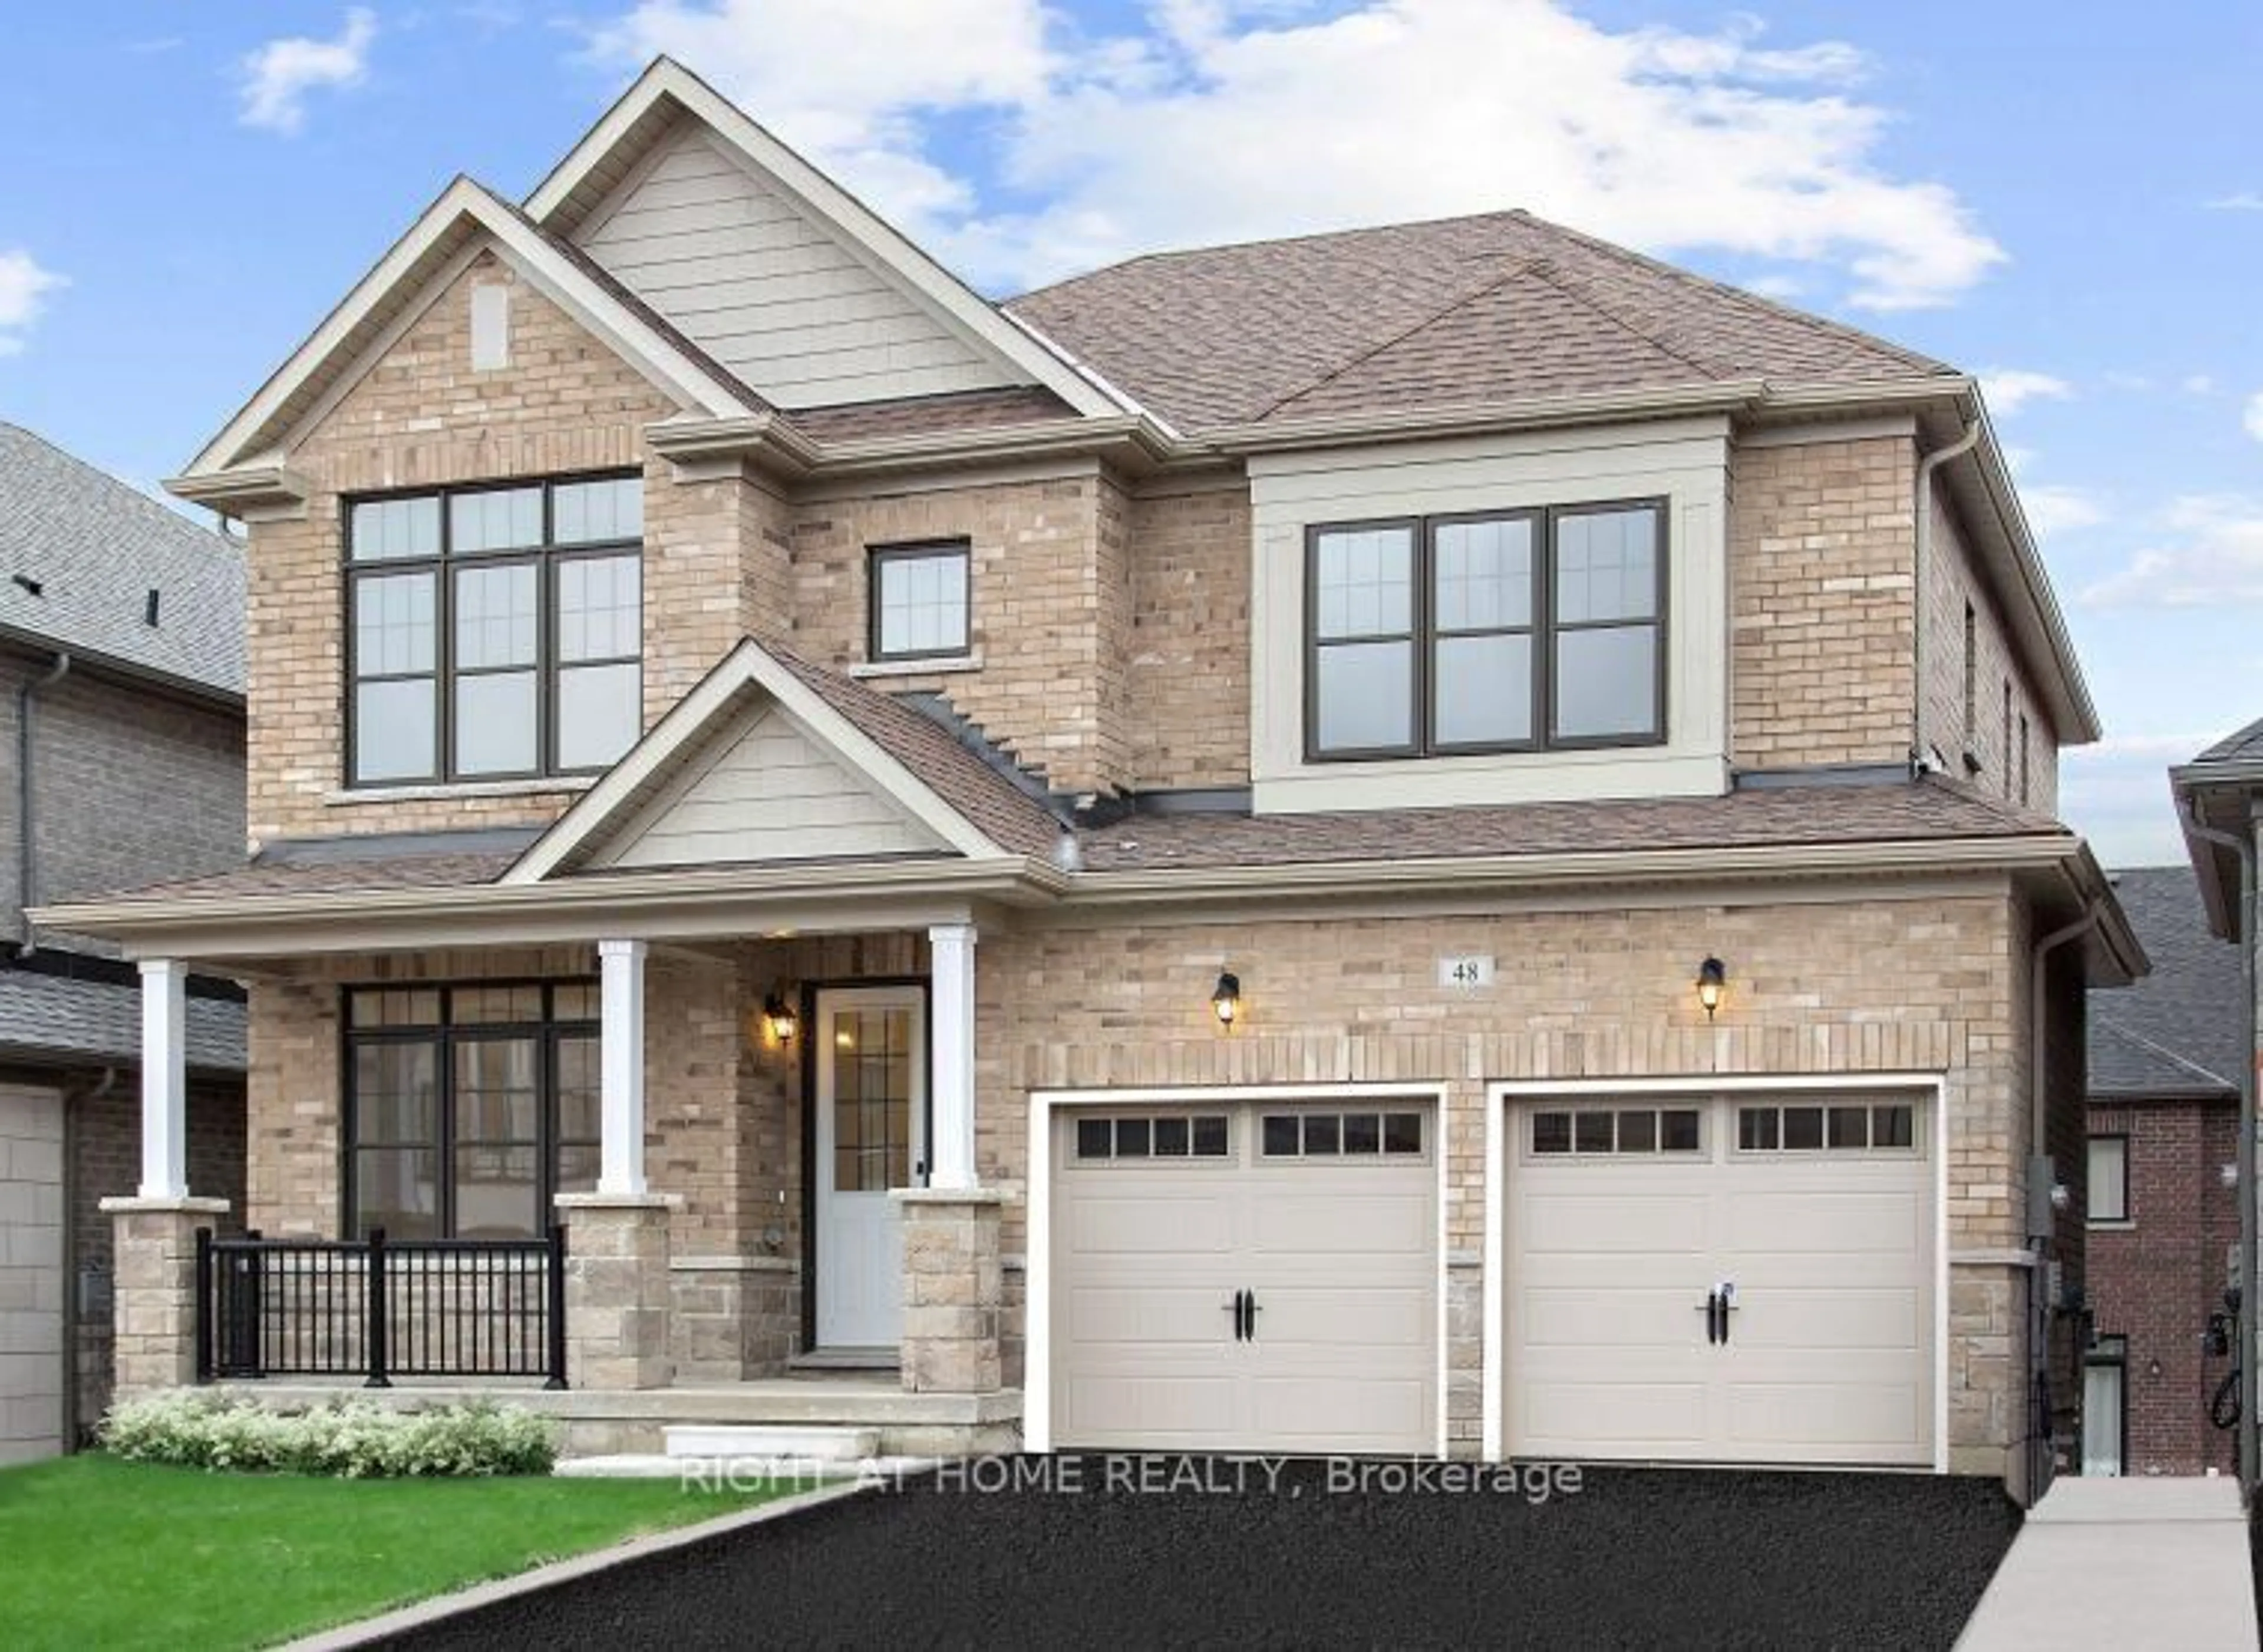
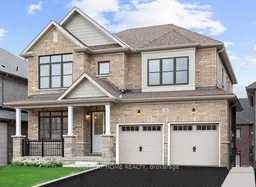
48 Daffodil Rd, Springwater, Ontario L9X 2E1
Contact us about this property
Highlights
Estimated valueThis is the price Wahi expects this property to sell for.
The calculation is powered by our Instant Home Value Estimate, which uses current market and property price trends to estimate your home’s value with a 90% accuracy rate.Not available
Price/Sqft$332/sqft
Monthly cost
Open Calculator
Description
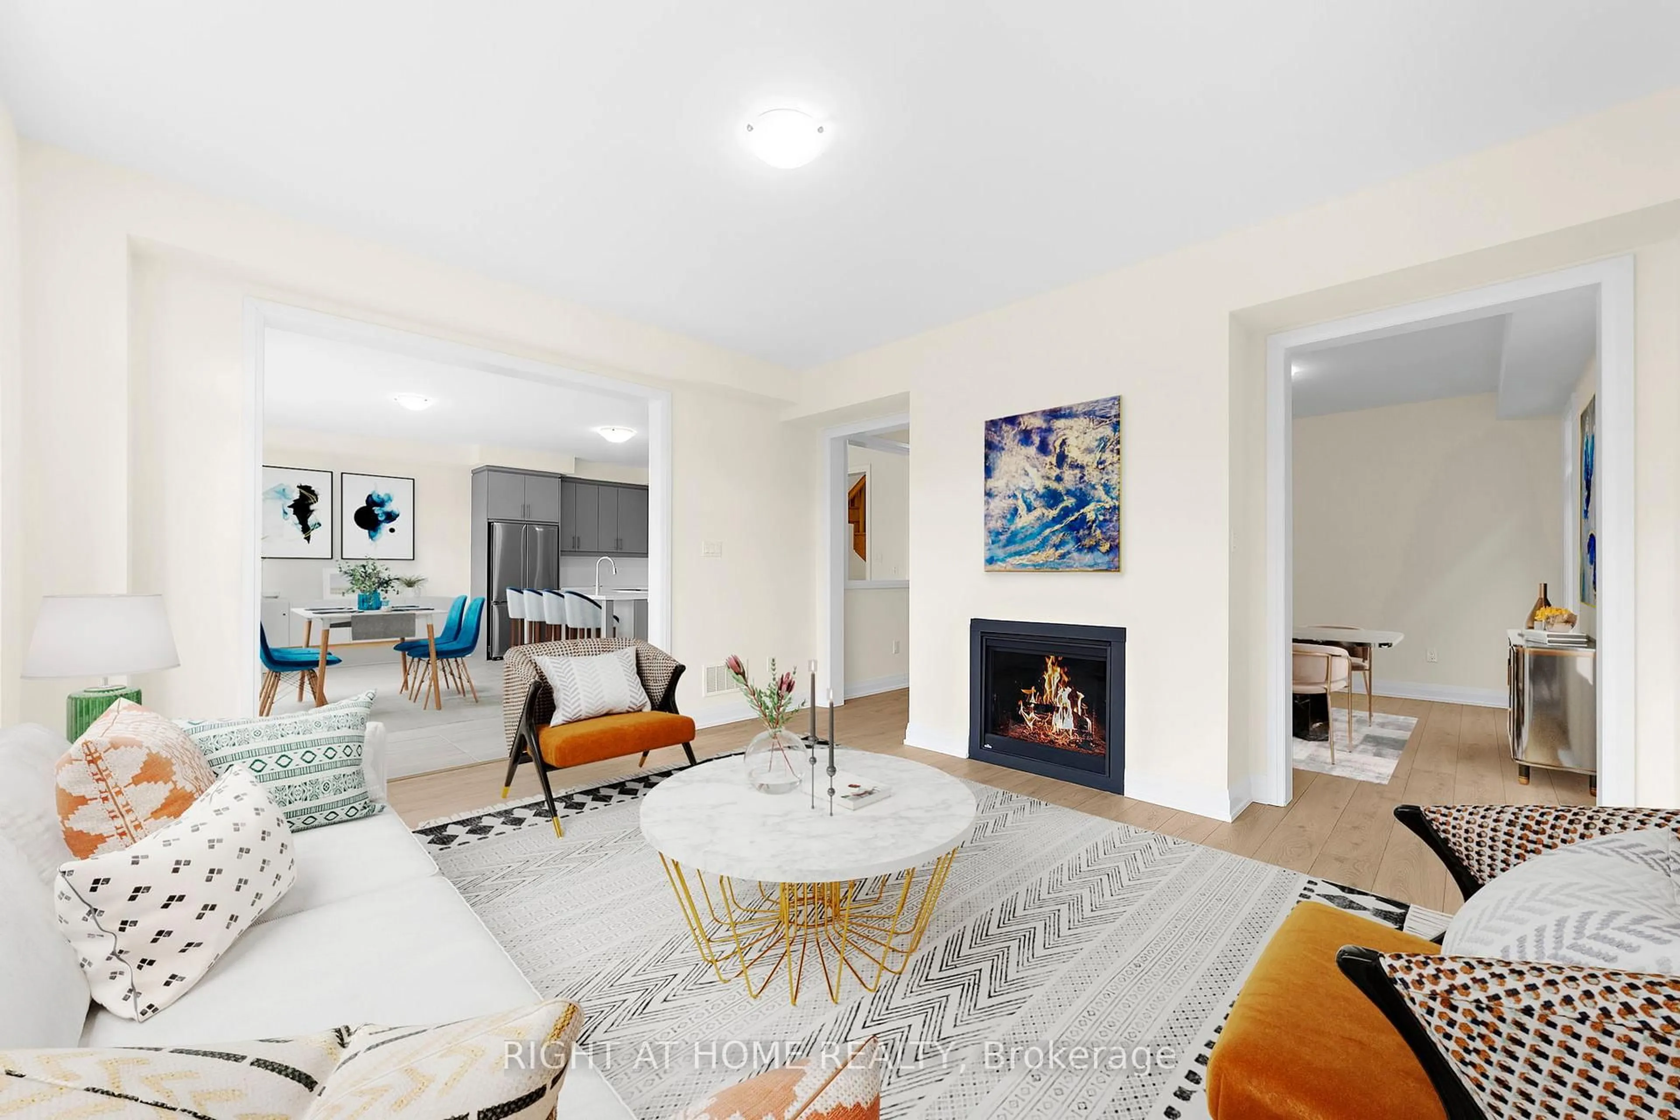
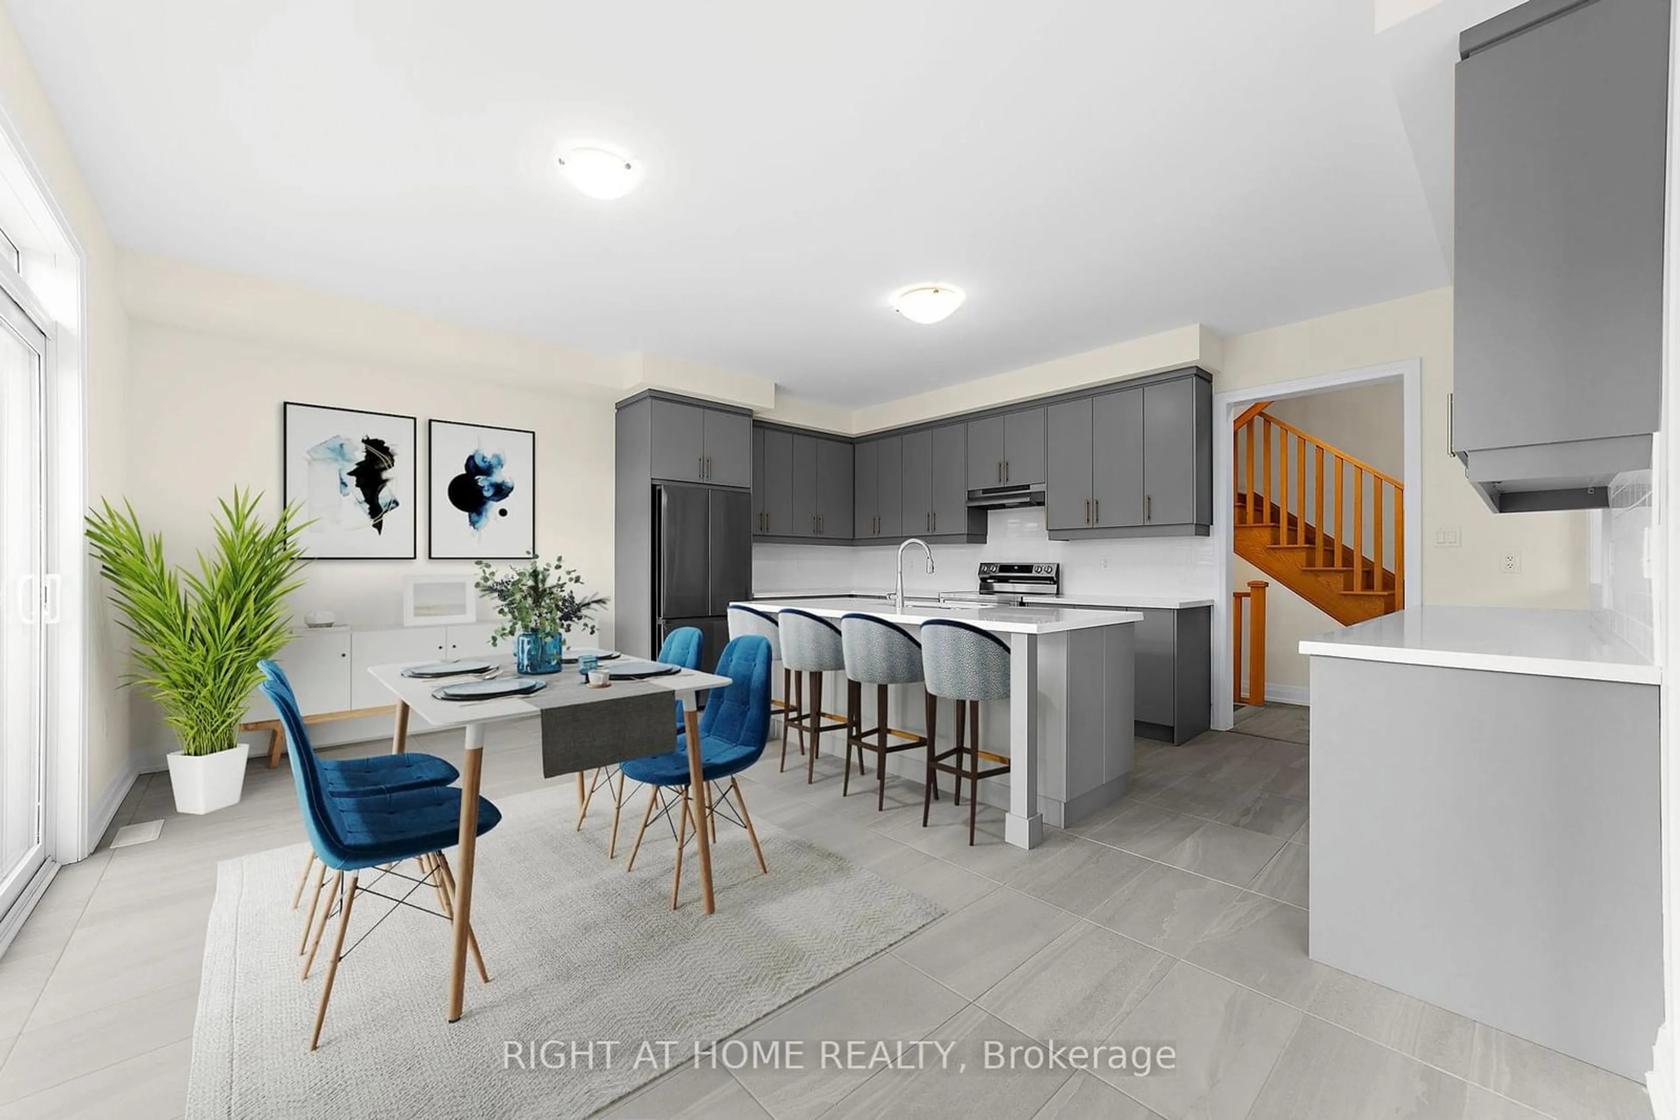
Welcome to 48 Daffodil Road, built by award-winning Geranium in the sought-after Midhurst Valley community of Springwater. Offering approximately 2,900 sq. ft. of living space, this home features 4 bedrooms, 3.5 bathrooms, an open-concept layout and $62,000 in upgrades.The kitchen features Caesarstone countertops and stainless steel appliances, with plenty of space for everyday family living and entertaining. Upgraded floor tiles in select areas add to the clean, modern finishes throughout the home.A walkout basement provides excellent potential for additional living space and features upgraded egress windows that bring in plenty of natural light. The combination of the walkout and larger windows makes the lower level well suited for future finishing.Located close to neighbourhood parks and the scenic Hickling Trail, 48 Daffodil Road offers a spacious family home with convenient access to outdoor spaces and the amenities of the surrounding area. Price is net of HST based on the Enhanced HST Rebate and purchaser eligibility.
Property Details
Interior
Features
2nd Floor
3rd Br
3.5 x 4.7Broadloom
2nd Br
3.0 x 4.5Broadloom
Primary
4.5 x 4.9Broadloom
4th Br
3.2 x 3.6Broadloom
Exterior
Features
Parking
Garage spaces 2
Garage type Built-In
Other parking spaces 2
Total parking spaces 4
Property History
 6
6