Open: Today, 2PM to 4PM
Unknown for 50 Glenhuron Dr, Springwater Ontario L9X 0T8
2 days on Market

50 Glenhuron Dr, Springwater, Ontario L9X 0T8

Detached
3 + 2
3
~1500-2000 sqft
$1,264,900
Get pre-qualifiedPowered by nesto
Detached
3 + 2
3
~1500-2000 sqft

Contact us about this property

Call

Highlights

Property Estimate

Days on market2 days

Estimated valueNot available

Price/Sqft$738/sqft

Monthly cost

Open Calculator

Description

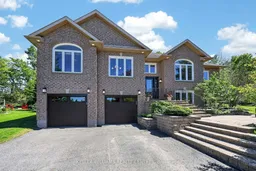
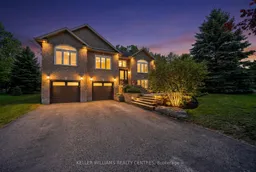
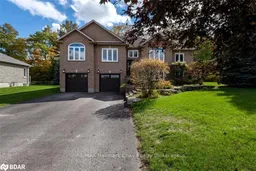
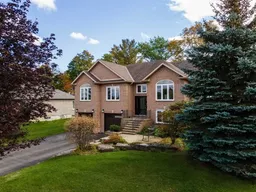
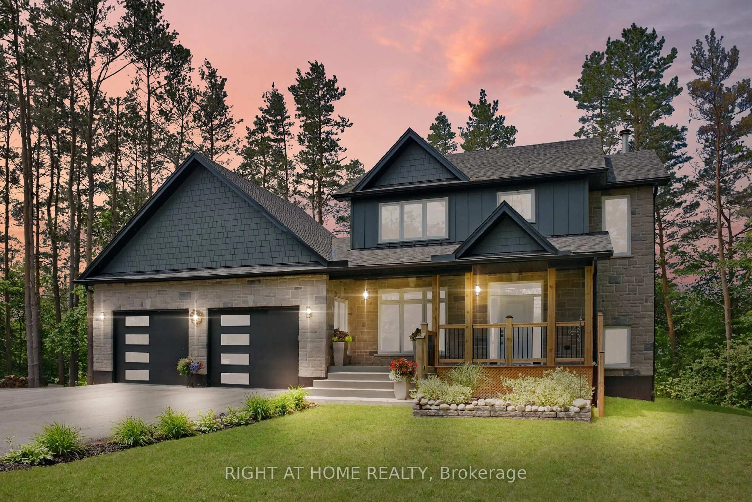
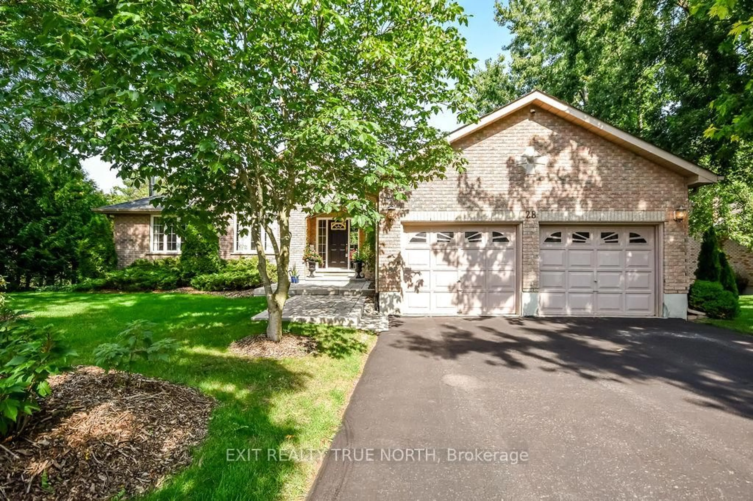
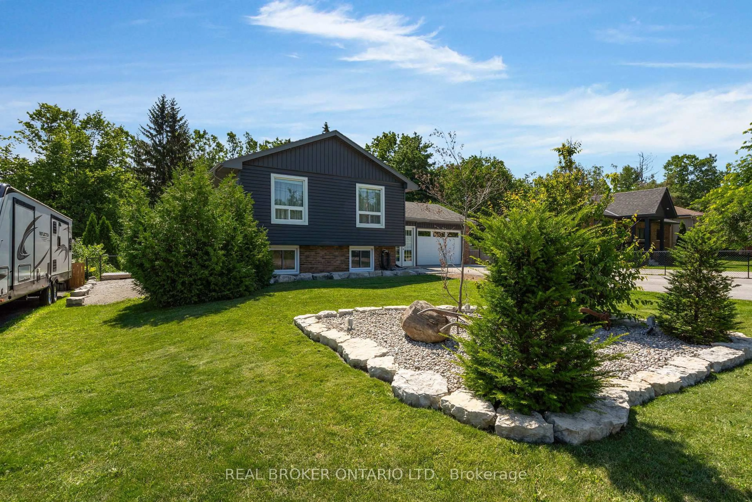
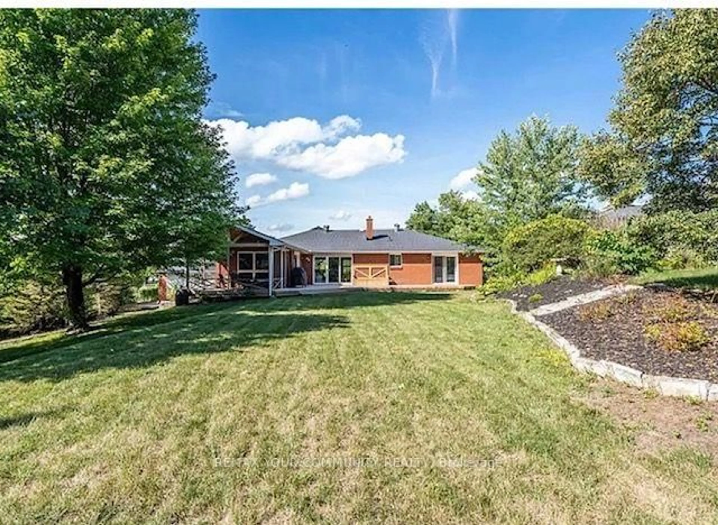
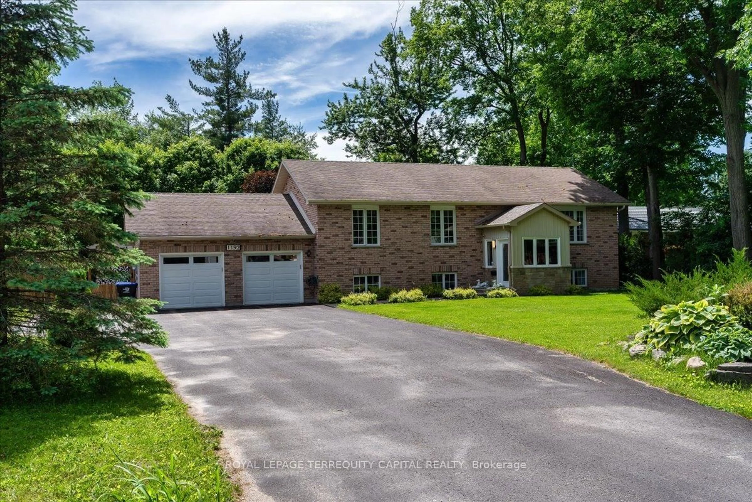
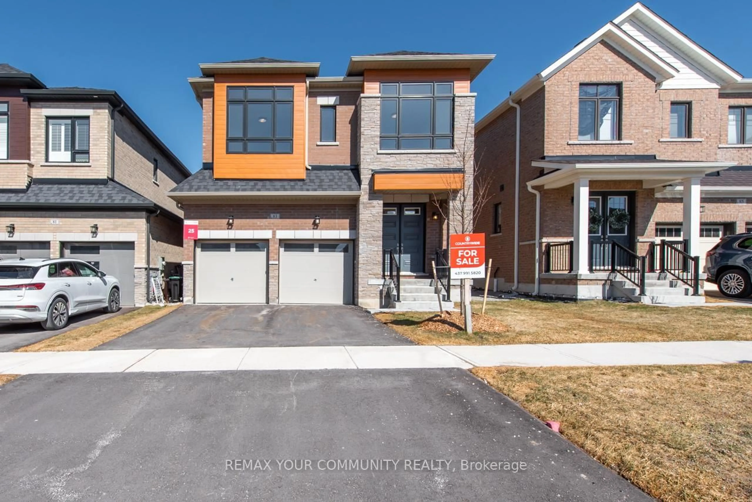
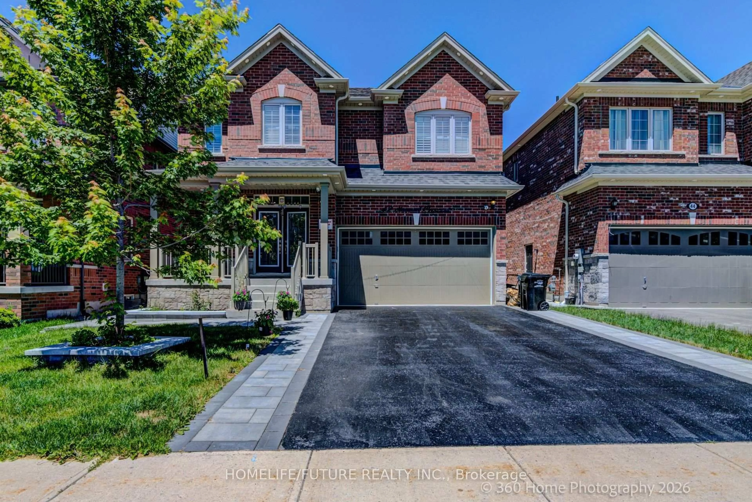
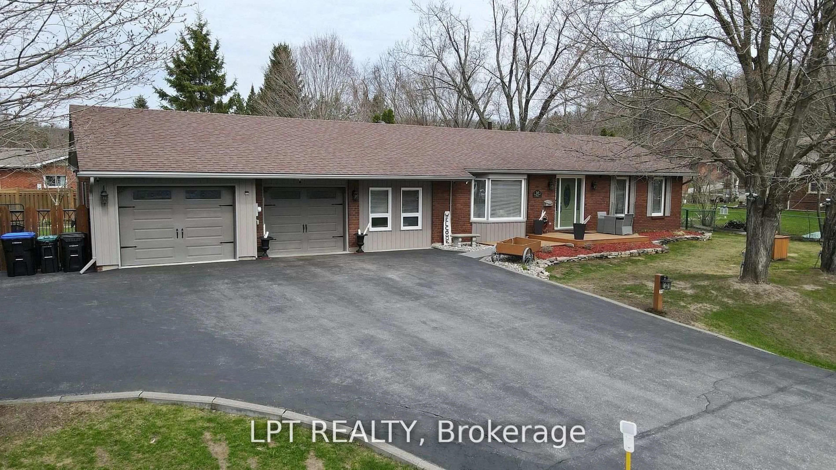
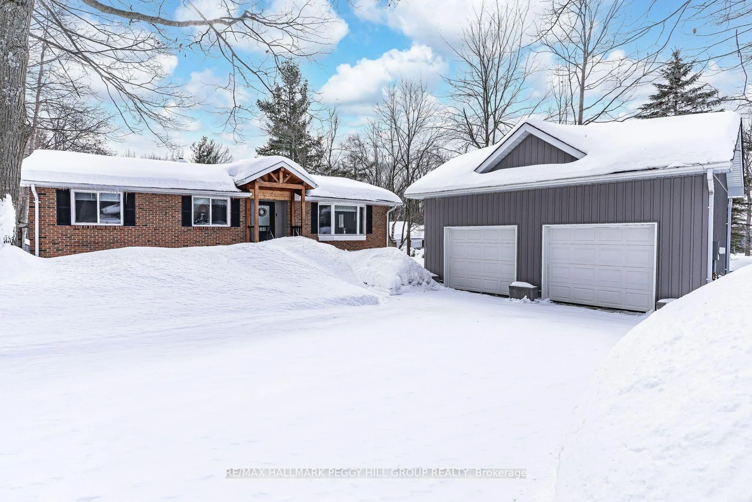
Welcome to 50 Glenhuron Drive, a beautifully updated raised bungalow in the prestigious Carson Ridge Estates, one of Midhurst's most sought-after estate communities. Set on a private, mature lot with no rear neighbours, and a backyard built for entertaining, this home offers the comfort, privacy, and lifestyle buyers want. Positioned across from a community park, the setting feels quiet, established, and highly desirable. Step inside to a bright open-concept main floor with vaulted ceilings, hardwood flooring, LED pot lighting, and a great room anchored by a floor-to-ceiling stacked-stone gas fireplace. The renovated kitchen features quartz counters, pro-style gas range, custom fluted hood, large island, and custom breakfast banquette overlooking the backyard. The adjoining dining area adds a premium custom touch with a wall-to-wall built-in and integrated wine display. The primary suite offers a private retreat with an electric linear fireplace, walk-in closet, and four-piece ensuite. Two additional main-floor bedrooms add flexibility. The bright lower level offers excellent living space with a bedroom featuring a large above-grade window, spacious recreation/gym area with oversized windows and fifth-bedroom potential, full three-piece bathroom, and excellent storage. Outside, enjoy a private resort-style backyard with an inground saltwater pool, Armour-stone retaining wall, cabana, deck, perennial gardens, young fruit trees, and mature greenery. Major updates include windows, exterior doors, Insulated garage doors 2021, and A/C in 2021, plus high-efficiency furnace in 2019, central vac, and in-ground sprinkler system. A heated basement garage provides side-by-side parking for two vehicles plus tandem storage and inside access, while the driveway offers ample additional parking. Minutes to Snow Valley, Hwy 400, Barrie amenities, and school bus routes, this move-in ready home delivers estate-lot privacy, updated finishes, and an exceptional Carson Ridge lifestyle


Upcoming Open Houses

May 30Sat1:00 PM - 3:00 PM
May 31Sun2:00 PM - 4:00 PM

Property Details

StyleBungalow-Raised
View-
Age of property-
SqFt~1500-2000 SqFt
Lot Size21,588 SqFt(164.1 x 131.56)
Parking Spaces8
MLS ®NumberS13208666
Community NameSpringwater
Data SourceTRREB
Listing byKELLER WILLIAMS REALTY CENTRES

Features

Heating: Forced Air
Cooling: Central Air
Fireplace
Basement: Finished, Full

Lower Floor

Br

4.06 x 3.15

Hardwood Floor

Br

7.32 x 4.27

Hardwood Floor


Features

Lot size: 21,588 SqFt
Pool: Inground

Parking

Garage spaces 2.5

Garage type Attached

Other parking spaces 6

Total parking spaces 8


Property listed by KELLER WILLIAMS REALTY CENTRES, Brokerage

Agent Banner Image
Interested in this property?Get in touch to get the inside scoop.
Market Data - Springwater

Geo Zone Map ThumbnailSpringwater

Strong Buyer's Market

View Market Data

Detached house - for the past 30 days

Buyer's market Seller's market

Avg. Days on Market

Past 30 days

37 days

Compared to

2025

31 days

2024

18 days

2023

37 days

New Listings

Past 30 days

85 listings

Compared to

2025

98 listings

2024

123 listings

2023

104 listings

Units sold

Past 30 days

18 units

Compared to

2025

19 units

2024

39 units

2023

60 units

Median Sold Price

Past 30 days

$935,000

Compared to

2025

$850,000

2024

$1,080,000

2023

$904,850


Population and Demographics

Overview

Total population 26030
Average household income $160,011

Age (%)

0 to 19
24%
20 to 34
16%
35 to 49
20%
50 to 64
23%
65 and plus
17%

Household composition (%)

Single family
79%
Single person
17%
Multi person
3%
Multi family
1%

Mother tongue (%)

English
91%
Others
6%
French
2%

House tenancy (%)

Owners
88%
Renters
12%

What’s nearby?Essentials within 5 km

Local Logic

Transportation Scores

Estimated Budget