4209 Hogg Valley Rd, Tay, Ontario L0K 2A0
Contact us about this property
Highlights
Estimated valueThis is the price Wahi expects this property to sell for.
The calculation is powered by our Instant Home Value Estimate, which uses current market and property price trends to estimate your home’s value with a 90% accuracy rate.Not available
Price/Sqft$452/sqft
Monthly cost
Open Calculator
Description
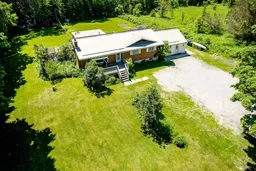
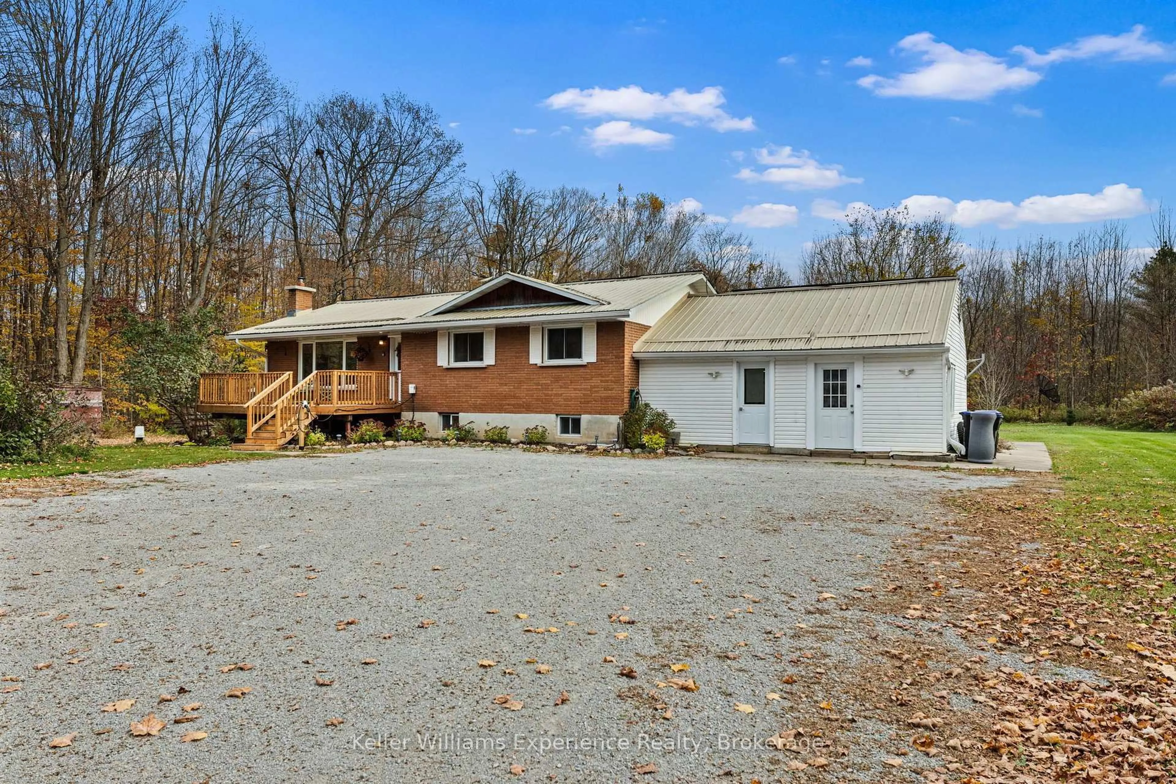
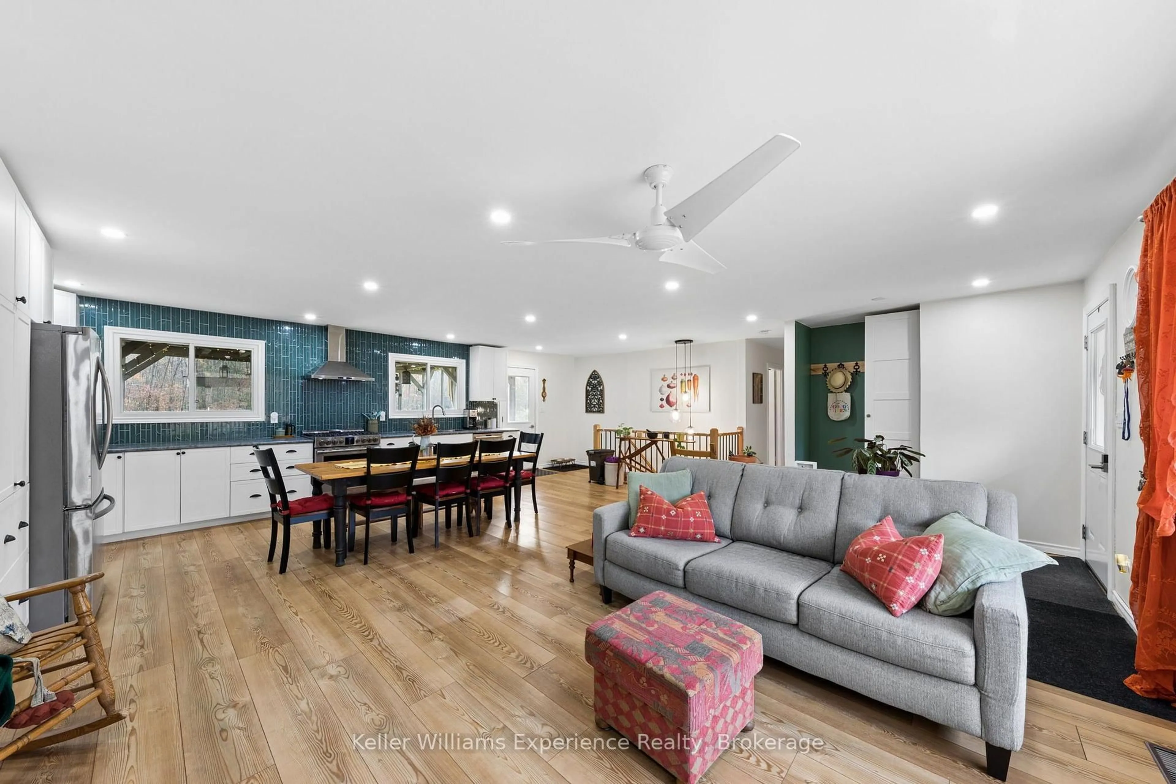
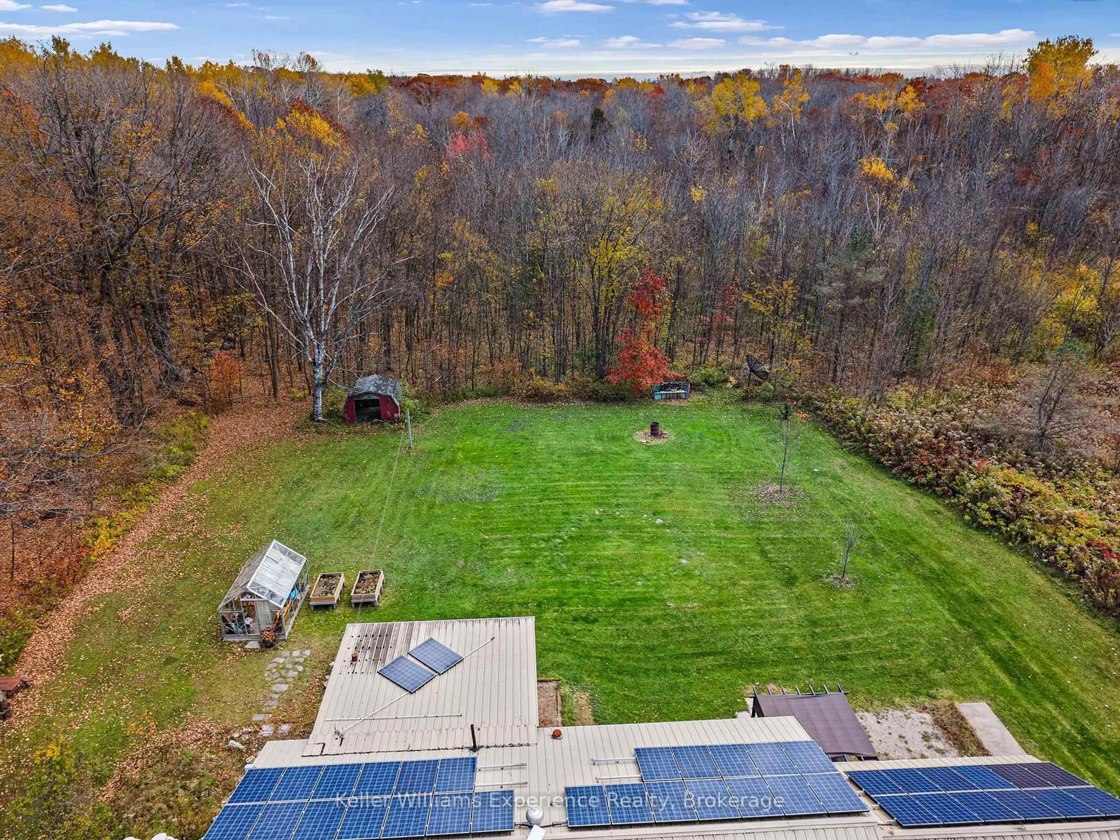
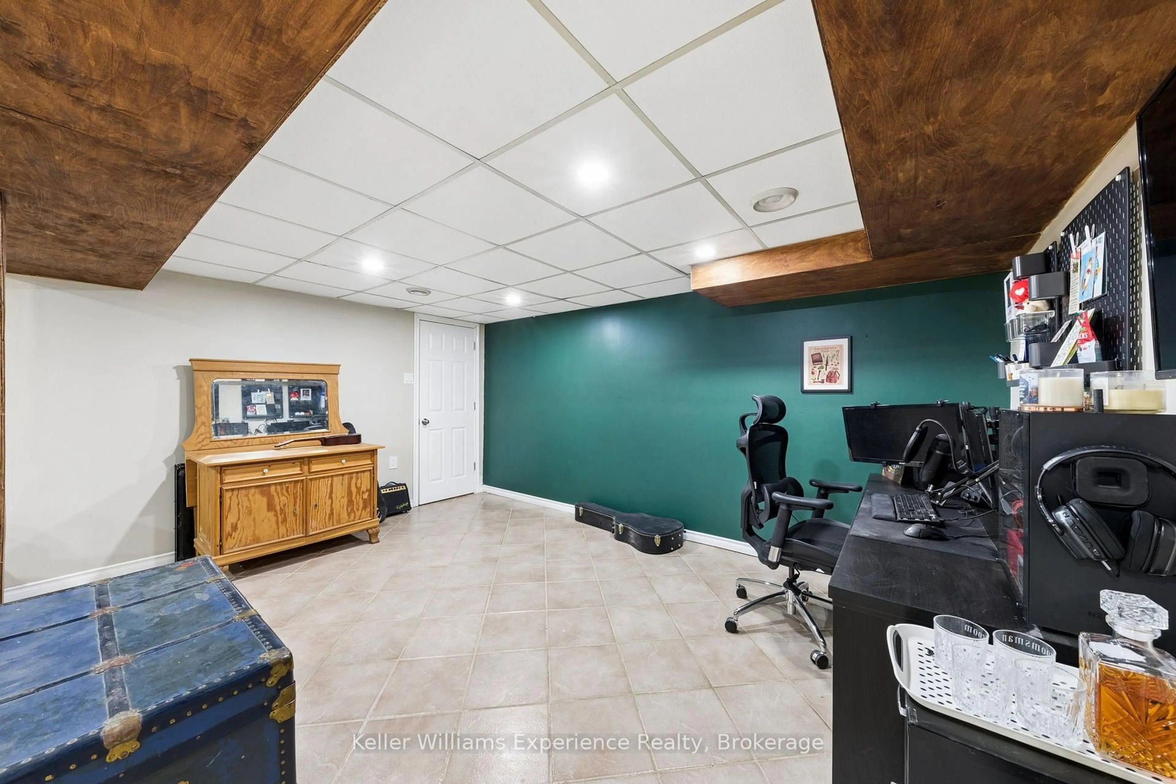
Looking for room to grow, space for the family and a little peace and quiet? Welcome to 4209 Hogg Valley Road in Tay Township! This spacious Bungalow on a beautiful rural property offers 3+1 bedrooms, 2 bathrooms and a flexible layout with the option for a separate in-law suite area, including a second kitchen space that offers added versatility for extended family or multi-generational living. Enjoy a bright and inviting home with plenty of room for everyone, including your four-legged family members. Step outside and enjoy the peaceful surroundings, space for kids and dogs to play, and room to garden with your very own greenhouse. The enclosed screened porch is the perfect spot to unwind, enjoy a morning coffee or spend a relaxing evening surrounded by nature. A full basement provides plenty of storage and additional possibilities, while the garage offers space for vehicles, hobbies and more. Additional features include a drilled well, septic system, owned rooftop solar panels providing income, and an optional electric vehicle charger. If you're dreaming of a quieter lifestyle with room for family, pets, gardening and entertaining, this property offers plenty of possibilities to make it your own!
Upcoming Open House
Property Details
Interior
Features
Main Floor
Kitchen
3.14 x 3.58Dining
3.39 x 3.58Bathroom
3.81 x 2.41Br
3.81 x 3.47Exterior
Features
Parking
Garage spaces 1
Garage type Attached
Other parking spaces 14
Total parking spaces 15
Property History
 38