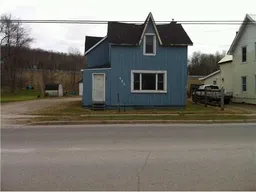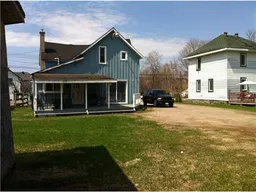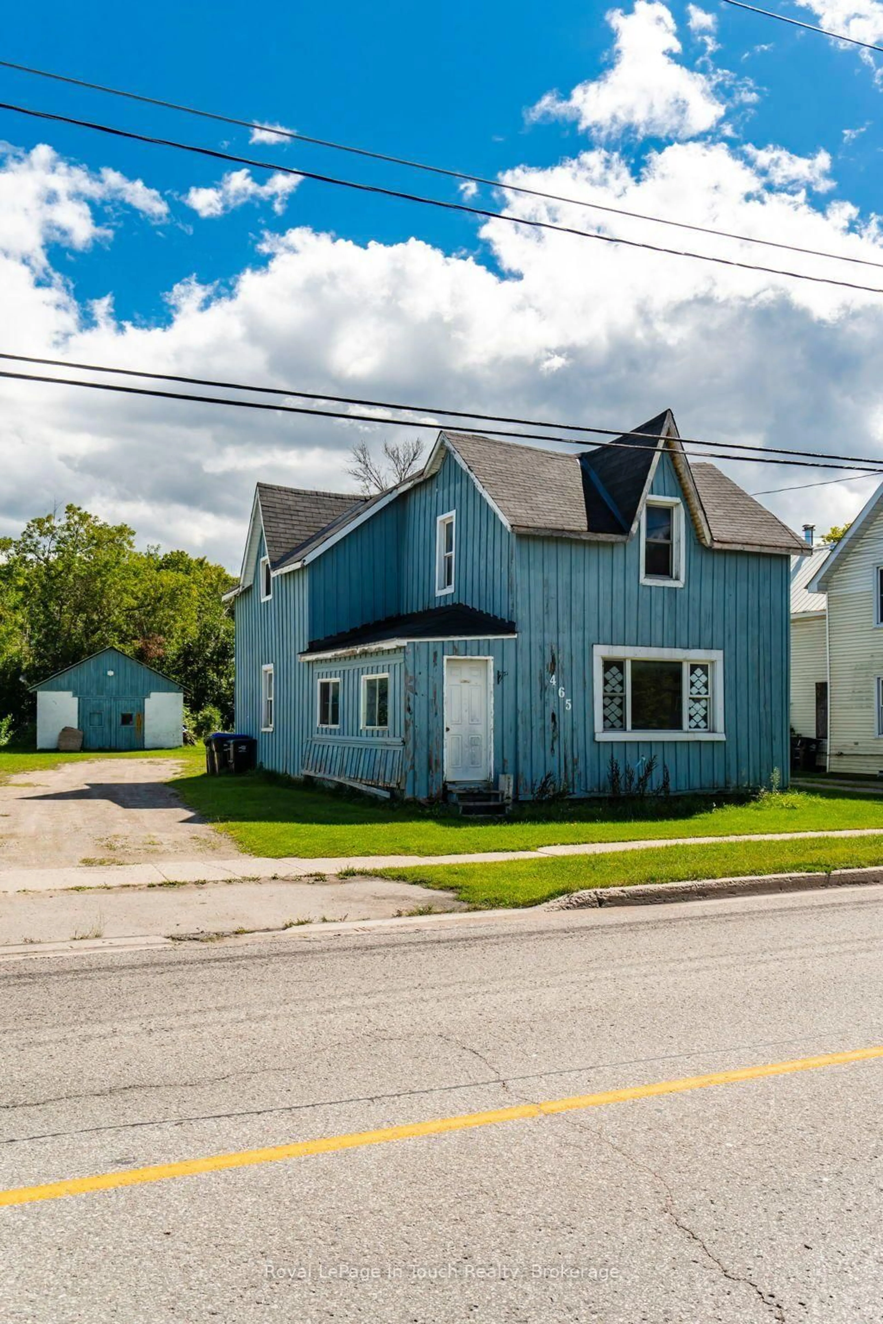
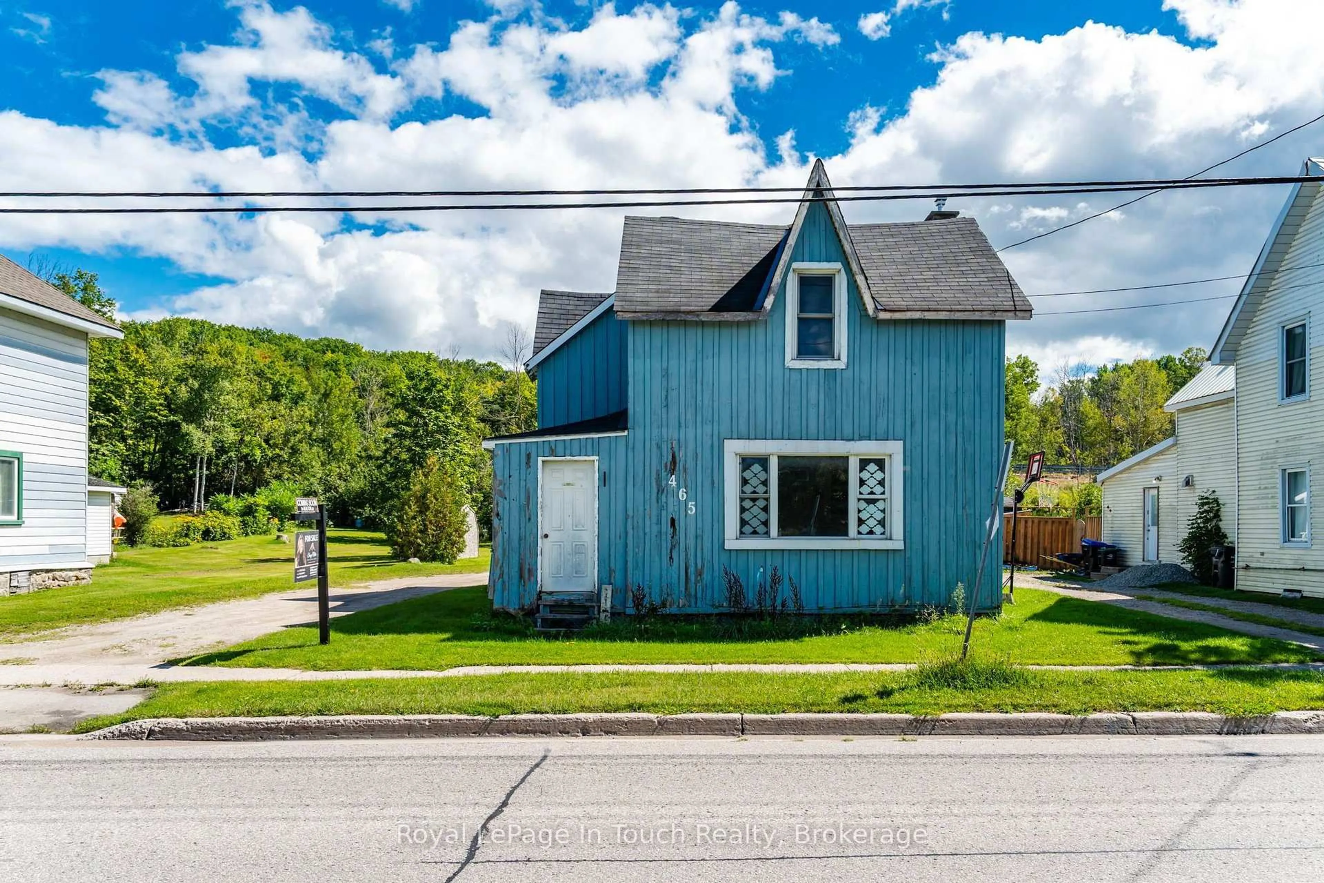
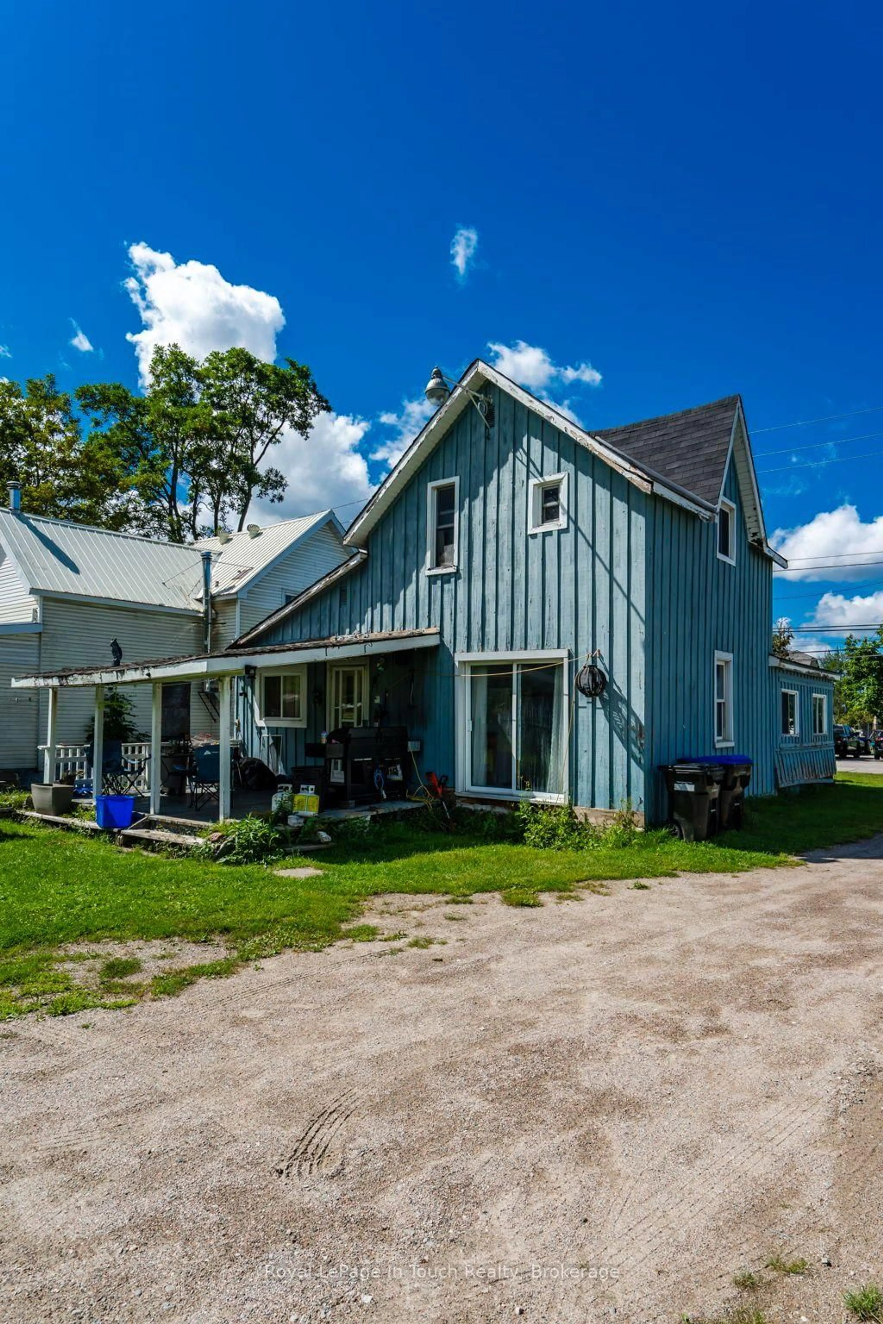
Home with vinyl exterior material, street for 465 William St, Tay Ontario L0K 2A0
5 days on Market

465 William St, Tay, Ontario L0K 2A0

Detached
4
1
~1100-1500 sqft
$309,900
Get pre-qualifiedPowered by nesto
Detached
4
1
~1100-1500 sqft

Contact us about this property

Call

Highlights

Property Estimate

Days on market5 days

Estimated valueNot available

Price/Sqft$244/sqft

Monthly cost

Open Calculator

Description

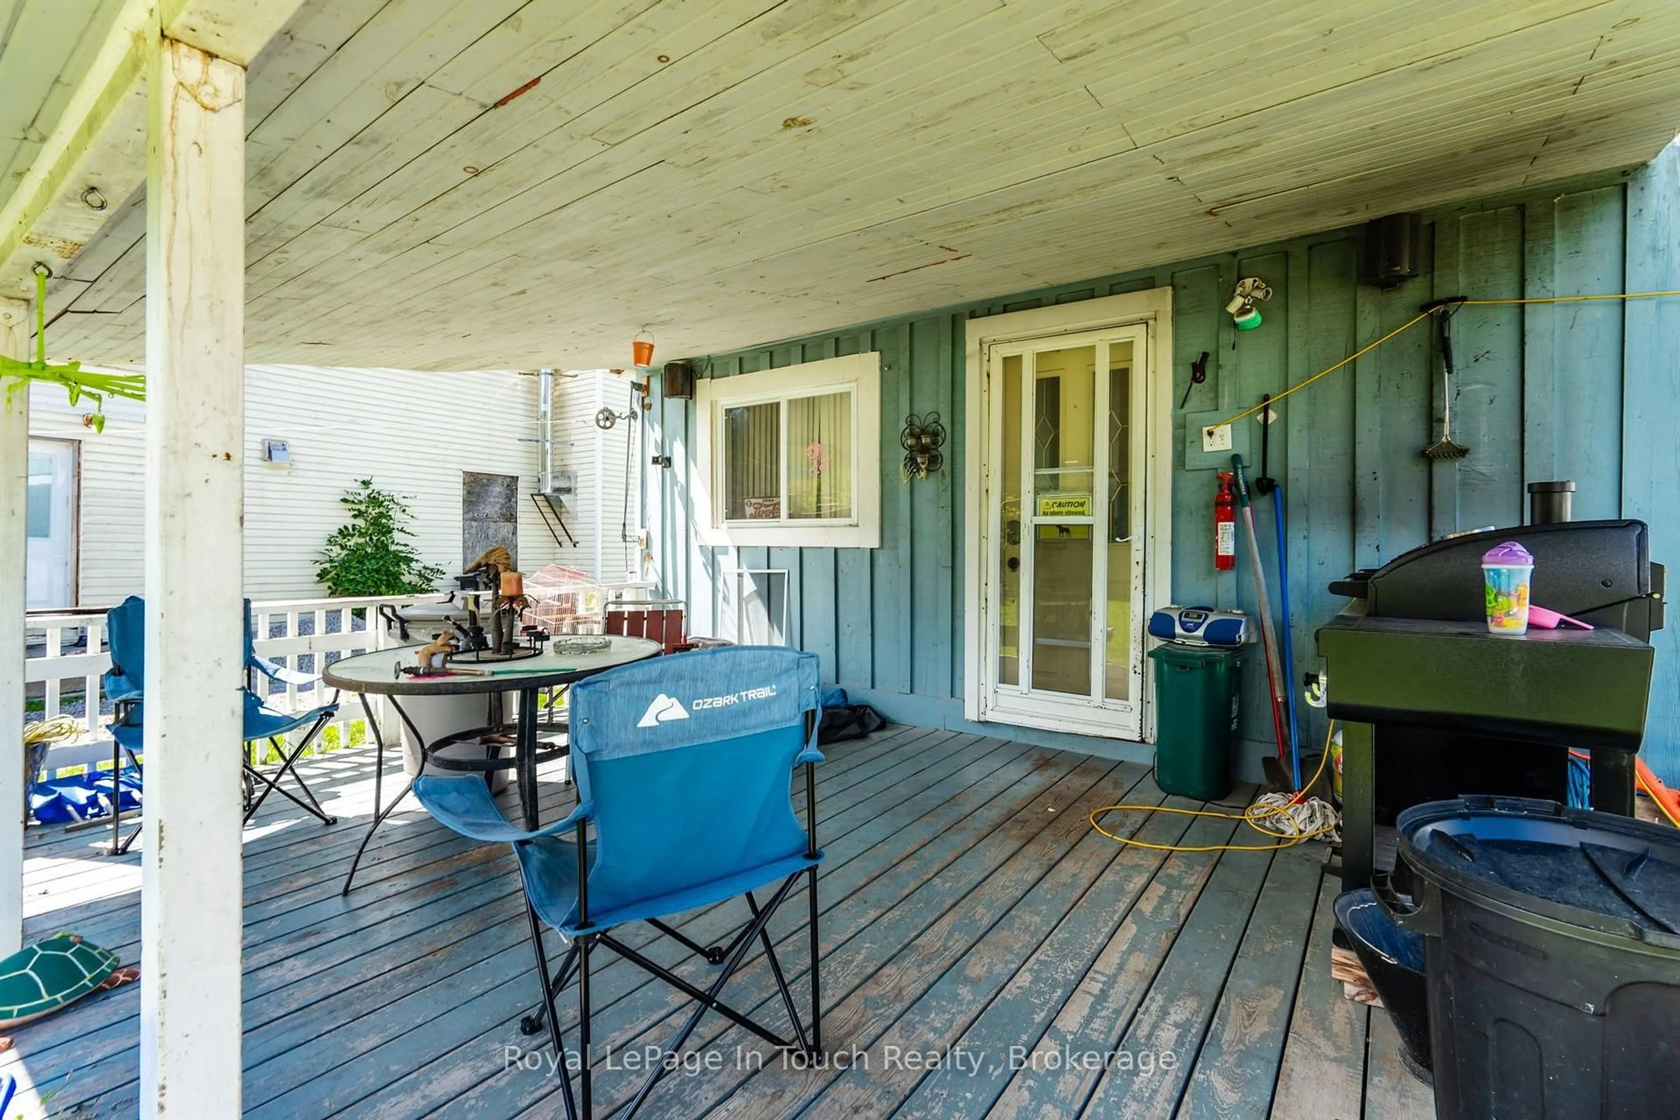
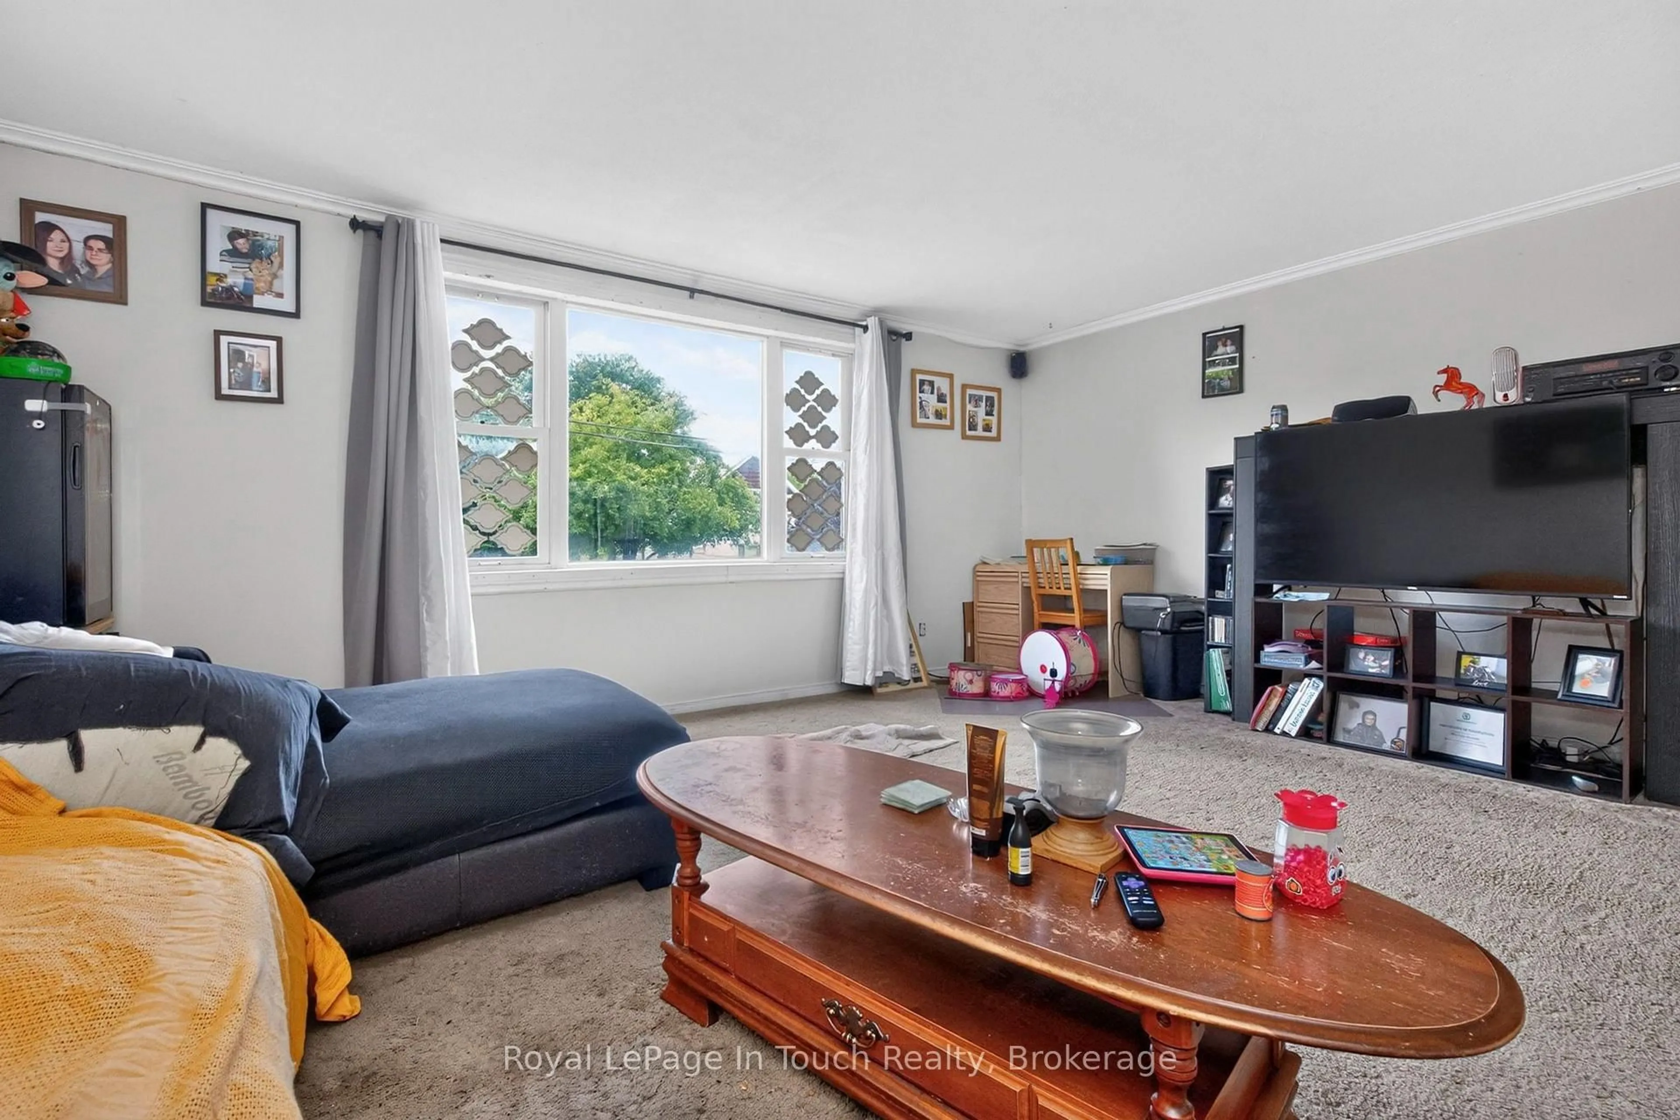
Welcome to 465 William Street in Victoria Harbour- a great opportunity for first-time home buyers, investors or those looking to create a space of their own. Situated on a large lot, this four-bedroom, one-bathroom home offers plenty of potential and room to make it your own. Step outside to a spacious back deck overlooking the backyard, providing a great space to relax, entertain, or enjoy the outdoors. A detached garage/shop with hydro offers an additional 554sqft of storage, workspace, or hobby potential, while ample parking adds everyday convenience. Whether you're looking for a rewarding renovation project, an investment opportunity, or a home you can personalize over time, this property offers endless possibilities in the heart of Victoria Harbour.


Property Details

Style1 1/2 Storey
View-
Age of property-
SqFt~1100-1500 SqFt
Lot Size9,445 SqFt(143.24 x 65.94)
Parking Spaces4
MLS ®NumberS13728444
Community NameTay
Data SourceTRREB
Listing byRoyal LePage In Touch Realty

Features

Heating: Forced Air
Basement: Crawl Space

Main Floor

Living

5.19 x 4.57

Kitchen

4.59 x 5.27

Eat-In Kitchen

Laundry

2.53 x 2.68

Bathroom

2.53 x 2.49

4 Pc Bath


Features

Lot size: 9,445 SqFt

Parking

Garage spaces 1

Garage type Detached

Other parking spaces 3

Total parking spaces 4


Property History
Aug 31, 2026
ListedActive
$309,900
5 days on market
history photo preview22
Listing by trreb®
Property listed by Royal LePage In Touch Realty, Brokerage
Agent Banner Image
Interested in this property?Get in touch to get the inside scoop.

Market Data - Tay

Geo Zone Map ThumbnailTay

Strong Buyer's Market

View Market Data

Detached house - for the past 30 days

Buyer's market Seller's market

Avg. Days on Market

Past 30 days

43 days

Compared to

2025

74 days

2024

28 days

2023

66 days

New Listings

Past 30 days

52 listings

Compared to

2025

47 listings

2024

47 listings

2023

57 listings

Units sold

Past 30 days

14 units

Compared to

2025

21 units

2024

23 units

2023

29 units

Median Sold Price

Past 30 days

$514,950

Compared to

2025

$592,000

2024

$559,900

2023

$699,800


Population and Demographics

Overview

Total population 11293
Average household income $108,710

Age (%)

0 to 19
18%
20 to 34
15%
35 to 49
17%
50 to 64
25%
65 and plus
24%

Household composition (%)

Single family
71%
Single person
24%
Multi person
4%
Multi family
1%

Mother tongue (%)

English
94%
Others
2%
French
2%
German
1%

House tenancy (%)

Owners
90%
Renters
10%

What’s nearby?Essentials within 5 km

Local Logic

Transportation Scores

Estimated Budget