36 Pine Needles Dr, Tiny, Ontario L9M 0J2
Contact us about this property
Highlights
Estimated valueThis is the price Wahi expects this property to sell for.
The calculation is powered by our Instant Home Value Estimate, which uses current market and property price trends to estimate your home’s value with a 90% accuracy rate.Not available
Price/Sqft$538/sqft
Monthly cost
Open Calculator
Description
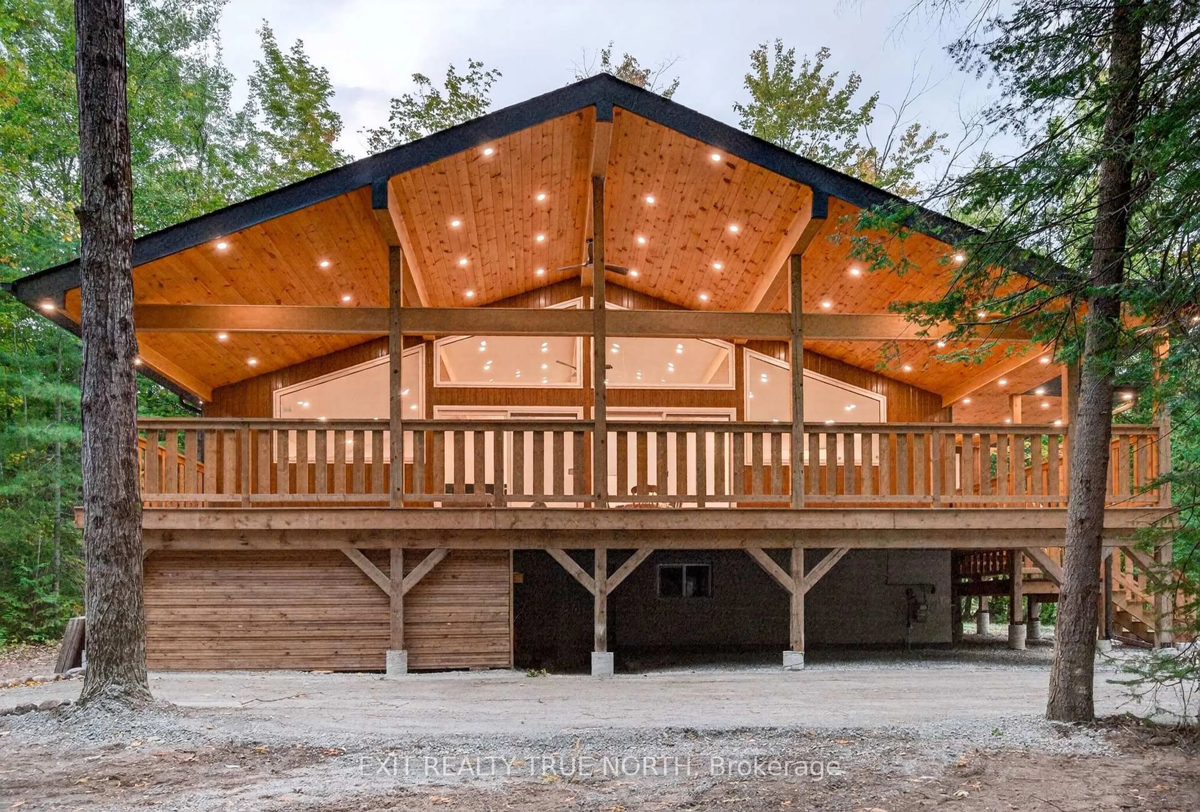
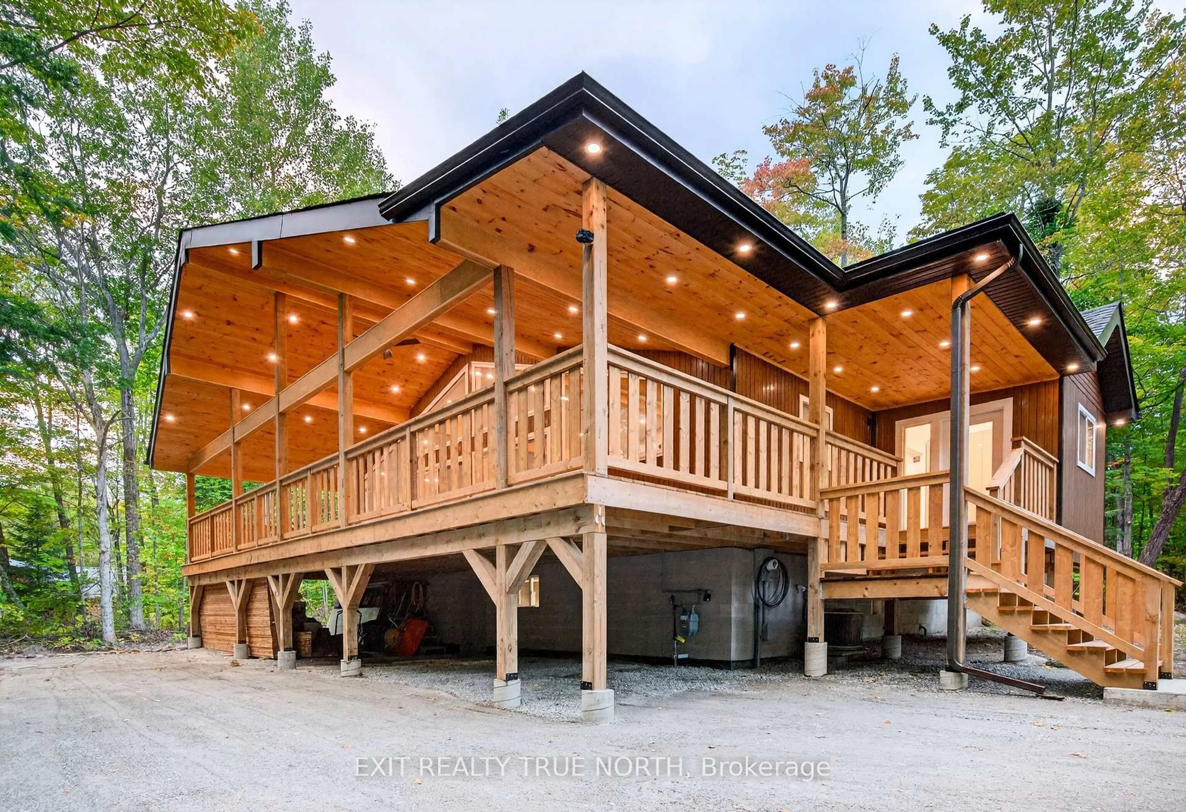
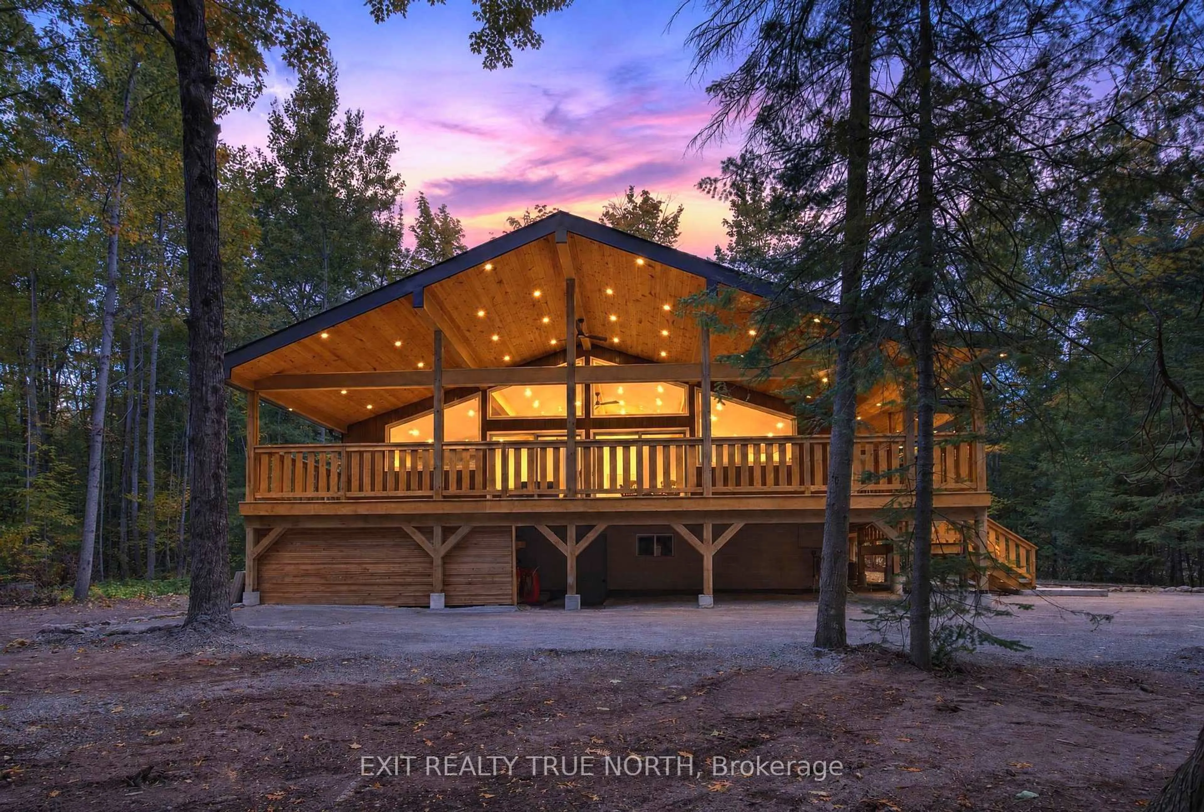
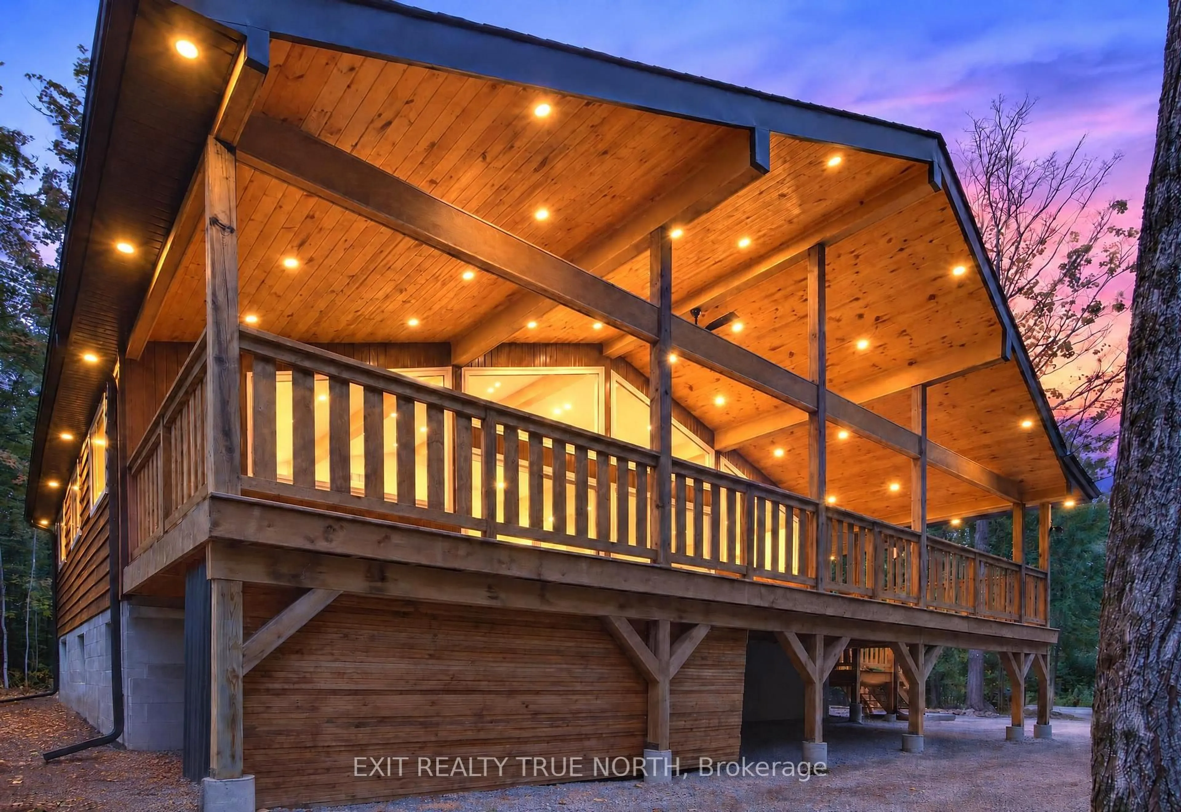
Your chalet-inspired retreat, just steps from the beach, awaits! This beautifully updated raised bungalow blends warm, rustic charm with modern finishes, offering a move-in-ready home perfect for year-round living, entertaining and weekend getaways. With 6 bedrooms, 3 on the main level and 3 on the lower level, along with two 3-piece bathrooms, there is plenty of room for family and guests. The bright, open-concept living space showcases vaulted ceilings with beautiful wood beams, while the massive covered deck spanning the kitchen and living area provides the perfect setting to enjoy your morning coffee, summer dinners or evenings with friends and family. Extensively updated from top to bottom, this home features a completely new kitchen with all-new appliances and built-in dishwasher, new LVP flooring, windows, doors and light fixtures, spray-foam insulation and a new furnace. The finished lower level offers a convenient walk-up entrance and a built-in sauna, perfect for relaxing after a day at the beach or exploring the nearby trails. Nestled on a private, treed lot with beach access just steps away, this property is a dream for outdoor enthusiasts, offering the ideal setting to enjoy swimming, hiking, biking and more! Don't let this amazing opportunity pass you by!
Property Details
Interior
Features
Main Floor
Br
3.48 x 3.352nd Br
2.57 x 3.353rd Br
3.48 x 3.35Kitchen
5.18 x 5.92Exterior
Features
Parking
Garage spaces -
Garage type -
Total parking spaces 6
Property History
 29