7 Couchiching Cres, Tiny, Ontario L9M 0C6
Contact us about this property
Highlights
Estimated valueThis is the price Wahi expects this property to sell for.
The calculation is powered by our Instant Home Value Estimate, which uses current market and property price trends to estimate your home’s value with a 90% accuracy rate.Not available
Price/Sqft$642/sqft
Monthly cost
Open Calculator
Description
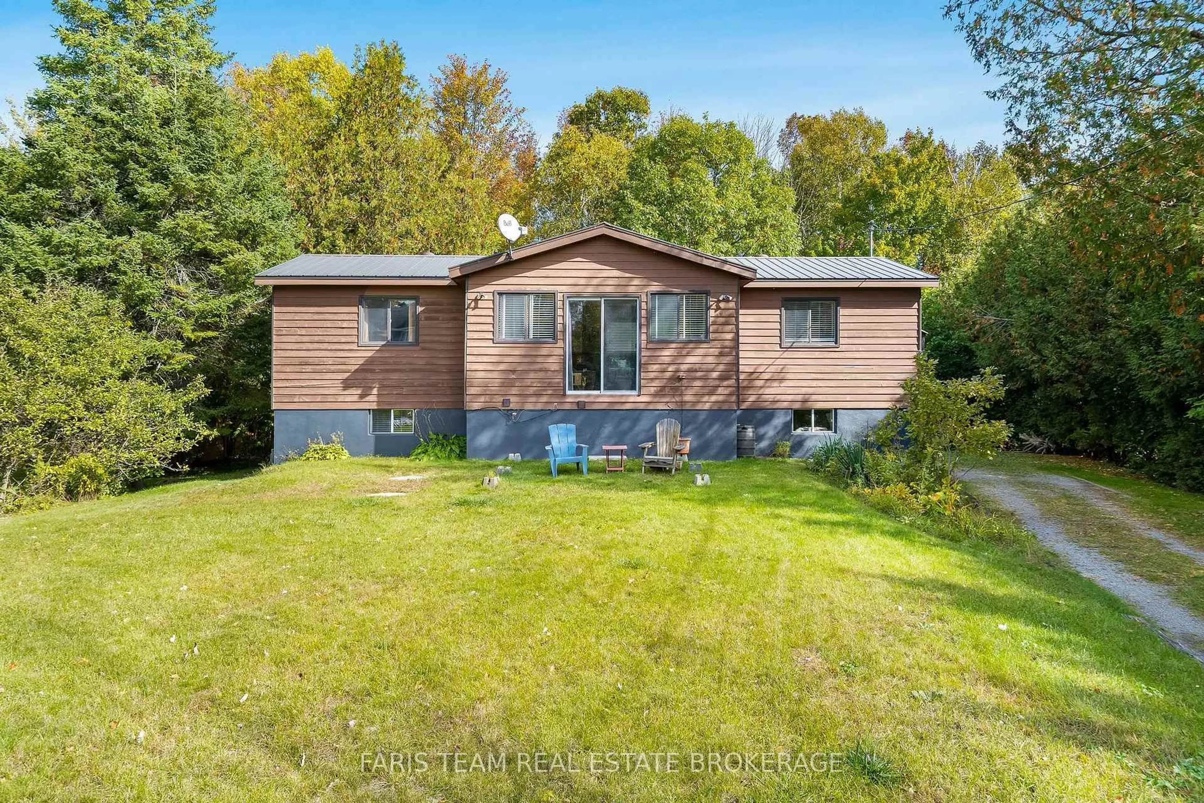
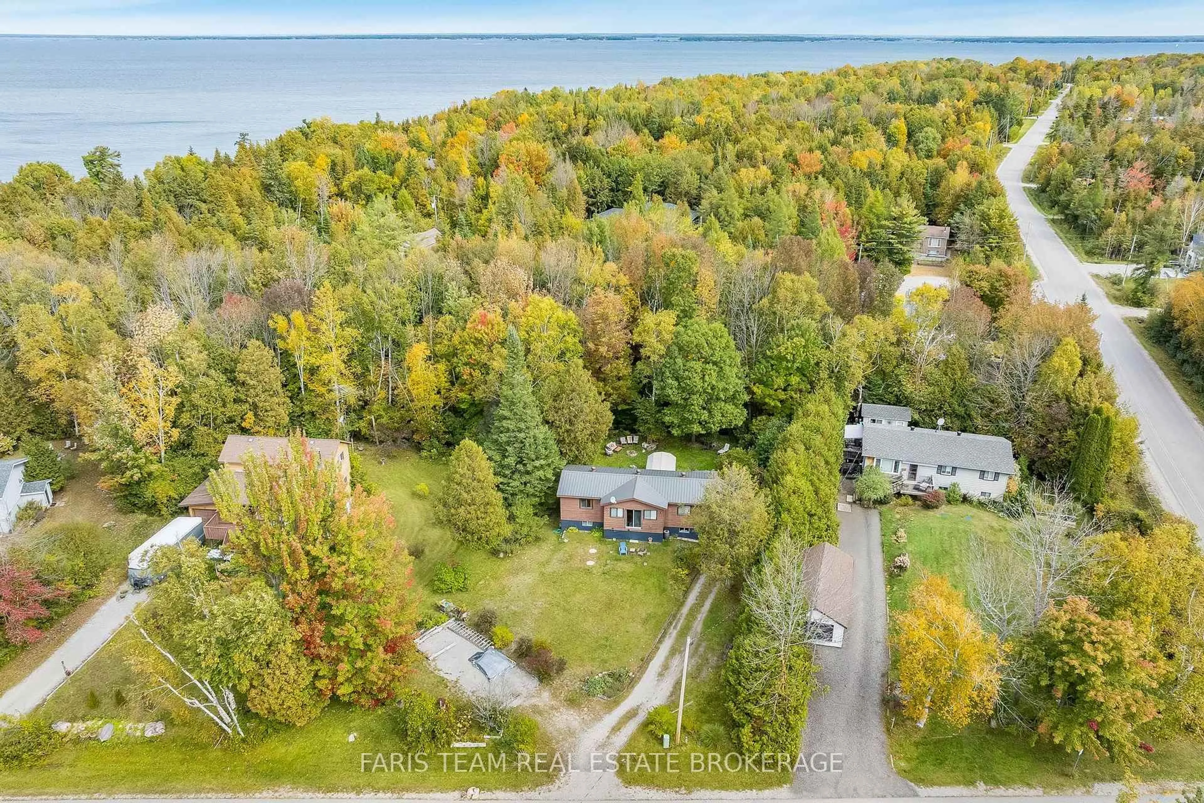
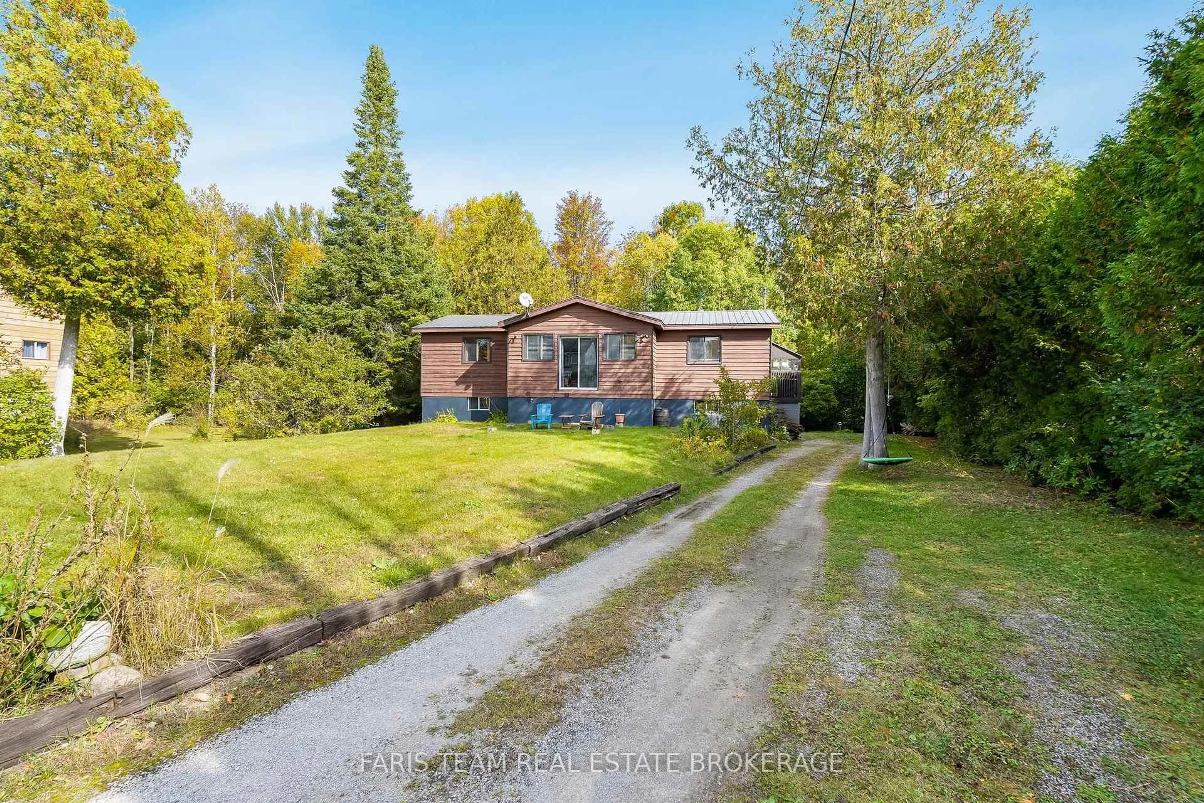
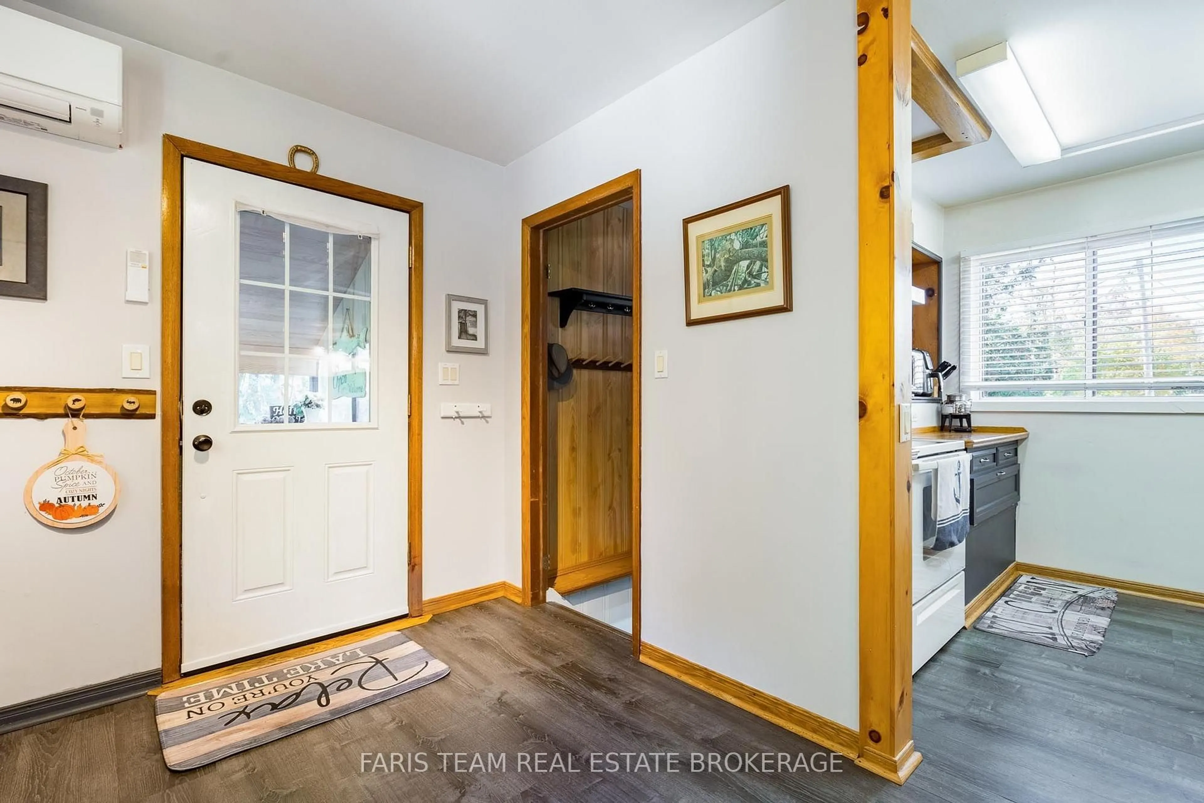
Top 5 Reasons You Will Love This Home: 1) Imagine stepping from your own backyard directly onto a pristine beach, where this incredible setting makes days by the water part of everyday life, complemented by exclusive resident-only access to six beautiful sandy beaches, offering endless opportunities for swimming, relaxing, and enjoying the shoreline 2) Offering plenty of additional living space, the fully finished basement features an extra bedroom and a spacious recreation area complete with a pool table, creating an ideal setting for entertaining, hosting guests, or enjoying family game nights 3) Welcoming raised bungalow showcasing beautifully maintained gardens and plenty of parking, combining charming curb appeal with a functional layout designed for comfortable everyday living 4) Move in with added confidence thanks to several valuable features and updates, including a generator, a newer energy-efficient heat pump offering potential cost savings, a recently replaced metal roof, municipal water, and high-speed internet 5) Embrace the peace and tranquility of a quiet setting without sacrificing convenience, located approximately 15 minutes from Penetanguishene and 25 minutes from Midland for shopping, dining, healthcare, and everyday amenities. 913 above grade sq.ft. plus a finished basement.
Property Details
Interior
Features
Main Floor
Kitchen
5.17 x 3.11Laminate / Double Sink / B/I Shelves
Dining
2.94 x 1.68Laminate / Ceiling Fan / Window
Living
5.2 x 4.72Laminate / Window / W/O To Yard
Br
4.17 x 2.57Laminate / Closet / Window
Exterior
Features
Parking
Garage spaces -
Garage type -
Total parking spaces 8
Property History
 29