8 Shaw St, Wasaga Beach, Ontario L9Z 1K2
Contact us about this property
Highlights
Estimated valueThis is the price Wahi expects this property to sell for.
The calculation is powered by our Instant Home Value Estimate, which uses current market and property price trends to estimate your home’s value with a 90% accuracy rate.Not available
Price/Sqft$279/sqft
Monthly cost
Open Calculator
Description
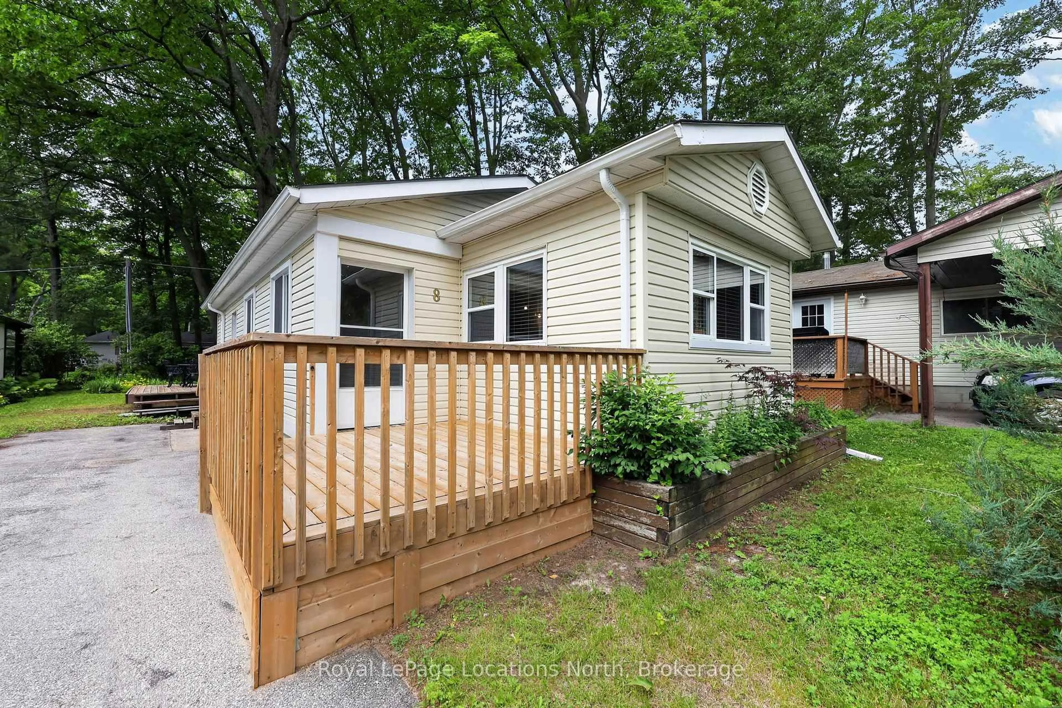
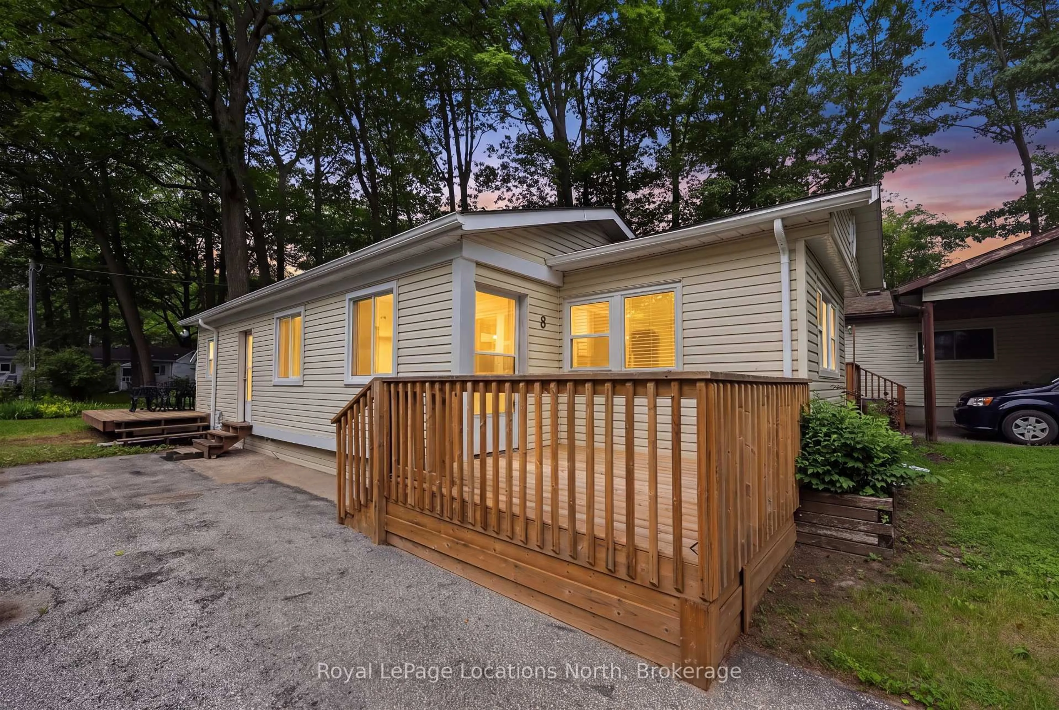
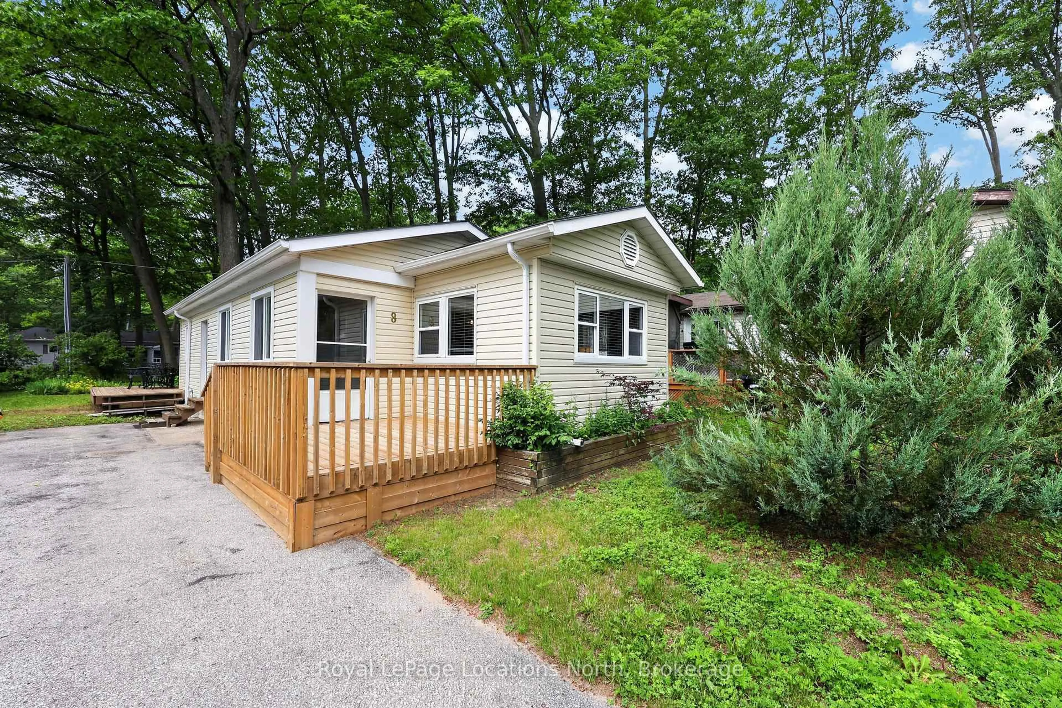
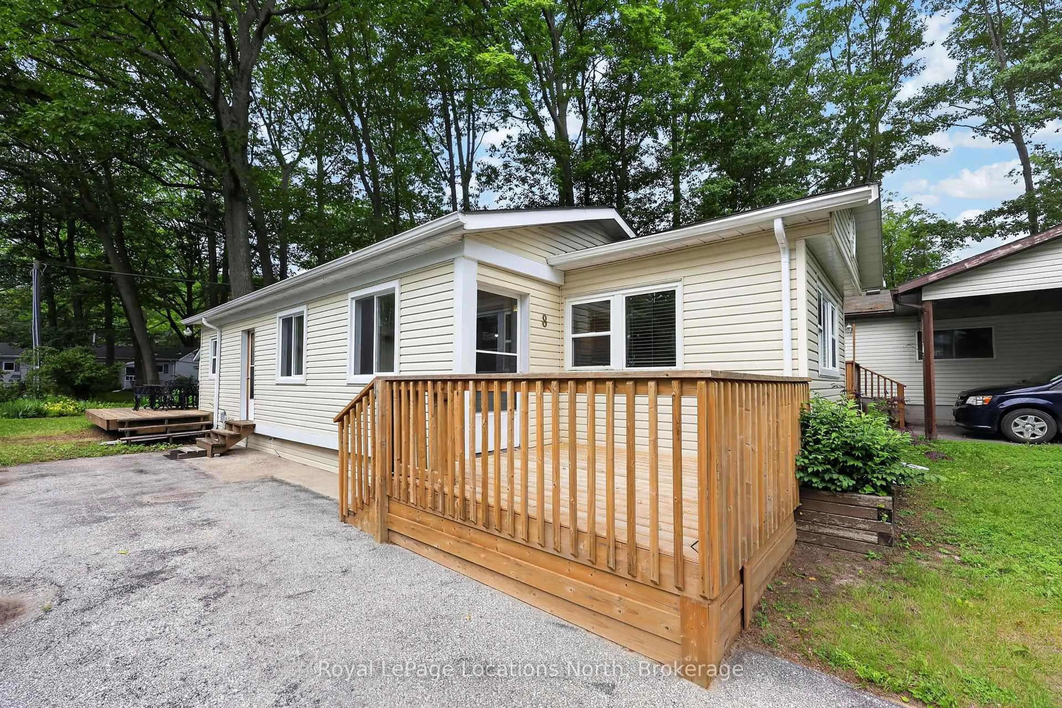
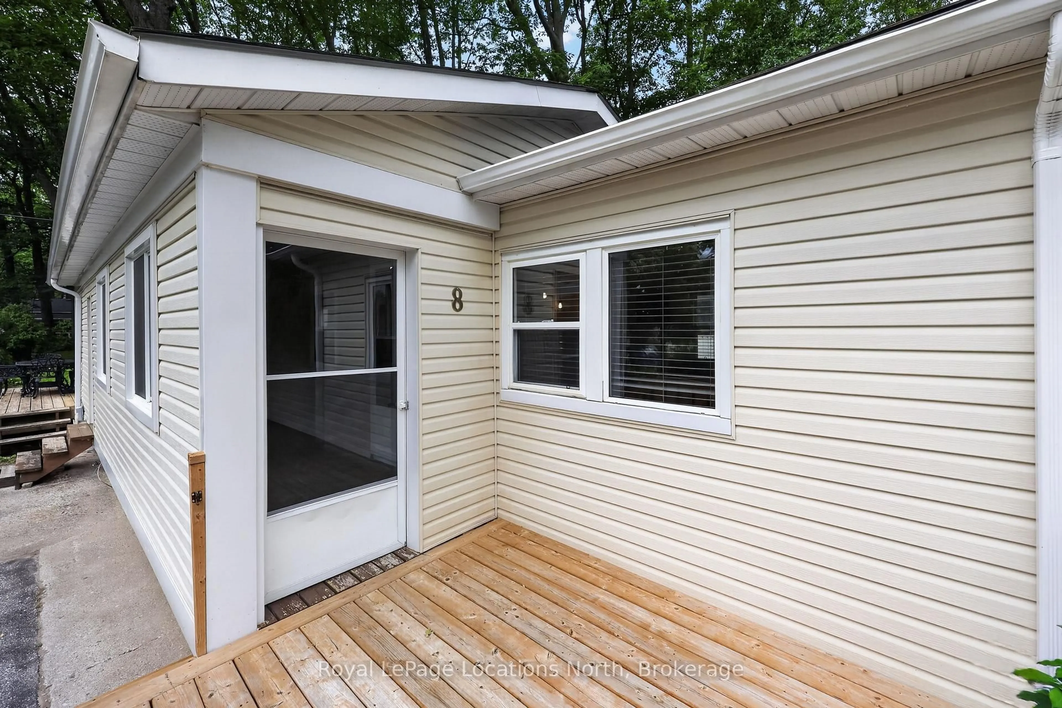
8 Shaw Street offers an exceptional opportunity for an easy, affordable, active retirement within the vibrant 55+, Hometown Park, land lease community. This attractive home is a fresh, modern step up from typical park models, featuring a beautifully updated kitchen with center island and stainless steel appliances. Well maintained 2 bedroom, 1 bath home which boasts pride of ownership. The large 27-foot , covered porch serves as a primary 3 season living hub, perfect for quiet relaxation or entertaining neighbors. Inside, the open-concept layout is finished with contemporary laminate flooring and neutral tones, creating a turnkey environment. Residents enjoy unparalleled access to resort-style amenities including: a 9 hole Par 3 golf course, a large heated outdoor swimming pool, and a community clubhouse. The property includes a private rear deck and a dedicated workshop for hobbies, all set within a mature landscape. Located in beautiful Wasaga Beach, this residence provides a low-maintenance lifestyle where social events are just steps from your front door. Call now to book your personal viewing. Monthly fees are: Land Lease $775, Site Taxes $ 36.69 & Home Taxes $ 15.17 , Total fees $ 826.86 per month. Water is metered & billed quarterly. Property is being sold 'As Is' .
Property Details
Interior
Features
Main Floor
Kitchen
3.45 x 3.35Centre Island / Backsplash / Laminate
Living
4.62 x 3.43Laminate
Bathroom
2.44 x 1.983 Pc Bath / Tile Floor
Primary
3.43 x 3.4Laminate
Exterior
Features
Parking
Garage spaces -
Garage type -
Total parking spaces 2
Property History
 32
32