1211A-1211B Notre Dame St, Cornwall, Ontario K6J 4Y7
Contact us about this property
Highlights
Estimated valueThis is the price Wahi expects this property to sell for.
The calculation is powered by our Instant Home Value Estimate, which uses current market and property price trends to estimate your home’s value with a 90% accuracy rate.Not available
Price/Sqft$174/sqft
Monthly cost
Open Calculator
Description
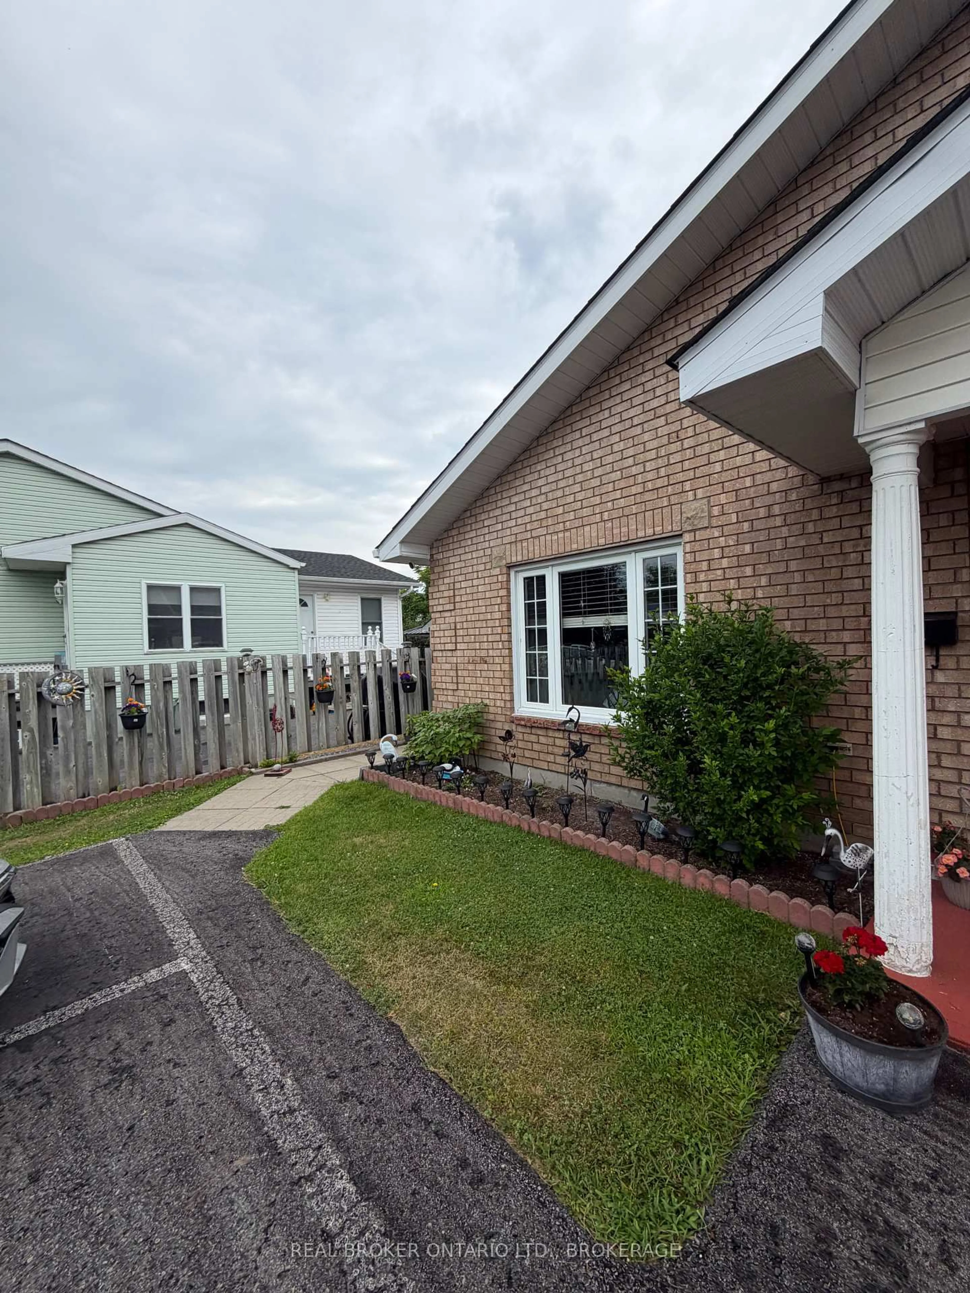
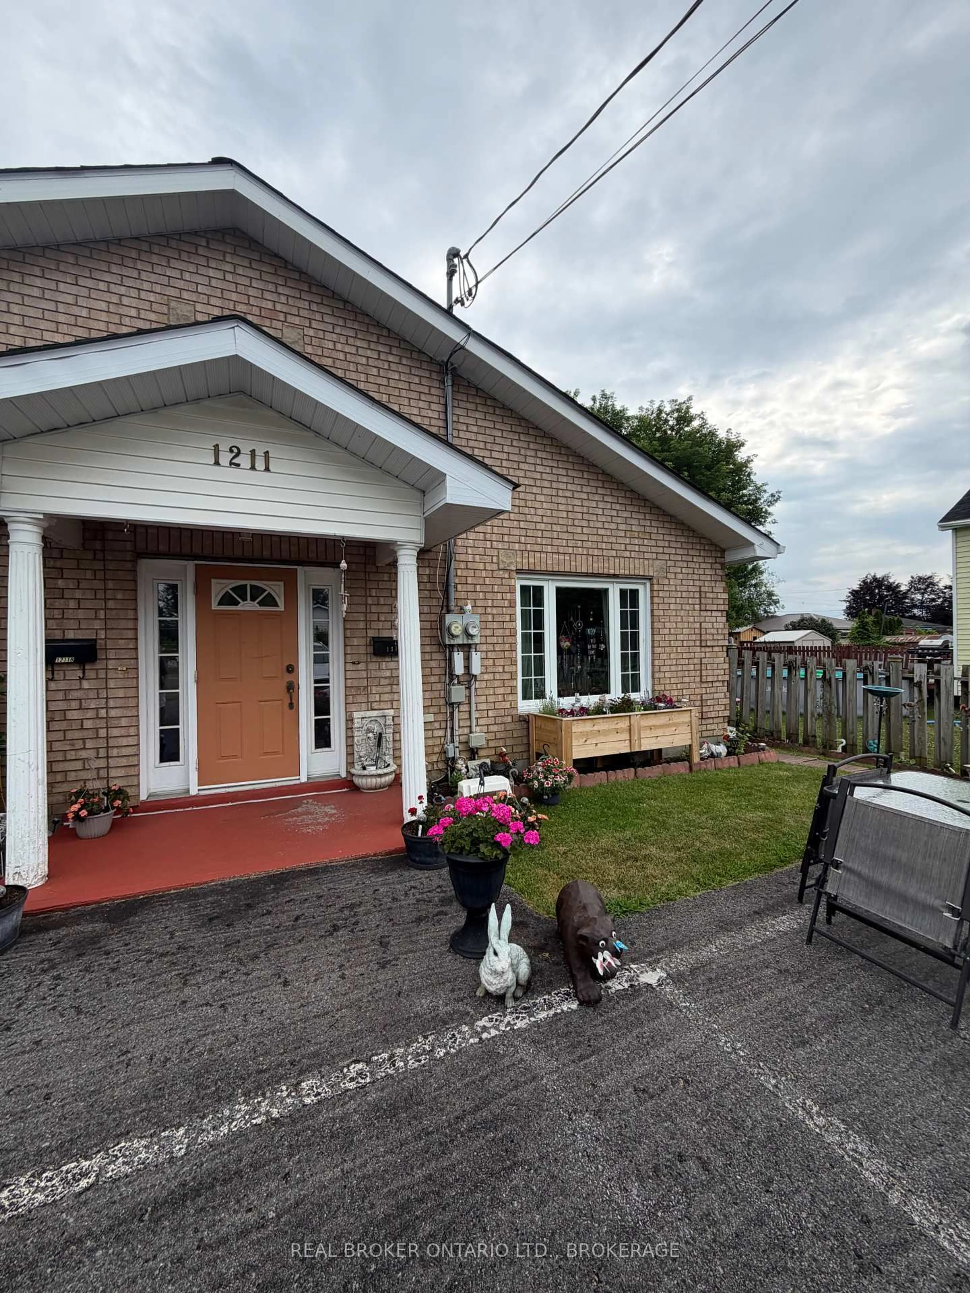
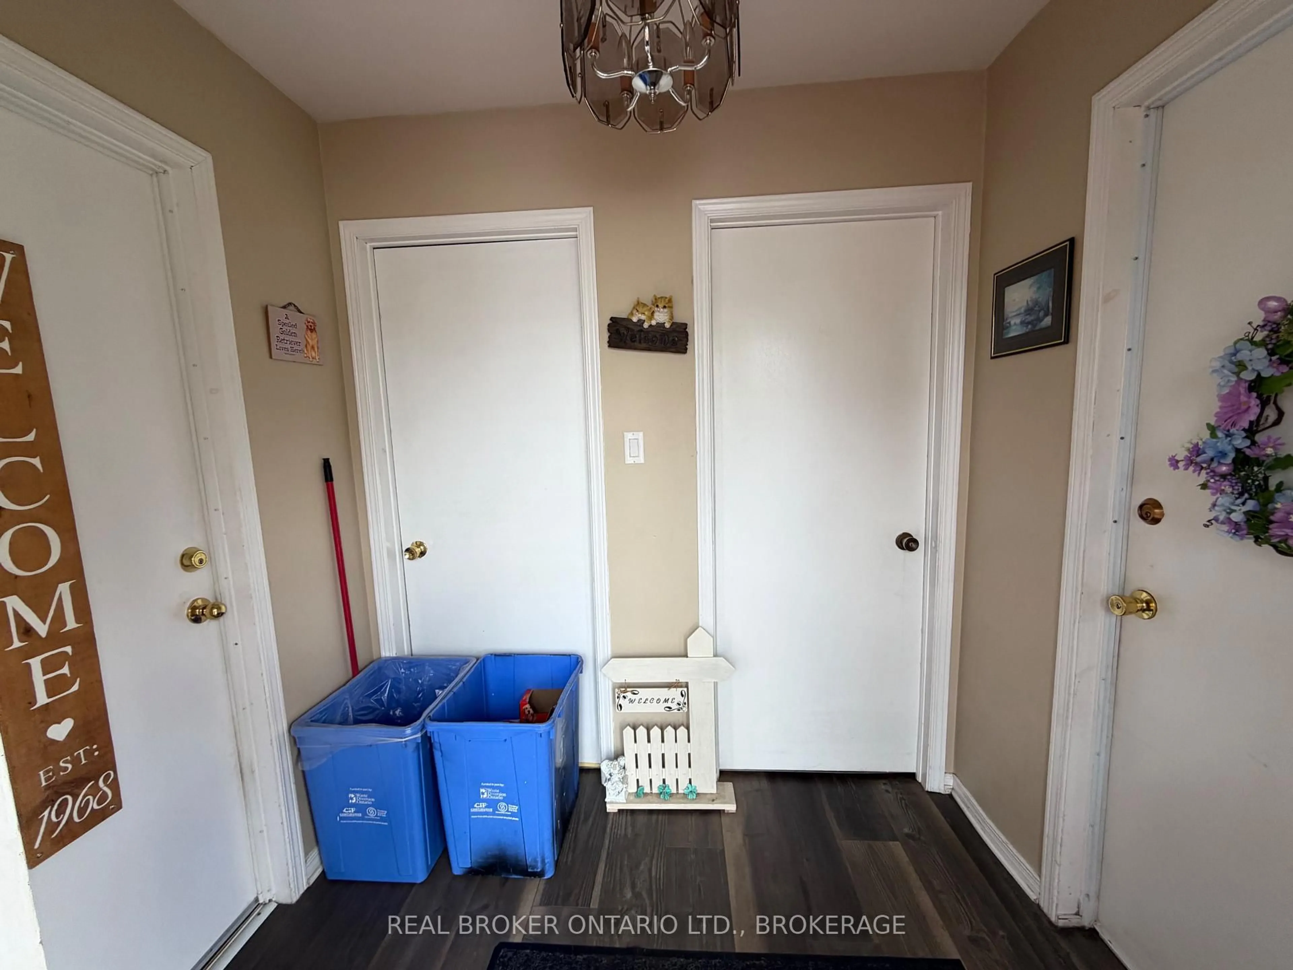
Looking to expand your investment portfolio with a well-maintained, income-generating property in a desirable North End location? This ground-level side-by-side duplex offers two equally sized 1-bedroom units, both occupied by excellent long-term tenants. A welcoming front entrance opens into a shared foyer featuring two generous storage rooms, with a private entrance to each unit. Inside, both apartments offer a spacious kitchen with a combined dining area, a large living room with direct access to separate private backyard spaces, a generously sized bedroom complete with a large walk-in closet, a 3-piece bathroom, and the convenience of in-suite laundry.Situated on a large lot set back from the road, this property provides a spacious parking area with room for multiple vehicles while offering added privacy and minimal traffic noise. Located in a quiet, established North End neighbourhood close to Walmart, public transit, shopping, and everyday amenities, this is an excellent opportunity for investors seeking a well-maintained property with quality long-term tenants already in place.Tenants pay hydro and gas. Tenants pay $153.97 per unit every second month for Water/Sewer.Tenant Rents: 1211B pays $740/month and unit 1211A pays $660/month. 24 hour irrevocable all offers. 24 hour minimum notice required for all showings.
Property Details
Interior
Features
Exterior
Features
Parking
Garage spaces -
Garage type -
Total parking spaces 4
Property History
 4
4

