281 Meadowvale Cres, Cornwall, Ontario K6J 5K6
Contact us about this property
Highlights
Estimated valueThis is the price Wahi expects this property to sell for.
The calculation is powered by our Instant Home Value Estimate, which uses current market and property price trends to estimate your home’s value with a 90% accuracy rate.Not available
Price/Sqft$314/sqft
Monthly cost
Open Calculator
Description
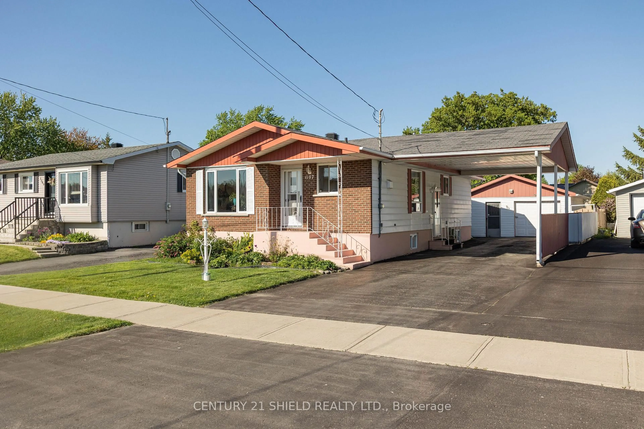
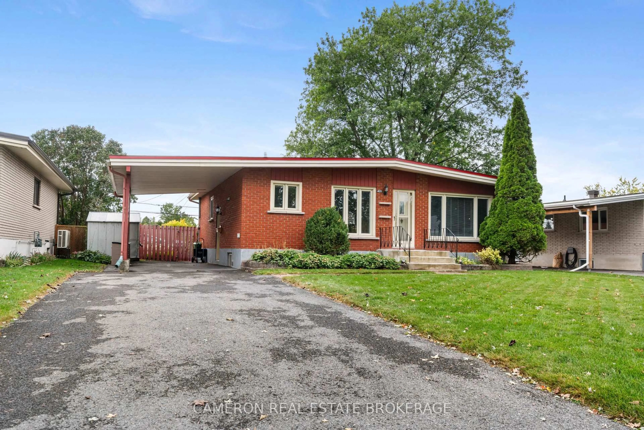
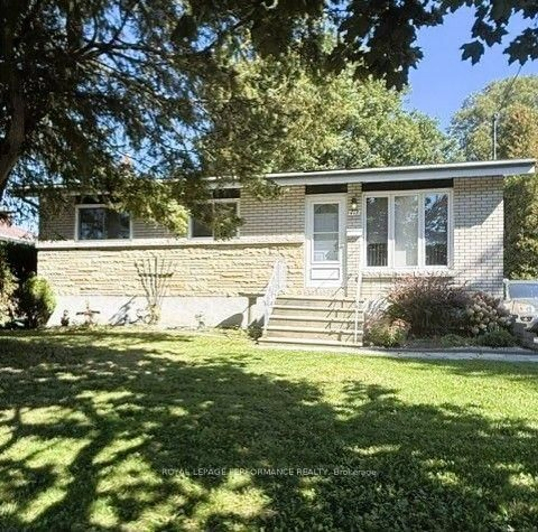
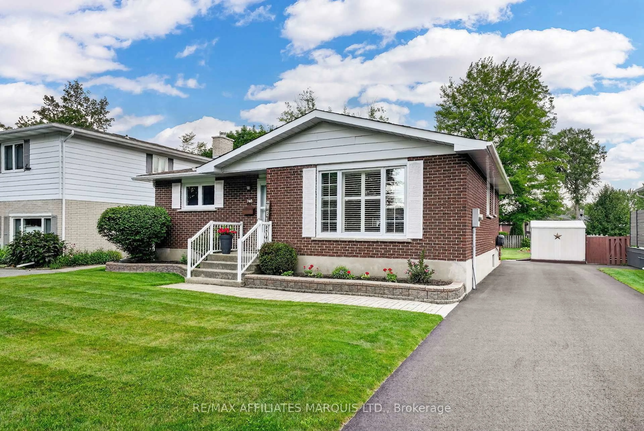
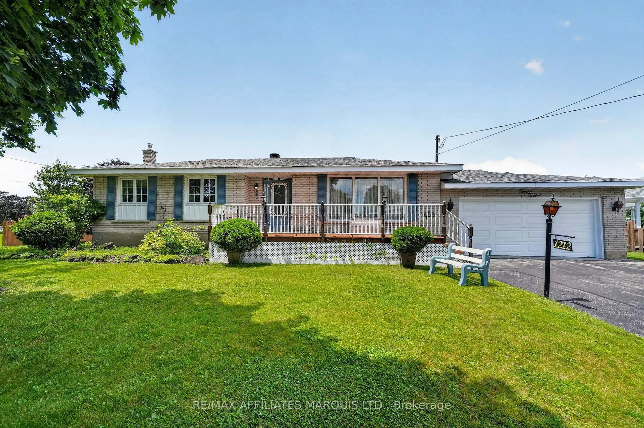
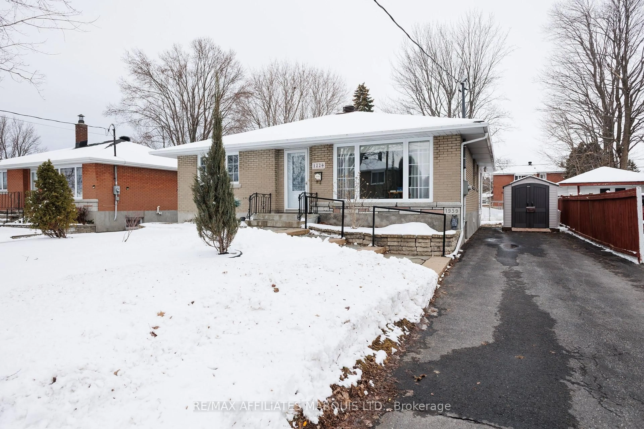
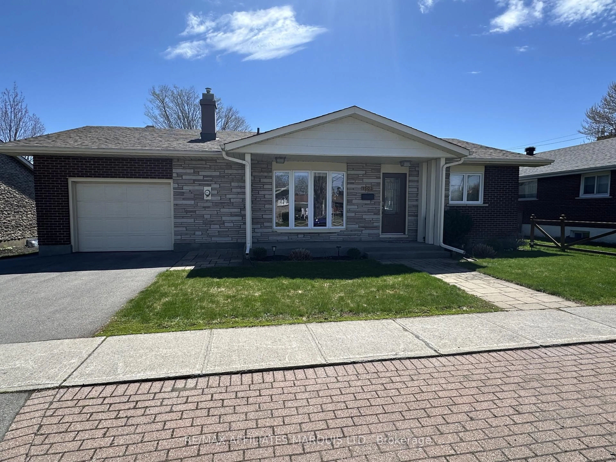
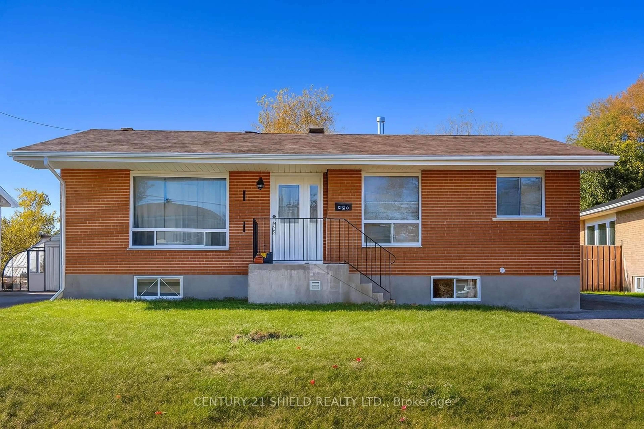
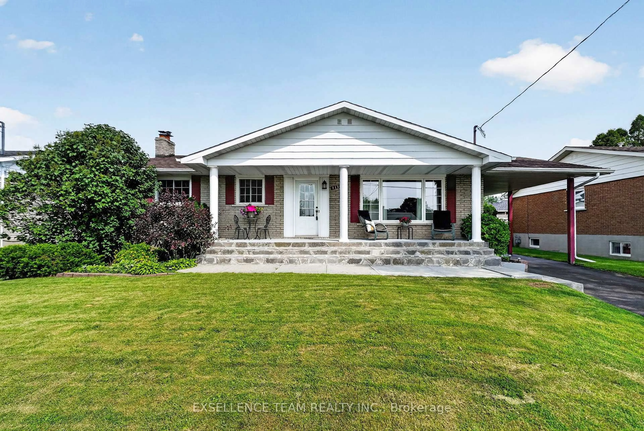
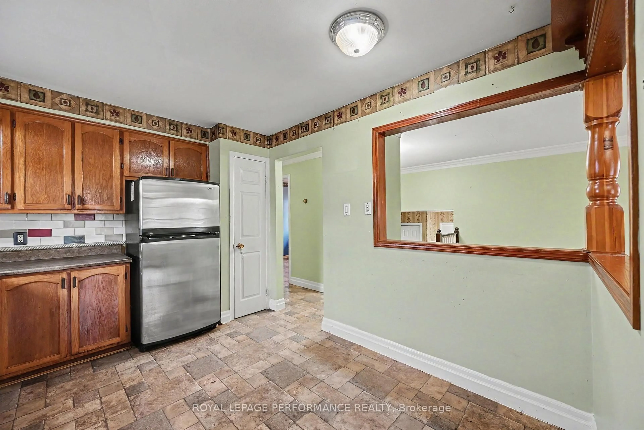
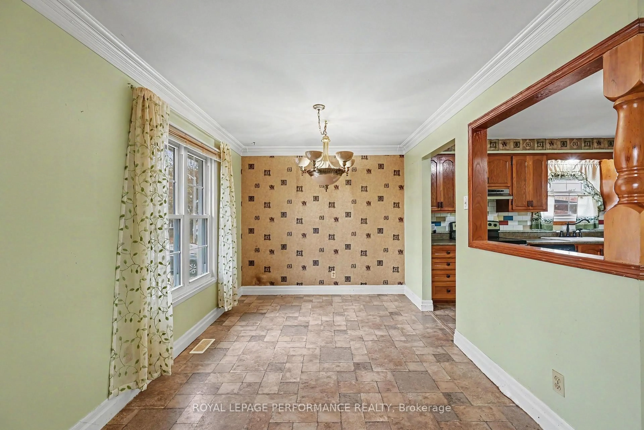
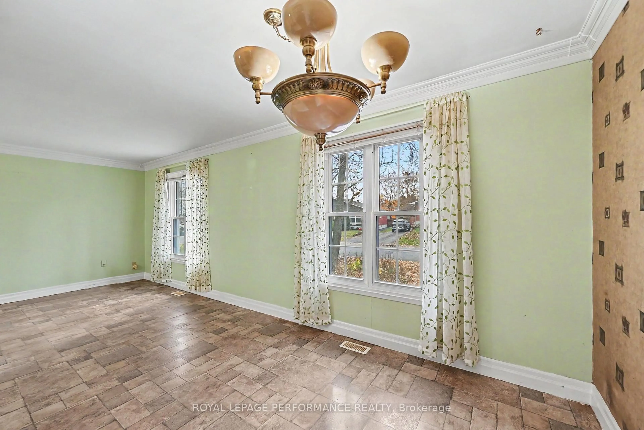
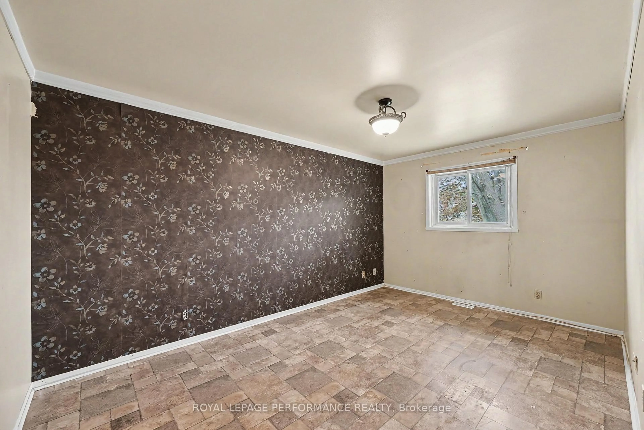
Welcome to this spacious 3+2 bedroom split-level home with an attached garage, nestled in a mature north-end neighbourhood. Offering plenty of room for a growing family, this home features a bright, open main-floor layout where the living room flows comfortably into the dining area. The functional kitchen provides ample cabinetry and stainless steel appliances. Three main-floor bedrooms offer generous closet space, along with a 3pc bathroom featuring a modified tub designed with mobility in mind.The lower level expands your living space with a cozy family room warmed by a natural gas fireplace, two additional bedrooms, a 3pc bathroom with corner shower, plus convenient laundry and storage areas.Outside, enjoy a fully fenced backyard with space for children, pets, gardening or outdoor entertaining. Additional features include a natural gas furnace (2017) and central air conditioning.With a little vision and personal touch, this property offers an excellent opportunity to create a home that's truly your own. Conveniently located close to schools, shopping, parks and many city amenities, with a school within walking distance. An affordable option for first-time buyers, growing families or investors looking for potential in a well-established neighbourhood. *Some photos have been virtually staged. As per Seller direction allow 48 hours on offers.
Property Details
Interior
Features
Main Floor
Foyer
1.75 x 4.7Living
3.56 x 4.42Dining
3.16 x 2.62Kitchen
3.0 x 3.8Exterior
Features
Parking
Garage spaces 1
Garage type Attached
Other parking spaces 2
Total parking spaces 3
Property History
 36