2 days on Market

1344 Stormont Dr, Cornwall, Ontario K6H 6Y1

Detached
3 + 2
2
~1100-1500 sqft
$525,000
Get pre-qualifiedPowered by nesto
Detached
3 + 2
2
~1100-1500 sqft

Contact us about this property

Call

Highlights

Property Estimate

Days on market2 days

Estimated valueNot available

Price/Sqft$414/sqft

Monthly cost

Open Calculator

Description

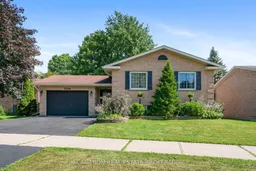
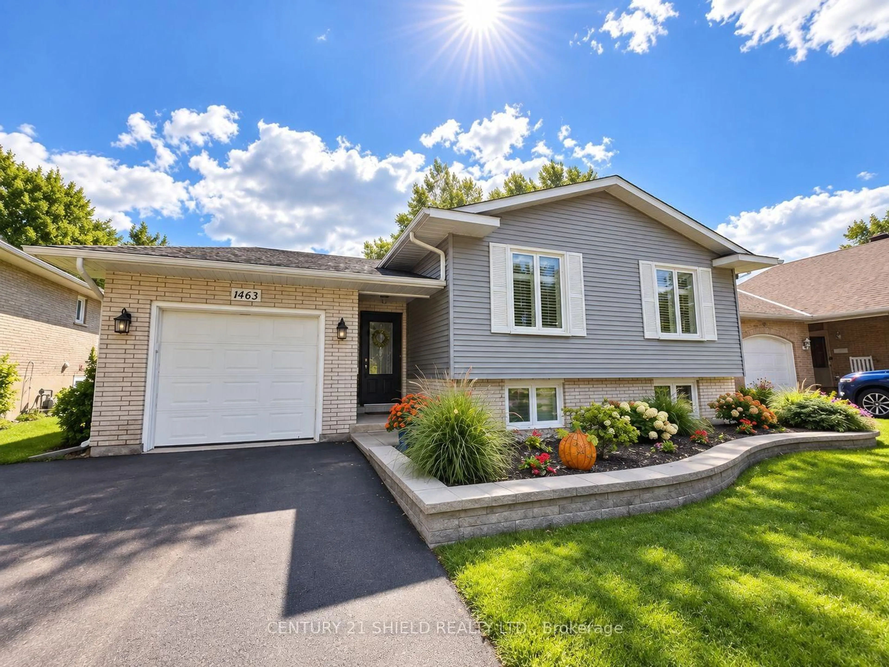
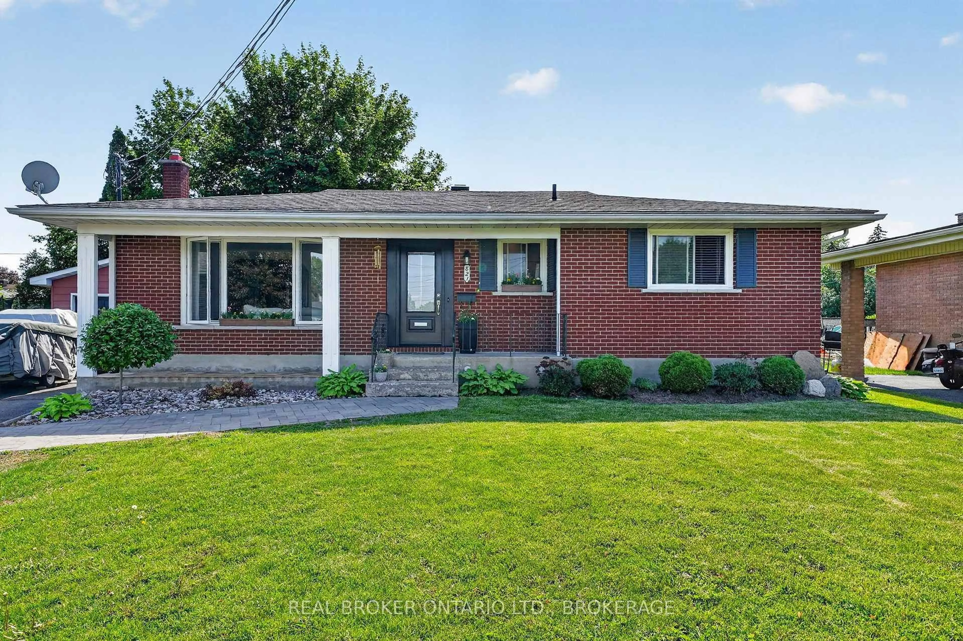
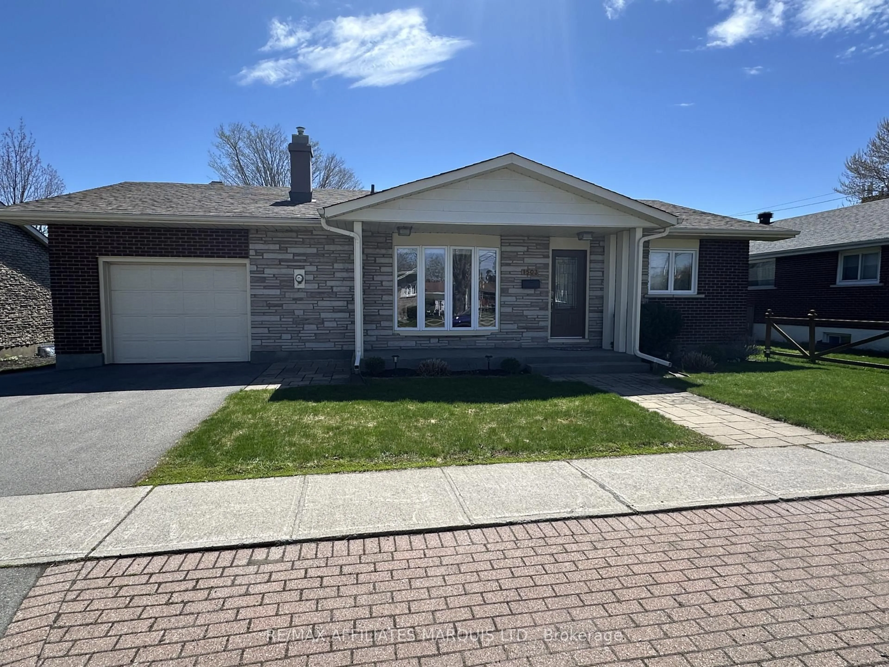
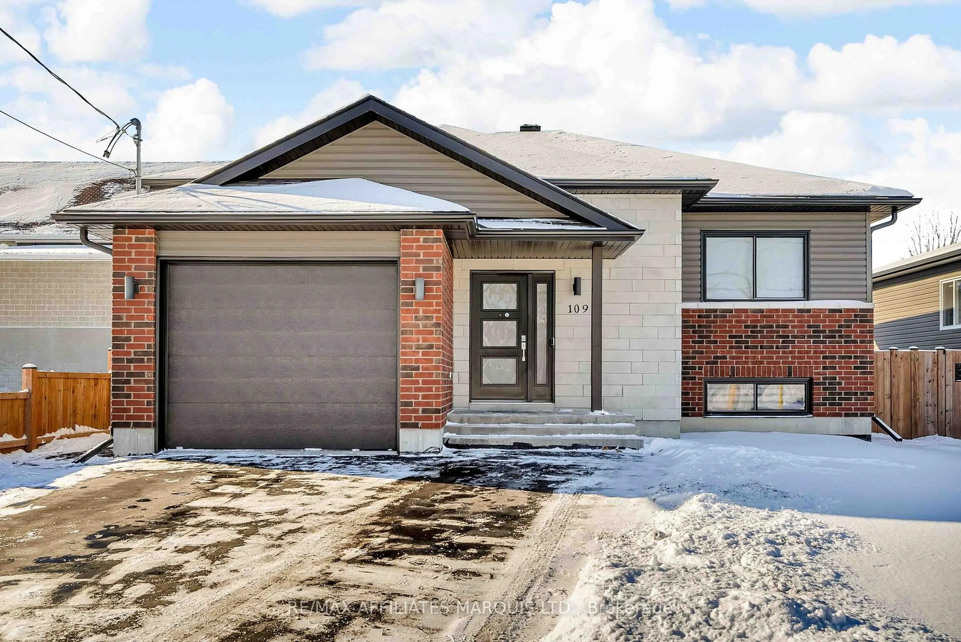
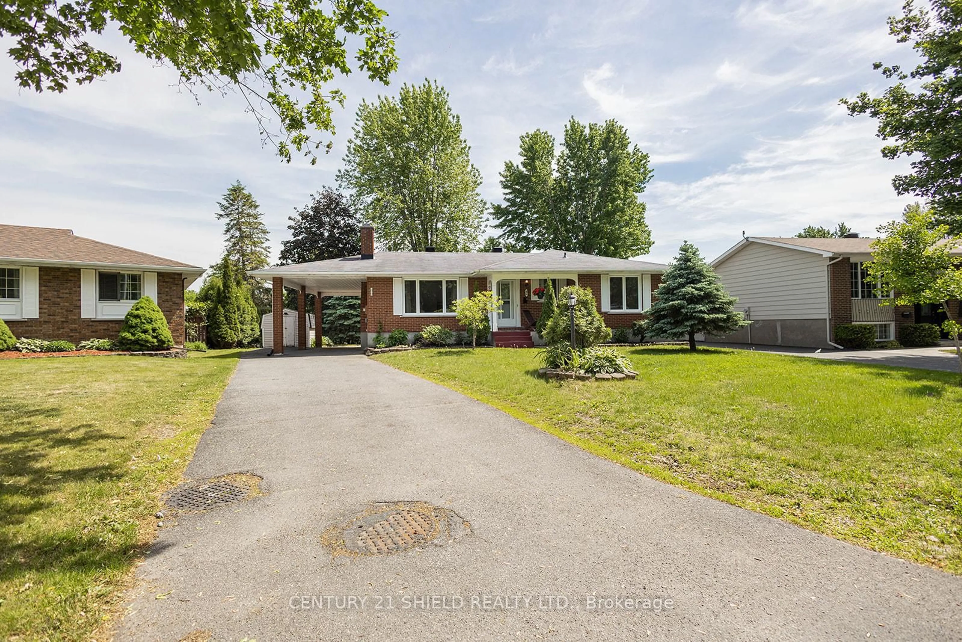
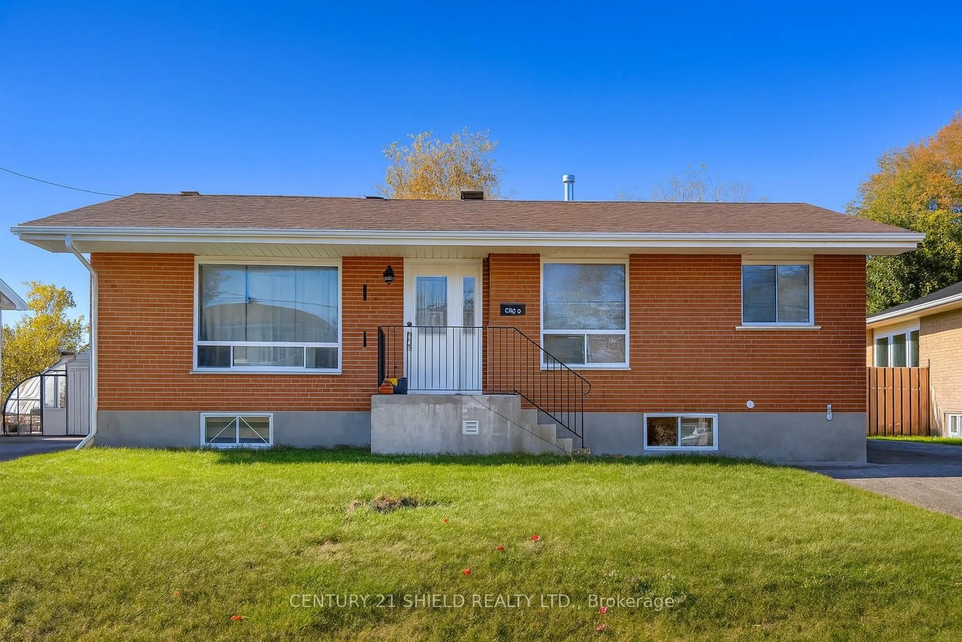
Located in a desirable neighborhood in East Cornwall, this well-kept home on Stormont Drive is sure to impress. First, you're greeted with curb appeal - tasteful landscaping compliments the full-brick exterior of this raised bungalow. A covered doorway leads to a spacious foyer with direct access to the garage and yard along with a storage closet with some built-in shelving. The main living space is bright and welcoming with hardwood throughout the main floor. An updated kitchen offers quality cabinetry, granite countertops, a functional island and included stainless appliances. The dining area includes built-in storage, great for displaying collectibles or storing kitchen equipment and appliances. The main floor offers three generous bedrooms with a primary suite that includes a custom PAX wardrobe. The main bathroom is an oasis with a high-end vanity, soaker tub, shower stall and luxurious heated flooring. Downstairs you'll find a large rec room with original wood fireplace, a second full bathroom also equipped with heated floors, a clean dedicated laundry room and two additional finished rooms that could serve as bedrooms, a home office or whatever you may need the space for. The utility room provides ample additional storage space for seasonal items. In the backyard you can enjoy the great outdoors in peace and privacy - unwind in the included hot tub or enjoy a cold drink on your deck under the shade of the pergola. The lush green space is large enough to enjoy but small enough to be easily maintained with a garden shed for all of your lawn equipment. Conveniently located close to groceries and restaurants and commuting distance for Montreal or Ottawa workers this quality home offers an abundance of well-finished space in a great area


Property Details

StyleBungalow-Raised
View-
Age of property-
SqFt~1100-1500 SqFt
Lot Size6,309 SqFt(109.91 x 57.41)
Parking Spaces3
MLS ®NumberX13597750
Community NameEast End
Data SourceTRREB
Listing byCAMERON REAL ESTATE BROKERAGE

Features

Heating: Forced Air
Cooling: Central Air
Fireplace
Basement: Finished

Features

Lot size: 6,309 SqFt

Parking

Garage spaces 1

Garage type Attached

Other parking spaces 2

Total parking spaces 3


Property History

Jul 23, 2026
ListedActive
$525,000
2 days on market
history photo preview39
Listing by trreb®
Property listed by CAMERON REAL ESTATE BROKERAGE, Brokerage

Agent Banner Image
Interested in this property?Get in touch to get the inside scoop.
Market Data - East End

Geo Zone Map ThumbnailEast End

Seller's Market

View Market Data

Detached house - for the past 30 days

Buyer's market Seller's market

Avg. Days on Market

Past 30 days

40 days

Compared to

2025

24 days

2024

71 days

2023

30 days

New Listings

Past 30 days

31 listings

Compared to

2025

32 listings

2024

17 listings

2023

28 listings

Units sold

Past 30 days

23 units

Compared to

2025

15 units

2024

22 units

2023

21 units

Median Sold Price

Past 30 days

$436,000

Compared to

2025

$480,480

2024

$497,500

2023

$395,000


Population and Demographics

Overview

Total population 15110
Average household income $84,776

Age (%)

0 to 19
21%
20 to 34
18%
35 to 49
15%
50 to 64
21%
65 and plus
24%

Household composition (%)

Single family
57%
Single person
38%
Multi person
5%
Multi family
0%

Mother tongue (%)

English
67%
French
24%
English and French
4%
Others
2%
Urdu
1%

House tenancy (%)

Renters
50%
Owners
50%

What’s nearby?Essentials within 5 km

Local Logic

Transportation Scores

Estimated Budget