10 days on Market

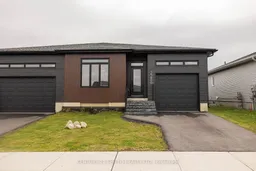
2286 Crewson Crt, Cornwall, Ontario K6H 0H5

Semi-Detached
4
6
~1500-2000 sqft
$669,000
Get pre-qualifiedPowered by nesto
Semi-Detached
4
6
~1500-2000 sqft

Contact us about this property

Call

Highlights

Property Estimate

Days on market10 days

Estimated valueNot available

Price/Sqft$390/sqft

Monthly cost

Open Calculator

Description

Welcome to a modern family home that delivers the perfect balance of comfort, function, and elevated design. Offering over 1,800 sq ft above grade plus a beautifully finished basement, this spacious custom-built property provides exceptional room to live, work, and entertain. With 4 generous bedrooms and 3 stylish bathrooms, including a luxurious primary retreat complete with a spa-like ensuite and oversized walk-in closet, every detail has been thoughtfully curated for today's lifestyle. The bright, open-concept main floor is flooded with natural sunlight through large south-facing windows, creating an inviting atmosphere throughout the living and dining spaces. A stunning kitchen anchors the home with quartz countertops, sleek pull-out cabinetry, designer lighting, and an oversized island perfect for gathering with family and friends. Convenient main-floor laundry and direct access to the backyard add everyday practicality. Downstairs, the finished lower level extends your living space with endless flexibility for a recreation room, home gym, office, or guest area. Being only one year old, this home offers the peace of mind and convenience of true move-in-ready living with immediate occupancy available. An attached garage makes winter mornings effortless, while the sought-after East Ridge location places you close to schools, shopping, parks, and scenic walking trails. Stylish, spacious, and exceptionally well designed - this is a home that stands out from the moment you walk in.


Property Details

StyleBungalow
View-
Age of property-
SqFt~1500-2000 SqFt
Lot Size4,218 SqFt(113.19 x 37.27)
Parking Spaces3
MLS ®NumberX13151836
Community NameEast End
Data SourceTRREB
Listing byCENTURY 21 SHIELD REALTY LTD.

Features

Heating: Forced Air
Cooling: Central Air
Fireplace
Basement: Finished

Features

Lot size: 4,218 SqFt

Parking

Garage spaces 1

Garage type Attached

Other parking spaces 2

Total parking spaces 3


Property History

May 21, 2026
ListedActive
$669,000
10 days on market
history photo preview45
Listing by trreb®
Property listed by CENTURY 21 SHIELD REALTY LTD., Brokerage

Agent Banner Image
Interested in this property?Get in touch to get the inside scoop.

Market Data - East End

Geo Zone Map ThumbnailEast End

Balanced Market

View Market Data

Semi-Detached house - for the past 30 days

Buyer's market Seller's market

Avg. Days on Market

Past 30 days

17 days

Compared to

2025

16 days

2024

133 days

2023

34 days

New Listings

Past 30 days

7 listings

Compared to

2025

4 listings

2024

4 listings

2023

6 listings

Units sold

Past 30 days

2 units

Compared to

2025

3 units

2024

6 units

2023

5 units

Median Sold Price

Past 30 days

$403,000

Compared to

2025

$383,000

2024

$443,000

2023

$450,000


Population and Demographics

Overview

Total population 15110
Average household income $84,776

Age (%)

0 to 19
21%
20 to 34
18%
35 to 49
15%
50 to 64
21%
65 and plus
24%

Household composition (%)

Single family
57%
Single person
38%
Multi person
5%
Multi family
0%

Mother tongue (%)

English
67%
French
24%
English and French
4%
Others
2%
Urdu
1%

House tenancy (%)

Renters
50%
Owners
50%

What’s nearby?Essentials within 5 km

Local Logic

Transportation Scores

Estimated Budget