1307 Princess St, Cornwall, Ontario K6J 1S4
Contact us about this property
Highlights
Estimated valueThis is the price Wahi expects this property to sell for.
The calculation is powered by our Instant Home Value Estimate, which uses current market and property price trends to estimate your home’s value with a 90% accuracy rate.Not available
Price/Sqft$377/sqft
Monthly cost
Open Calculator
Description
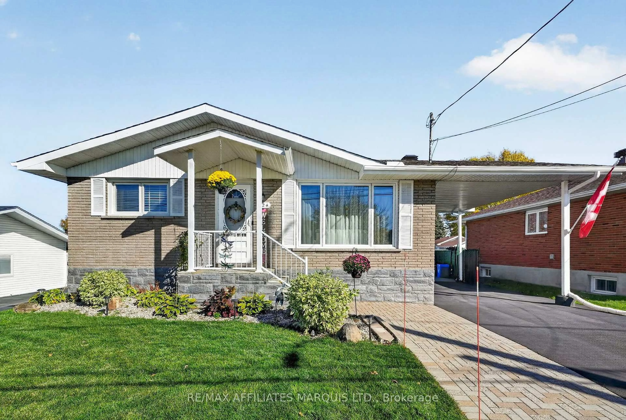
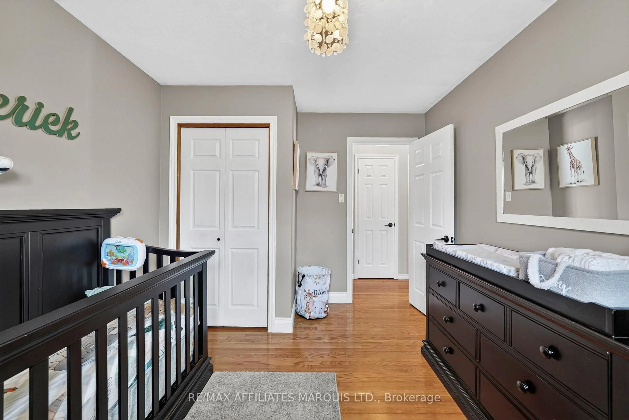
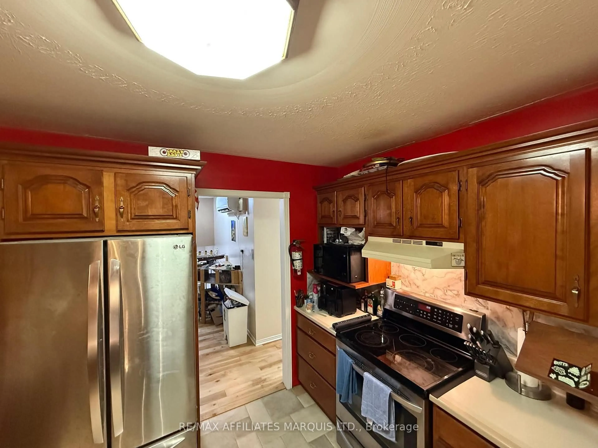
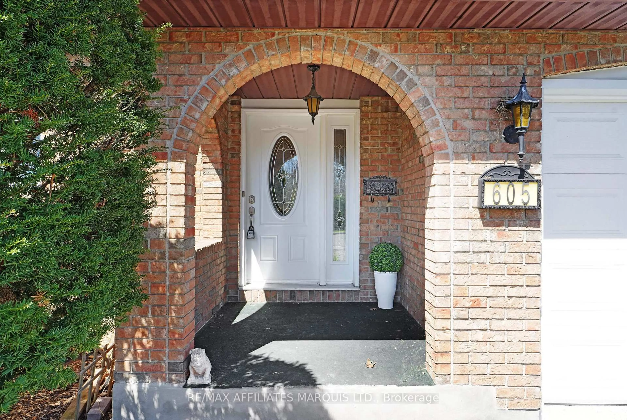
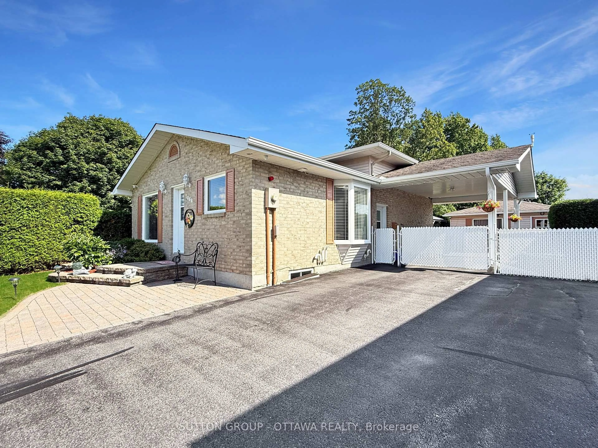
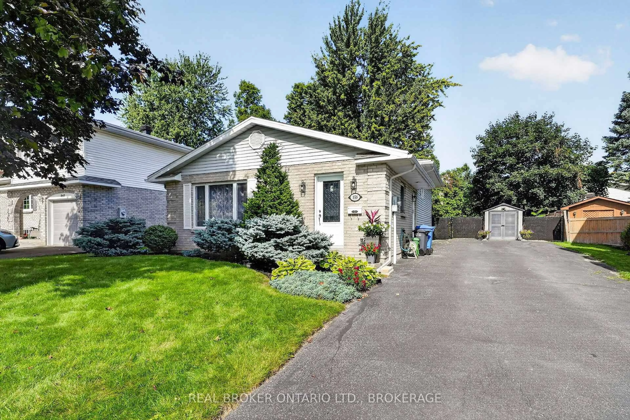
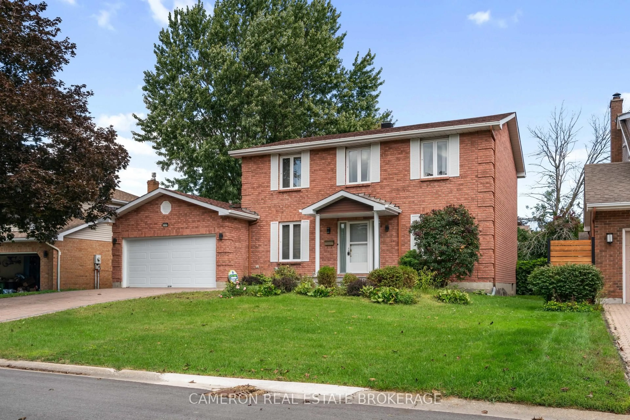
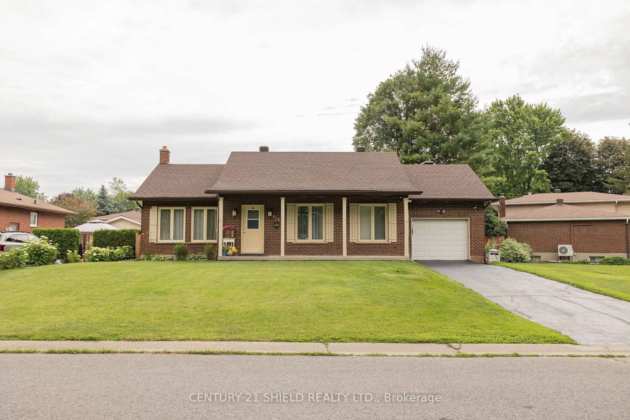
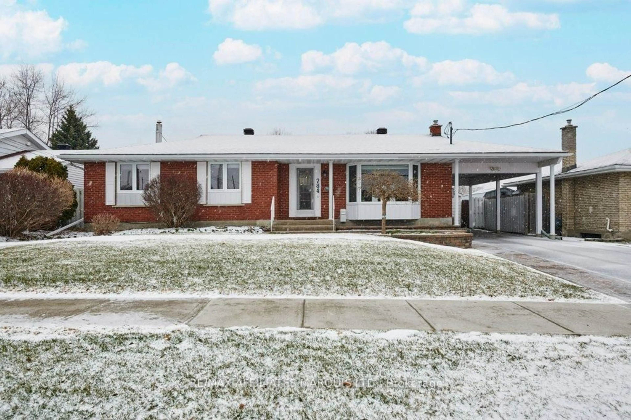
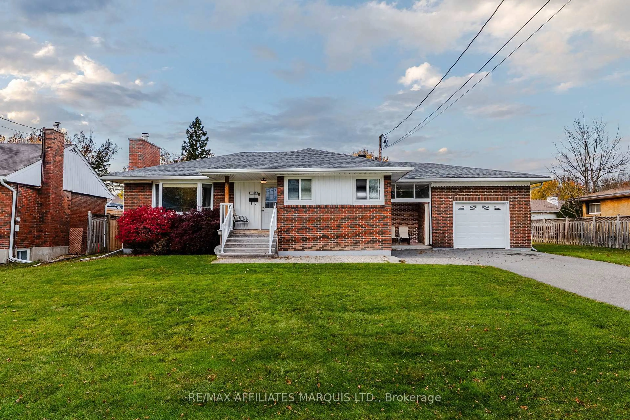
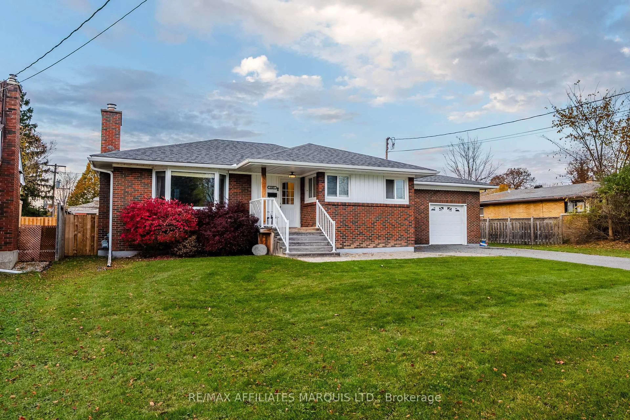
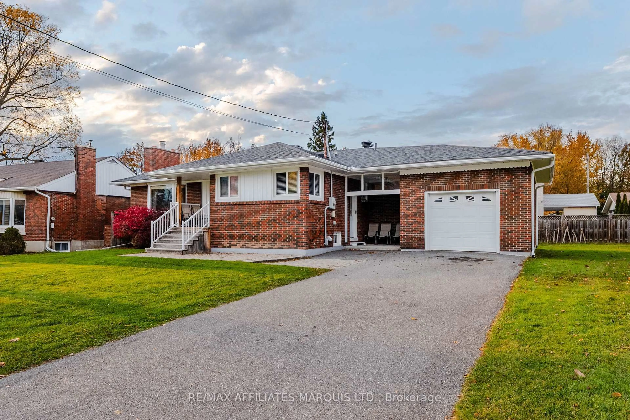
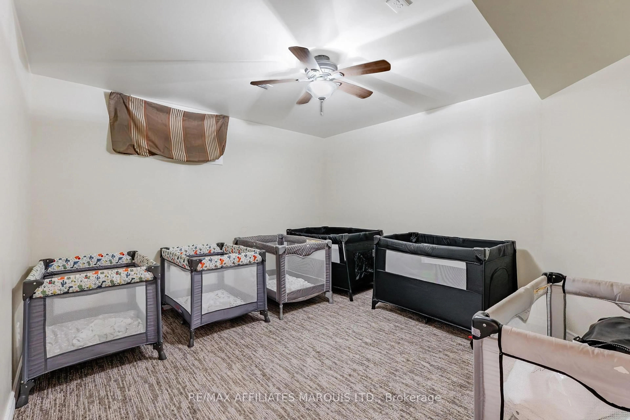
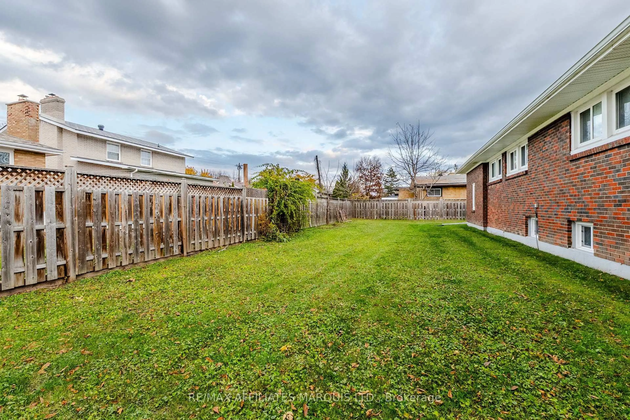
Welcome to 1307 Princess Street, where there's room for everyone, space to unwind, and a neighbourhood with schools, parks, and recreation close by! This 3+1 bedroom, 2 bathroom home offers a functional layout with spaces to suit everyday living. Inside, a large bay window fills the spacious living room with natural light, creating an inviting place to gather at the end of the day. The primary bedroom offers a little extra privacy with its own ensuite and dressing room, while the kitchen provides plenty of storage for everyday essentials. Downstairs, the finished basement opens up even more possibilities, with a large recreation room for movie nights, hobbies, or entertaining, along with an additional bedroom and plenty of storage. An attached garage, driveway parking for up to four vehicles, and central air add to the home's everyday convenience. Outside, the fully fenced backyard offers space to enjoy the outdoors, whether you're relaxing or spending time with family. With its versatile living spaces and convenient location close to everyday amenities, this home is ready for its next chapter. All offers require a 24-hour irrevocable.
Upcoming Open House
Property Details
Interior
Features
Exterior
Features
Parking
Garage spaces 1
Garage type Attached
Other parking spaces 4
Total parking spaces 5
Property History
 36