16 Moss Dr, South Stormont, Ontario K0C 1P0
Contact us about this property
Highlights
Estimated valueThis is the price Wahi expects this property to sell for.
The calculation is powered by our Instant Home Value Estimate, which uses current market and property price trends to estimate your home’s value with a 90% accuracy rate.Not available
Price/Sqft$590/sqft
Monthly cost
Open Calculator
Description
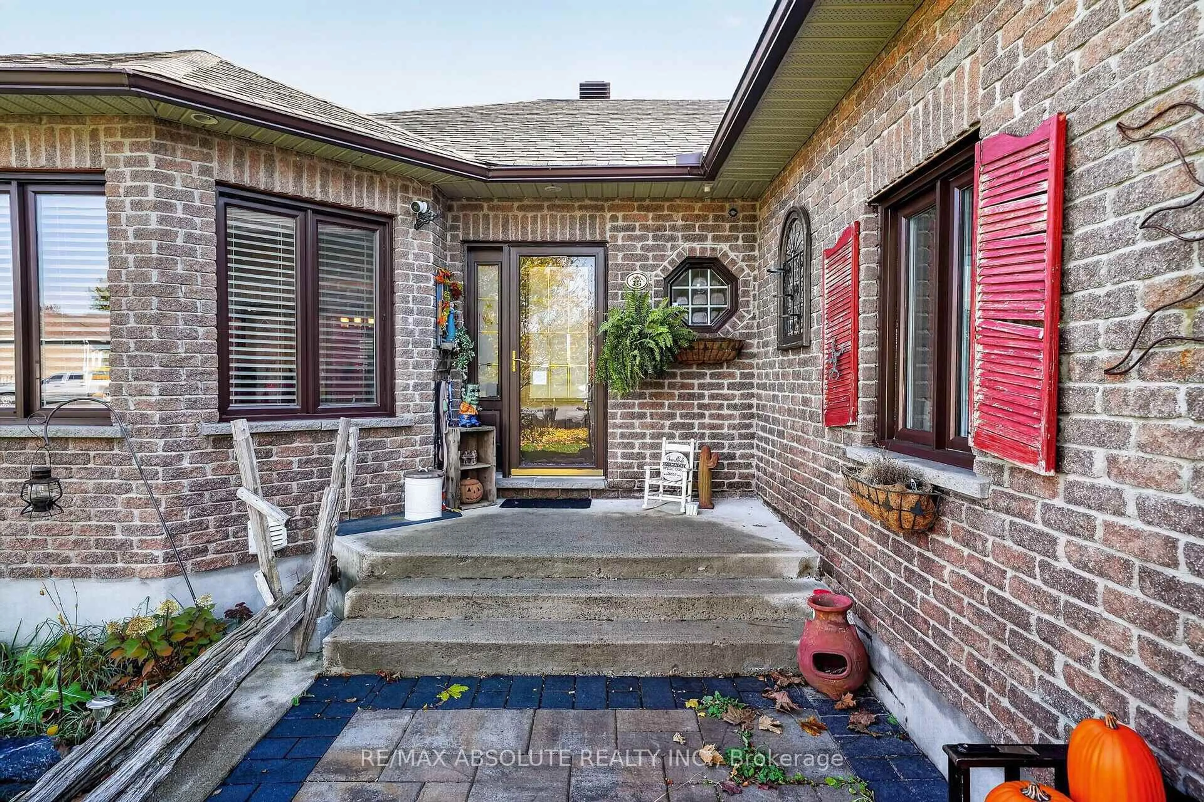
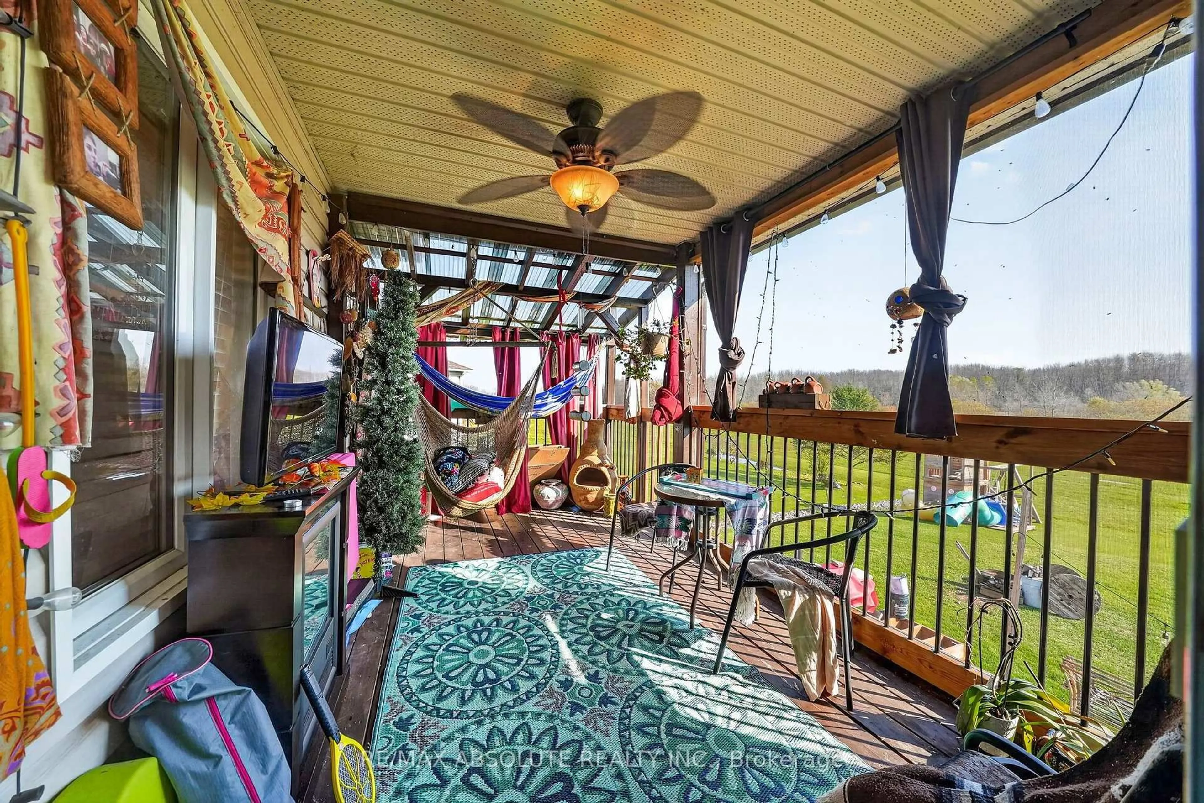
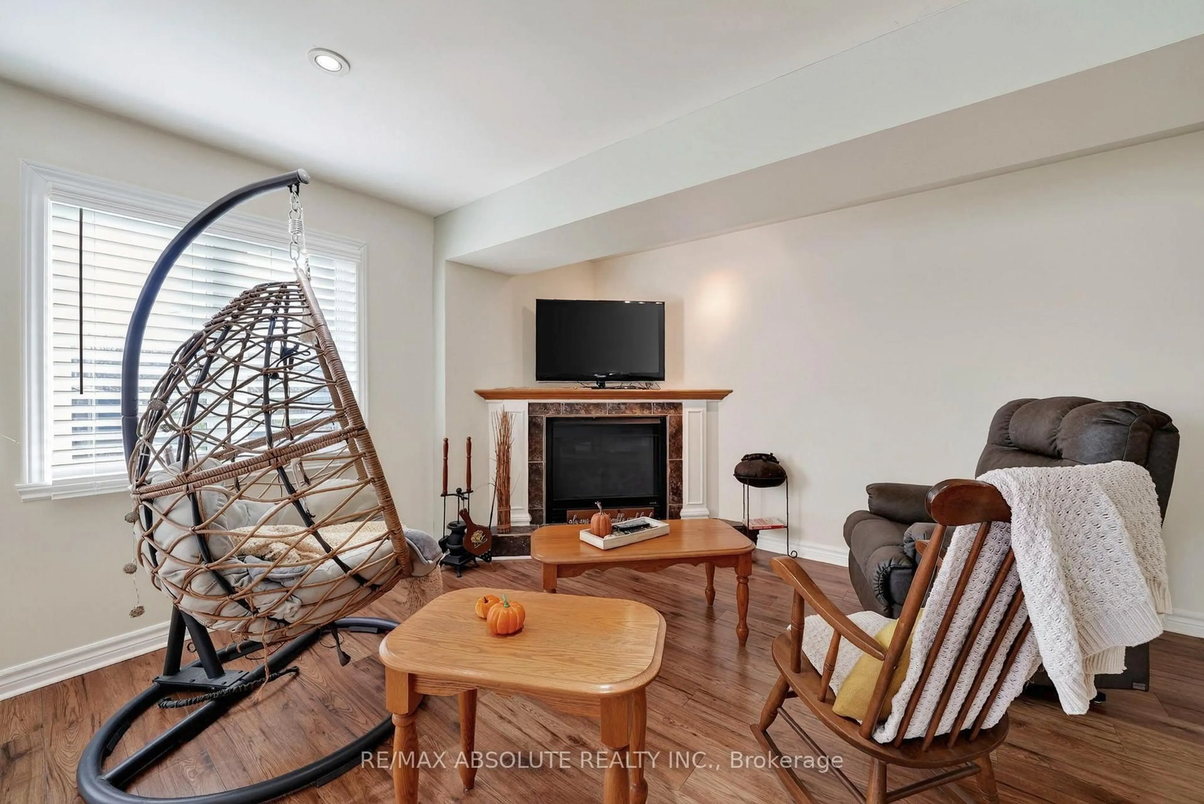
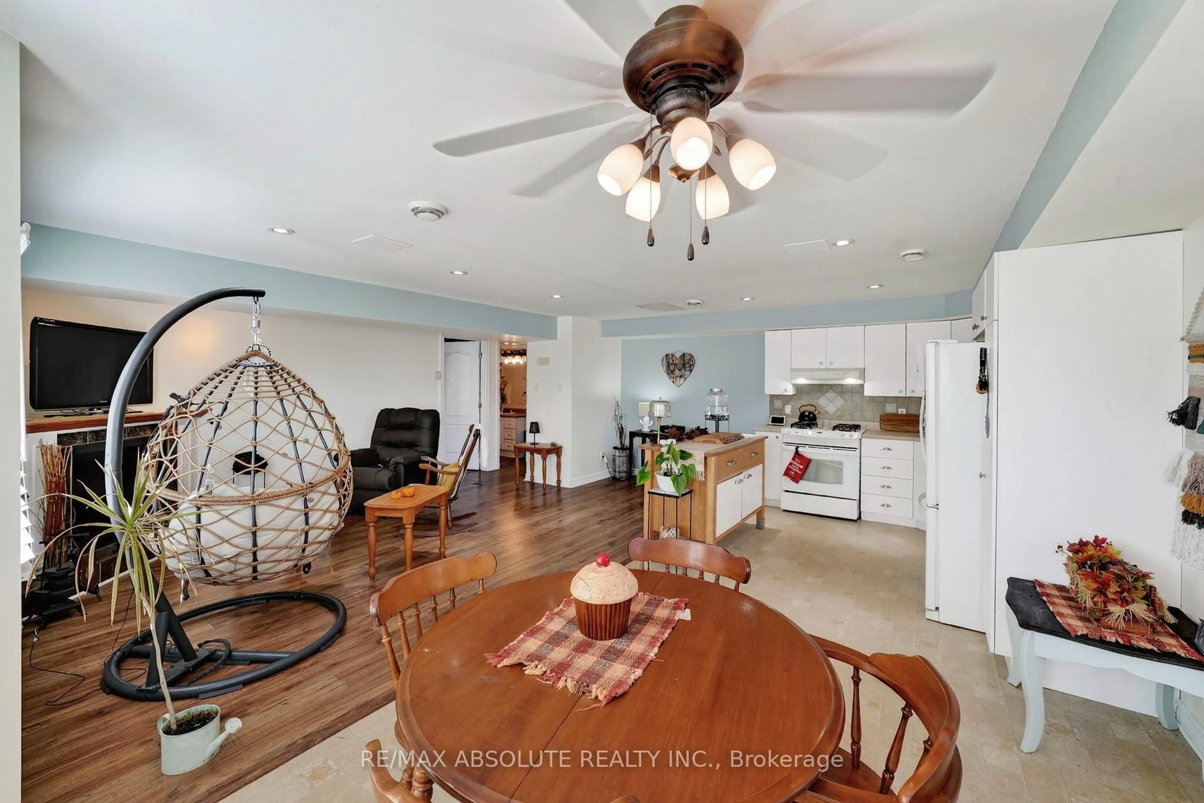
Welcome to this exceptionally versatile, open-concept bungalow set on a breathtaking, sprawling scenic lot! Boasting 4 spacious bedrooms plus a dedicated main-floor den/office, this layout offers the perfect balance of generous living spaces and flexible work-from-home options.The heart of the home features a bright, sun-filled open layout ideal for entertaining, seamlessly connecting the living and dining areas to beautiful views of the expansive yard from a screened-in deck off the kitchen. A standout feature of this property is the above-grade basement apartment complete with its own private separate entrance. Filled with natural light, this lower-level suite offers incredible versatility-perfect as an income-generating rental unit, a private multi-generational in-law suite, or extended family living.Step outside to your private outdoor retreat! The large lot provides endless space for gardening, outdoor entertaining, or simply enjoying the peaceful, scenic surroundings. Offering room to breathe and grow, this unique bungalow is a rare find with limitless potential for buyers, investors, and families alike! Updates throughout!
Property Details
Interior
Features
Exterior
Features
Parking
Garage spaces 2
Garage type Attached
Other parking spaces 6
Total parking spaces 8
Property History
 49


