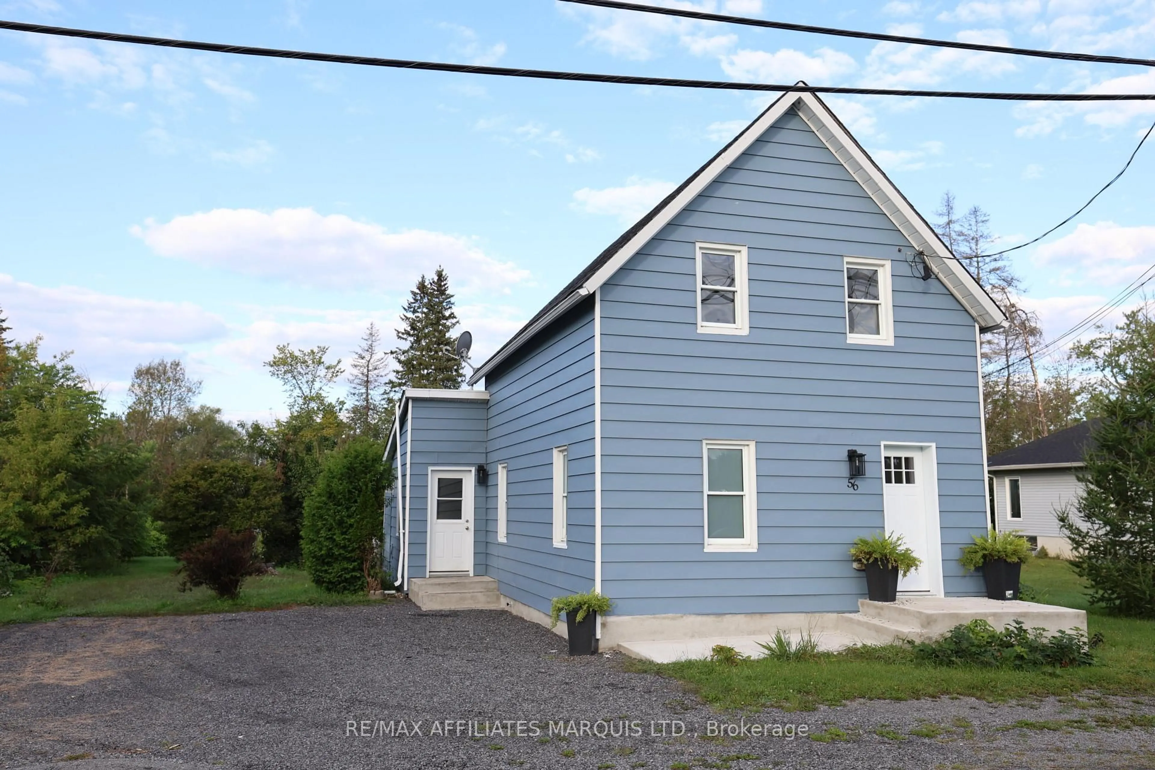
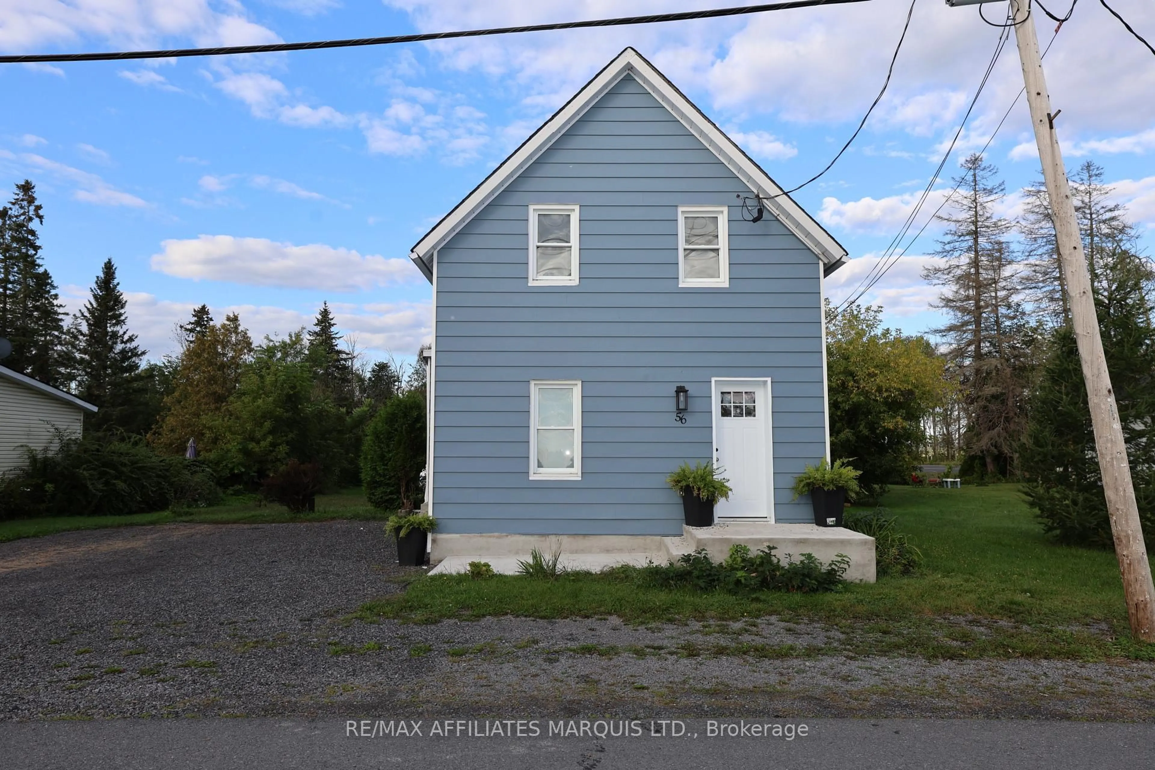
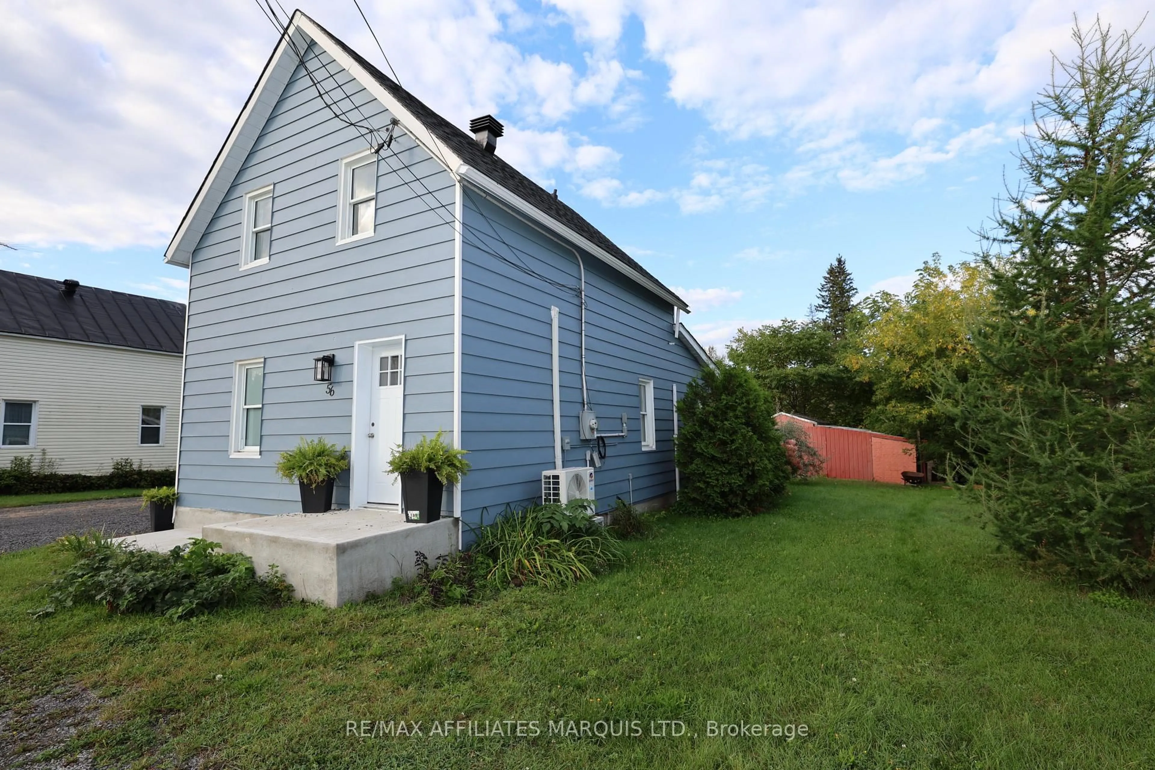
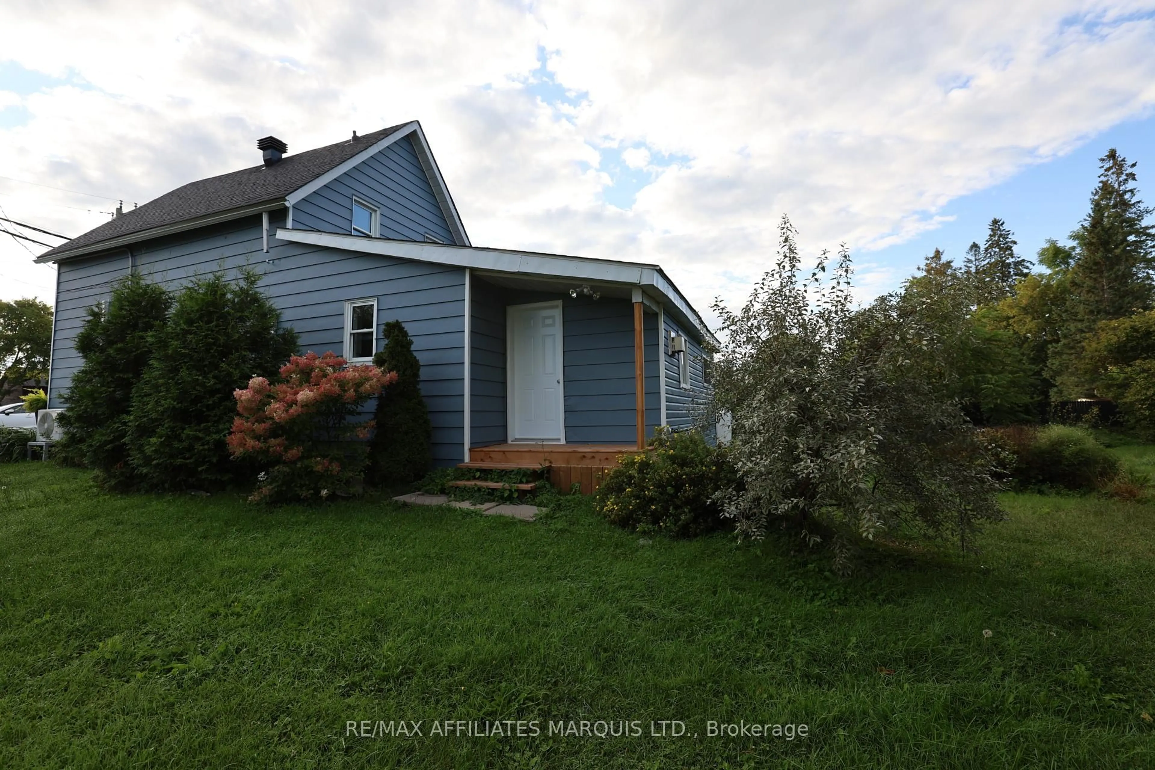
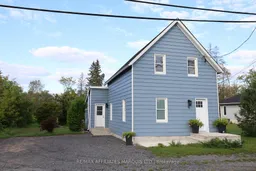
56 Marlborough St, North Glengarry, Ontario K0C 1T0
Contact us about this property
Highlights
Estimated valueThis is the price Wahi expects this property to sell for.
The calculation is powered by our Instant Home Value Estimate, which uses current market and property price trends to estimate your home’s value with a 90% accuracy rate.Not available
Price/Sqft$276/sqft
Monthly cost
Open Calculator
Description
Welcome to 56 Marlborough Street in Maxville, where charm meets modern style! This beautifully renovated 2-bedroom, 1.5-storey home is the perfect opportunity for buyers looking for a home that feels fresh, inviting, and truly move-in ready.Step inside and you'll immediately appreciate the thoughtful renovations, modern finishes, and warm, welcoming atmosphere throughout. The versatile 1.5-storey layout offers comfortable living space with two bedrooms and plenty of character, making it an ideal choice for a first-time buyer, downsizer, or anyone looking for a stylish home without the hassle of renovations.The kitchen and living spaces are perfect for everyday living and entertaining, while the upper level provides a cozy retreat at the end of the day. With the major work already done, you can simply unpack, settle in, and start enjoying your new home!Located in the welcoming community of Maxville, this home combines small-town charm with everyday convenience. Renovated, affordable, and full of appeal - this is one you'll want to see!Don't wait - homes this fresh and move-in ready don't come along every day!
Property Details
Interior
Features
Exterior
Features
Parking
Garage spaces -
Garage type -
Total parking spaces 2
Property History
 26
26