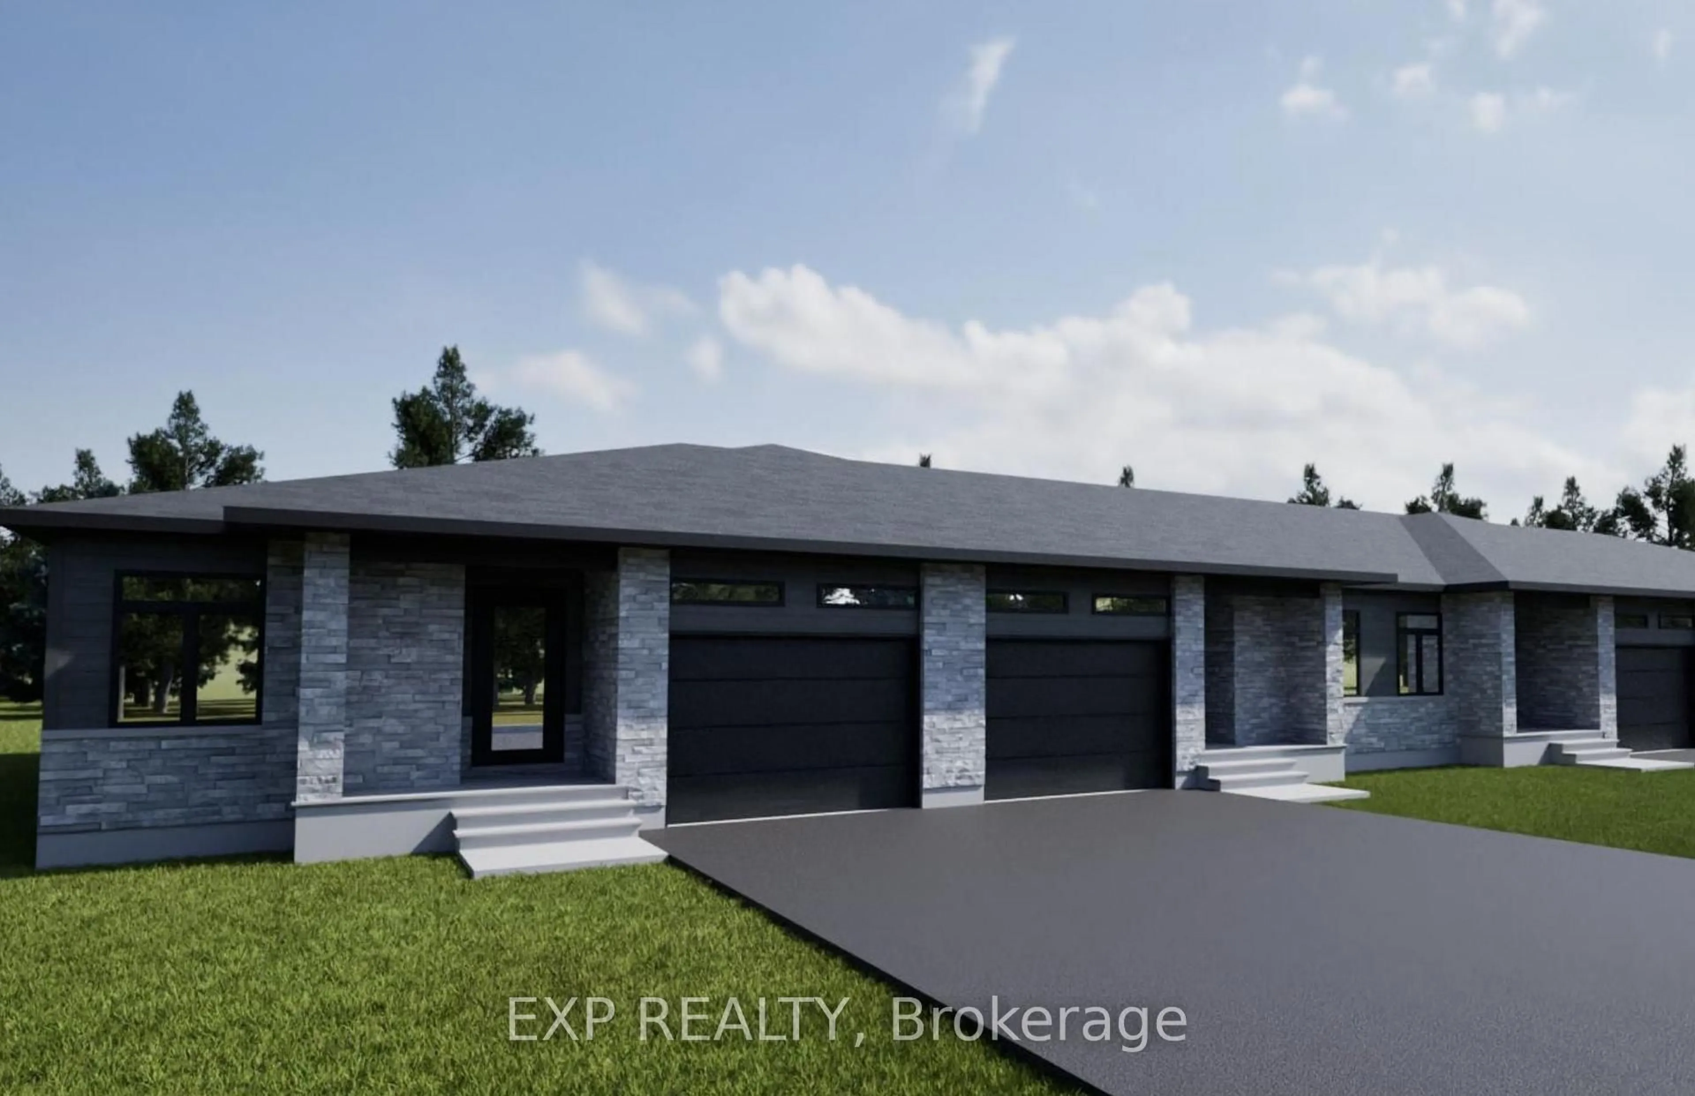
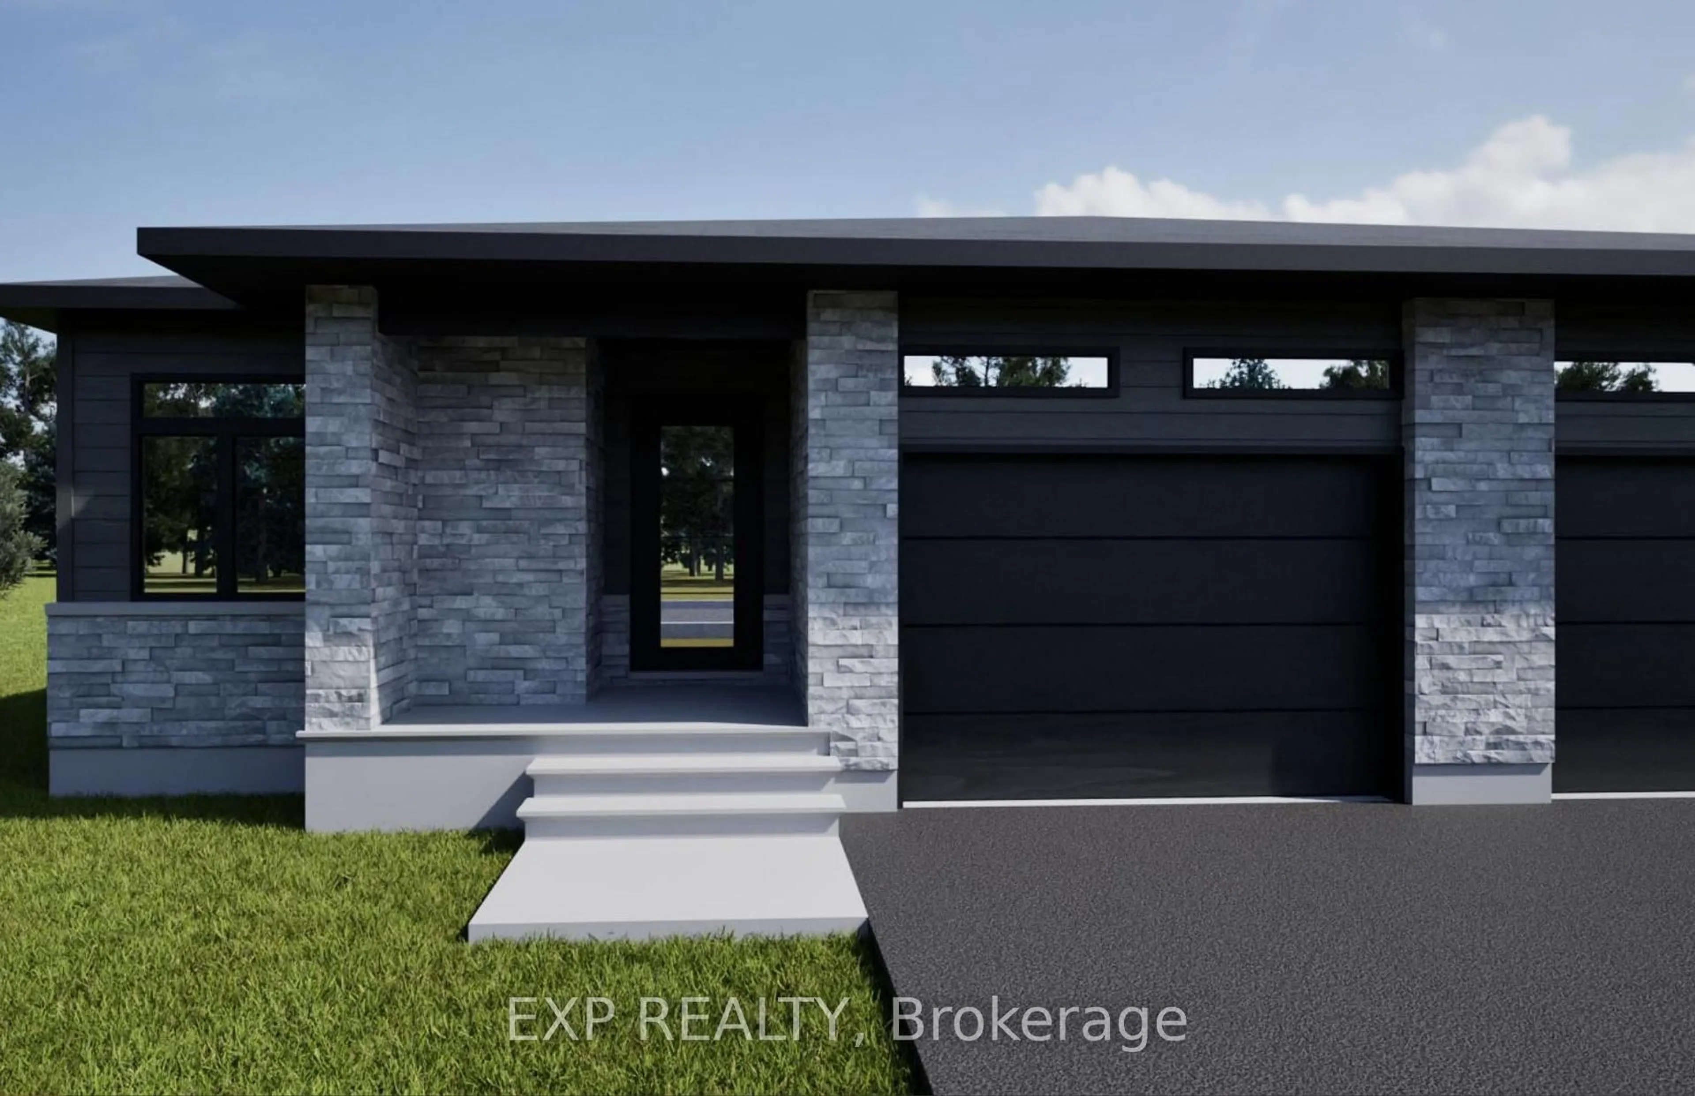
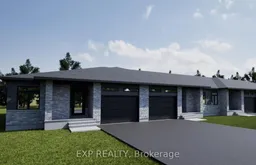
Home with brick exterior material, street for 114 Timberline Dr, North Stormont Ontario K0C 1K0
14 days on Market

114 Timberline Dr, North Stormont, Ontario K0C 1K0

Townhouse
2
2
~1100-1500 sqft
$399,900
Get pre-qualifiedPowered by nesto
Townhouse
2
2
~1100-1500 sqft

Contact us about this property

Call

Highlights

Property Estimate

Days on market14 days

Estimated valueNot available

Price/Sqft$315/sqft

Monthly cost

Open Calculator

Description

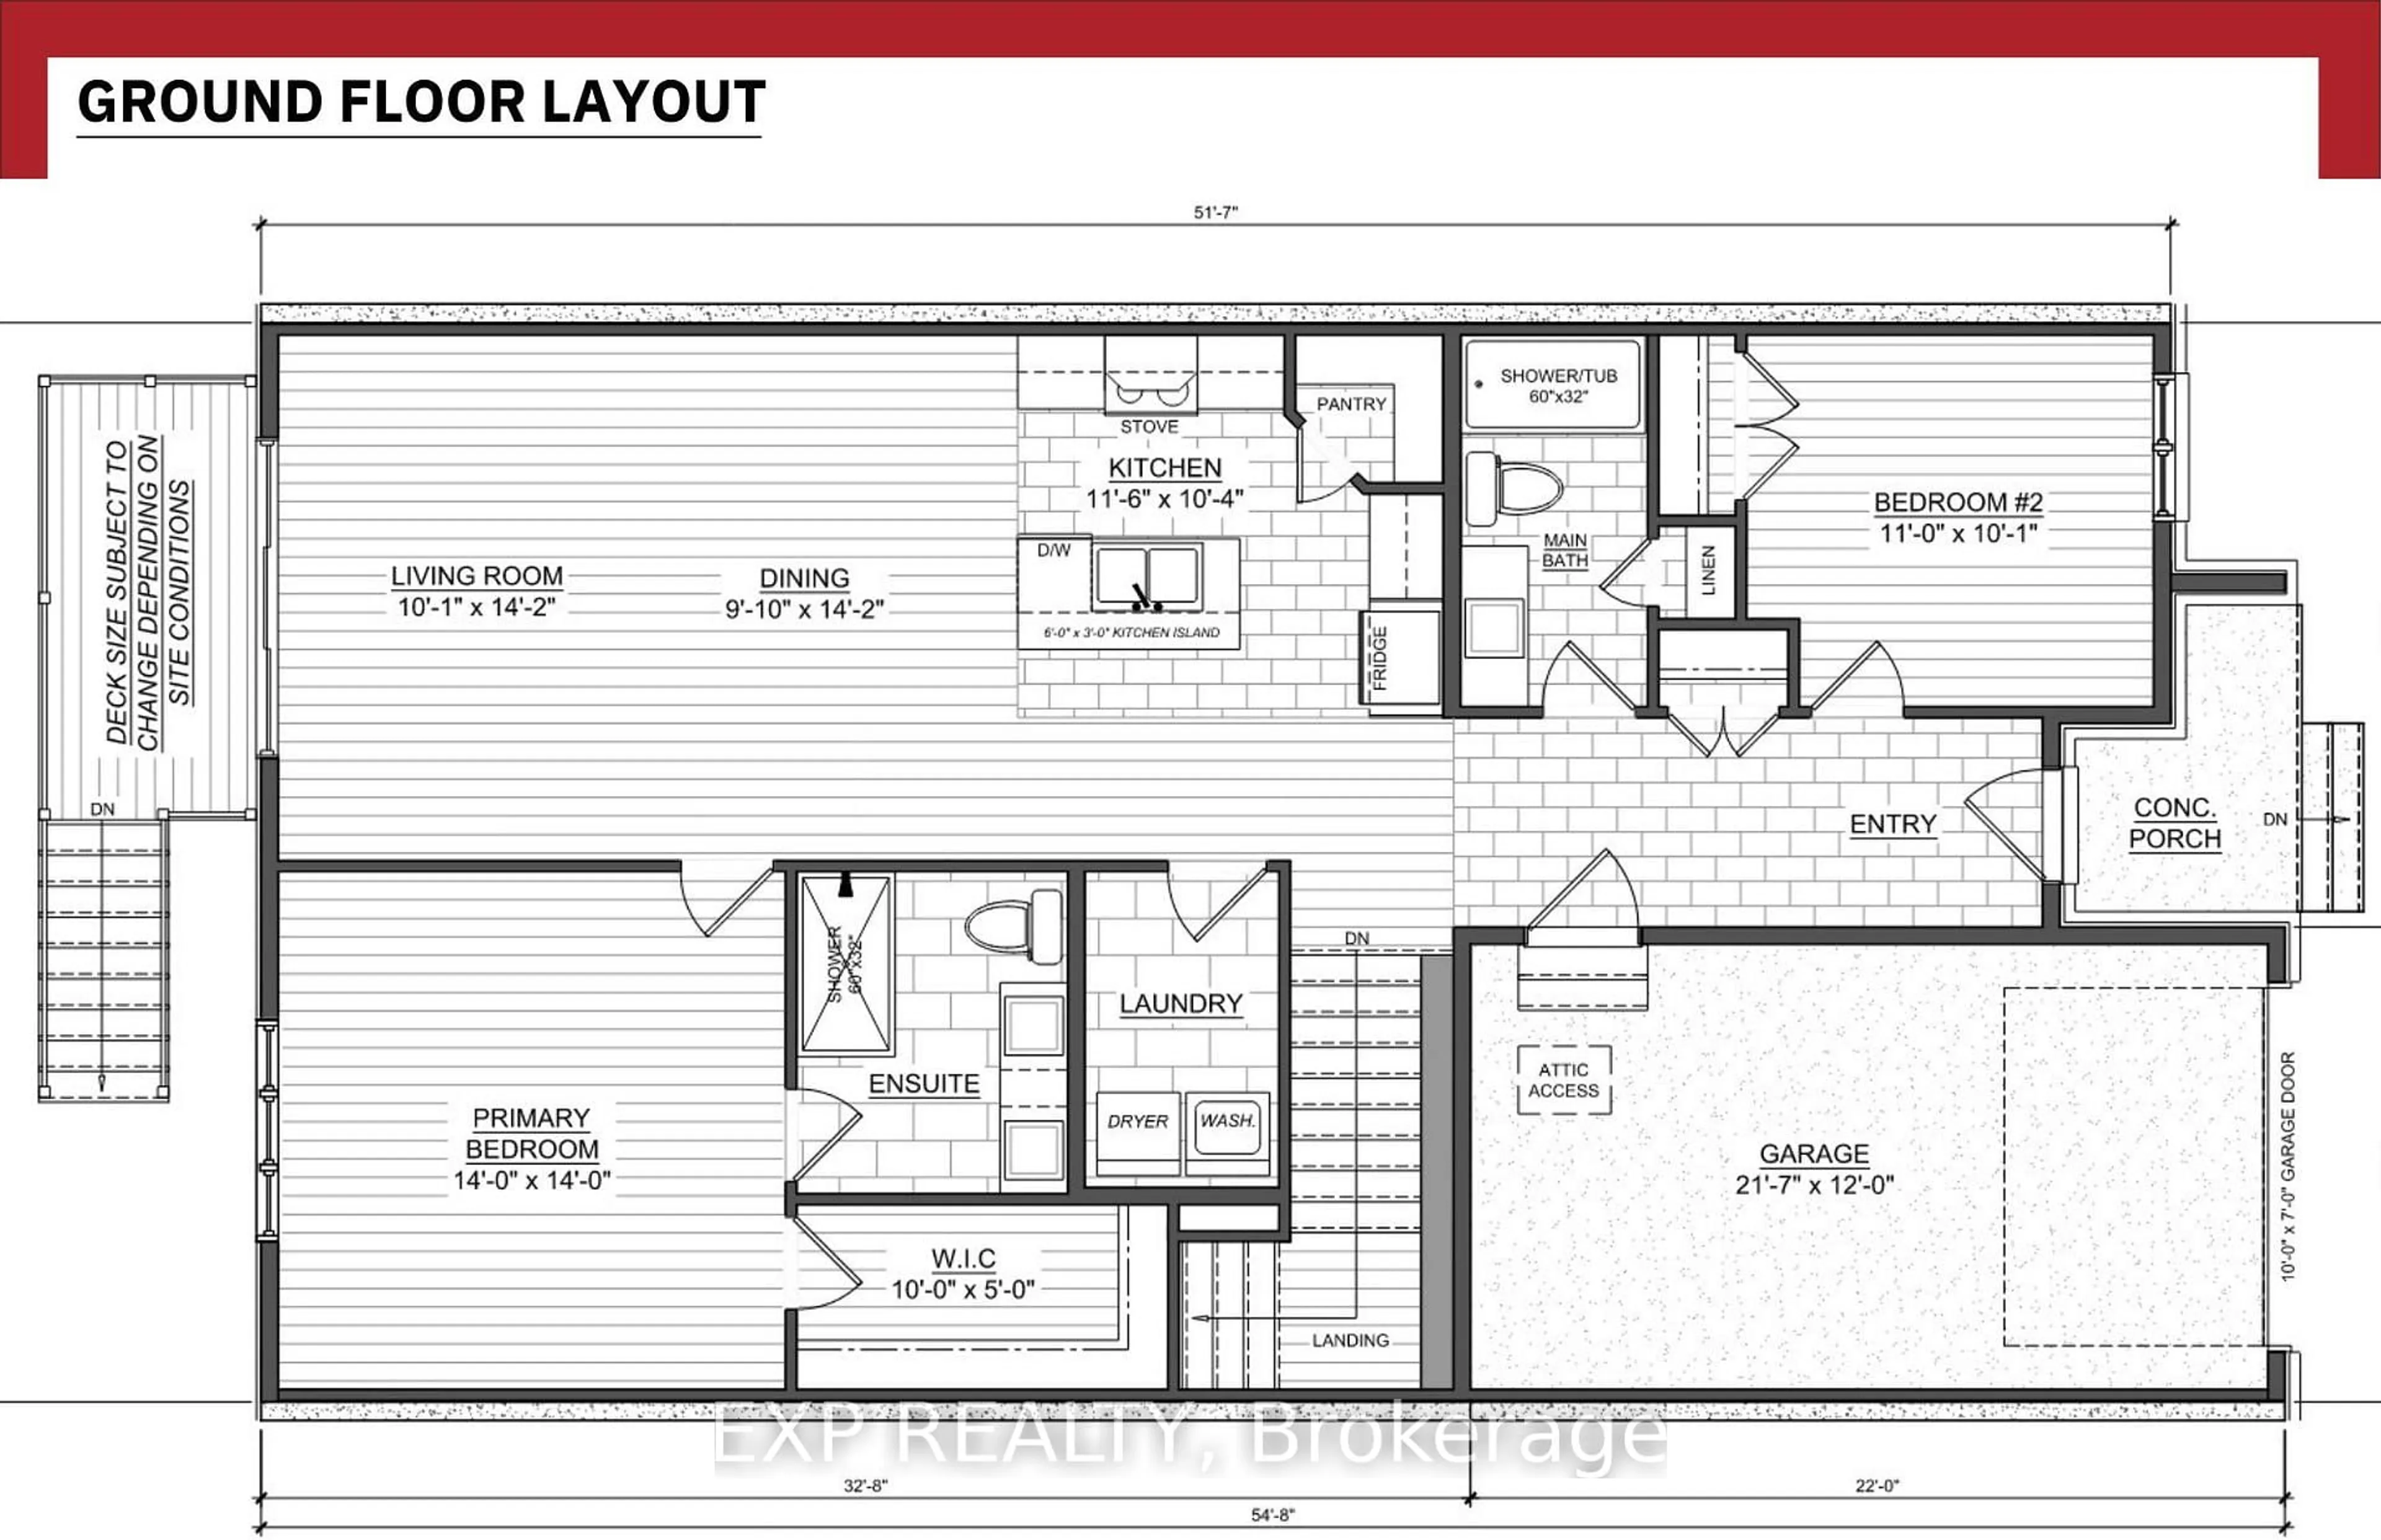
*FULL HST REBATE INCLUDED IN LISTING PRICE*. Come find luxury and cozy in this new Shale model by Benam Construction. Right off the bat, you'll find a beautiful modern exterior with premium finishes. A perfect spot for morning tea in your Luxury kitchen or tending to your garden in your large backyard. Inside, you'll an open concept kitchen and living room complete with large windows full of natural light. Fulfill all your bedroom needs with a spacious primary bedroom, its four-piece private ensuite, and even a walk-in closet, and a second bedroom perfect for hobbies or a small family! Come check it out now! *House is still underconstruction.*


Property Details

StyleBungalow
View-
Age of property-
SqFt~1100-1500 SqFt
Lot Size3,570 SqFt(119 x 30)
Parking Spaces3
MLS ®NumberX13549984
Community NameNorth Stormont
Data SourceTRREB
Listing byEXP REALTY

Features

Heating: Forced Air
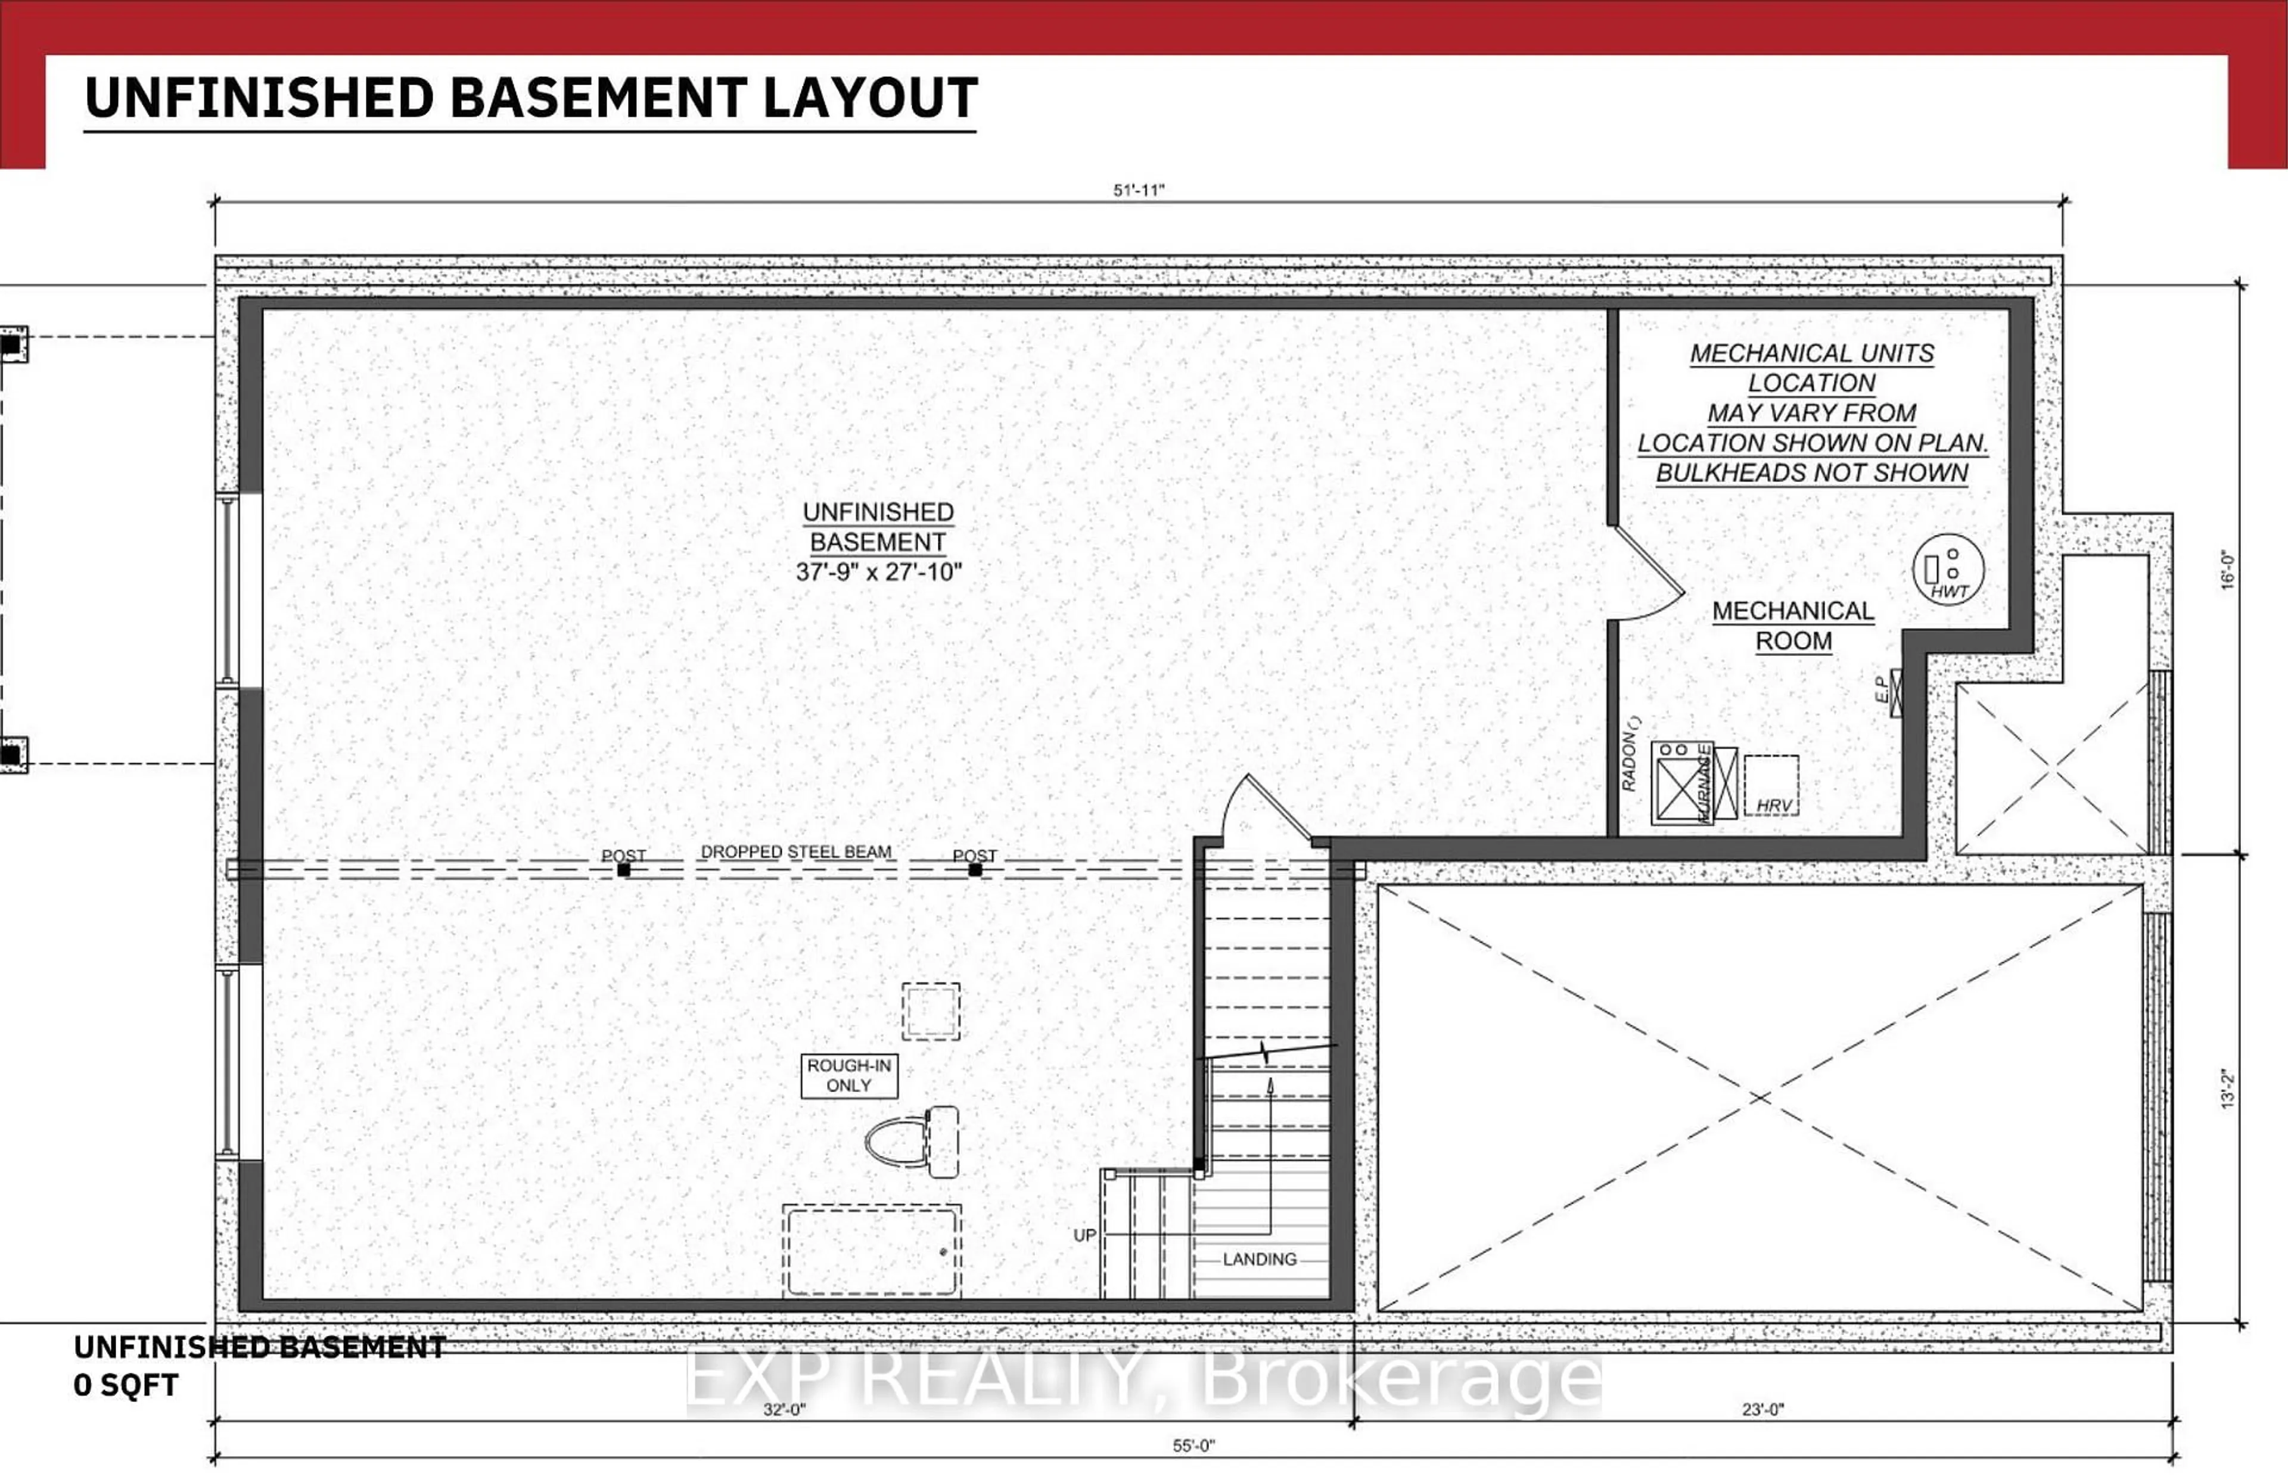
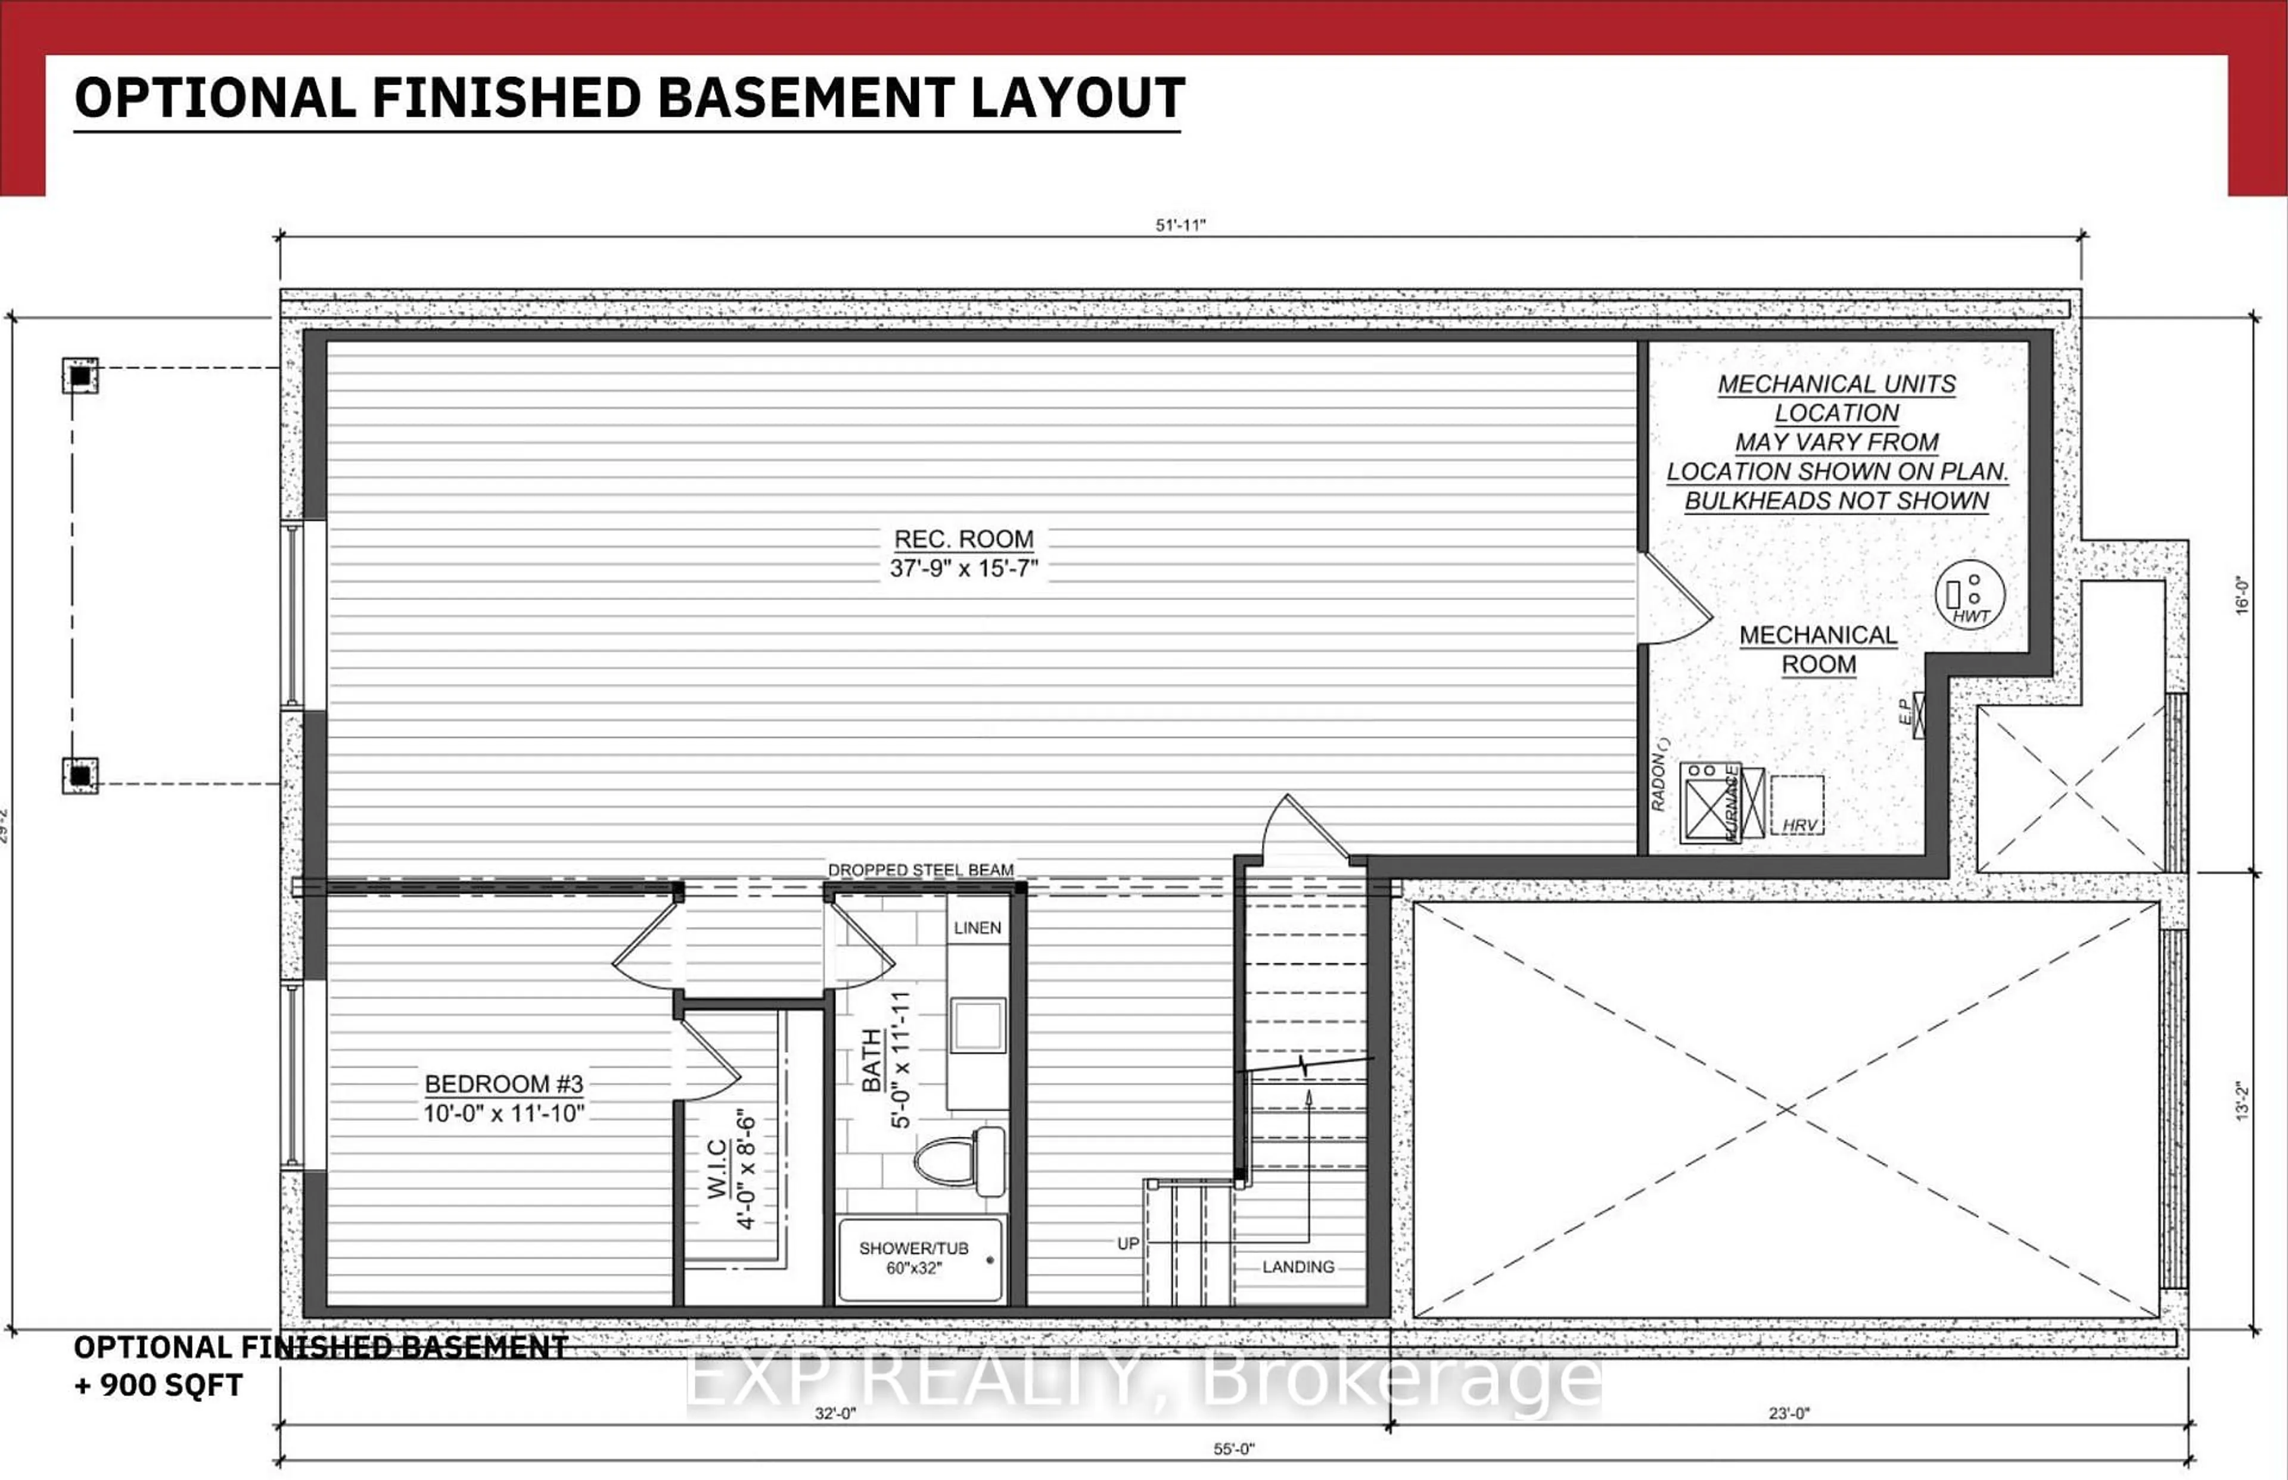
Basement: Full, Unfinished

Main Floor

Living

3.07 x 4.32

Dining

2.77 x 4.32

Kitchen

3.53 x 3.16

Primary

4.26 x 4.26

W/I Closet / 4 Pc Ensuite


Features

Lot size: 3,570 SqFt

Parking

Garage spaces 1

Garage type Attached

Other parking spaces 2

Total parking spaces 3


Property History
Jul 10, 2026
ListedActive
$399,900
14 days on market
history photo preview5
Listing by trreb®
Property listed by EXP REALTY, Brokerage
Agent Banner Image
Interested in this property?Get in touch to get the inside scoop.

Market Data - North Stormont

Geo Zone Map ThumbnailNorth Stormont

Strong Seller's Market

View Market Data

Townhouse - for the past 30 days

Buyer's market Seller's market

Avg. Days on Market

Past 30 days

107 days

Compared to

2025

0 day

New Listings

Past 30 days

0 listing

Compared to

2025

2 listings

Units sold

Past 30 days

2 units

Compared to

2025

0 unit

Median Sold Price

Past 30 days

$457,080

Compared to


Population and Demographics

Overview

Total population 7465
Average household income $115,507

Age (%)

0 to 19
25%
20 to 34
19%
35 to 49
17%
50 to 64
23%
65 and plus
15%

Household composition (%)

Single family
74%
Single person
23%
Multi person
3%
Multi family
0%

Mother tongue (%)

English
68%
French
27%
English and French
3%
Others
2%

House tenancy (%)

Owners
83%
Renters
17%

What’s nearby?Essentials within 5 km

Local Logic

Transportation Scores

Estimated Budget


