2282 Roxborough Kenyon Boundary Rd, North Stormont, Ontario K0C 1T0
Contact us about this property
Highlights
Estimated valueThis is the price Wahi expects this property to sell for.
The calculation is powered by our Instant Home Value Estimate, which uses current market and property price trends to estimate your home’s value with a 90% accuracy rate.Not available
Price/Sqft$614/sqft
Monthly cost
Open Calculator
Description
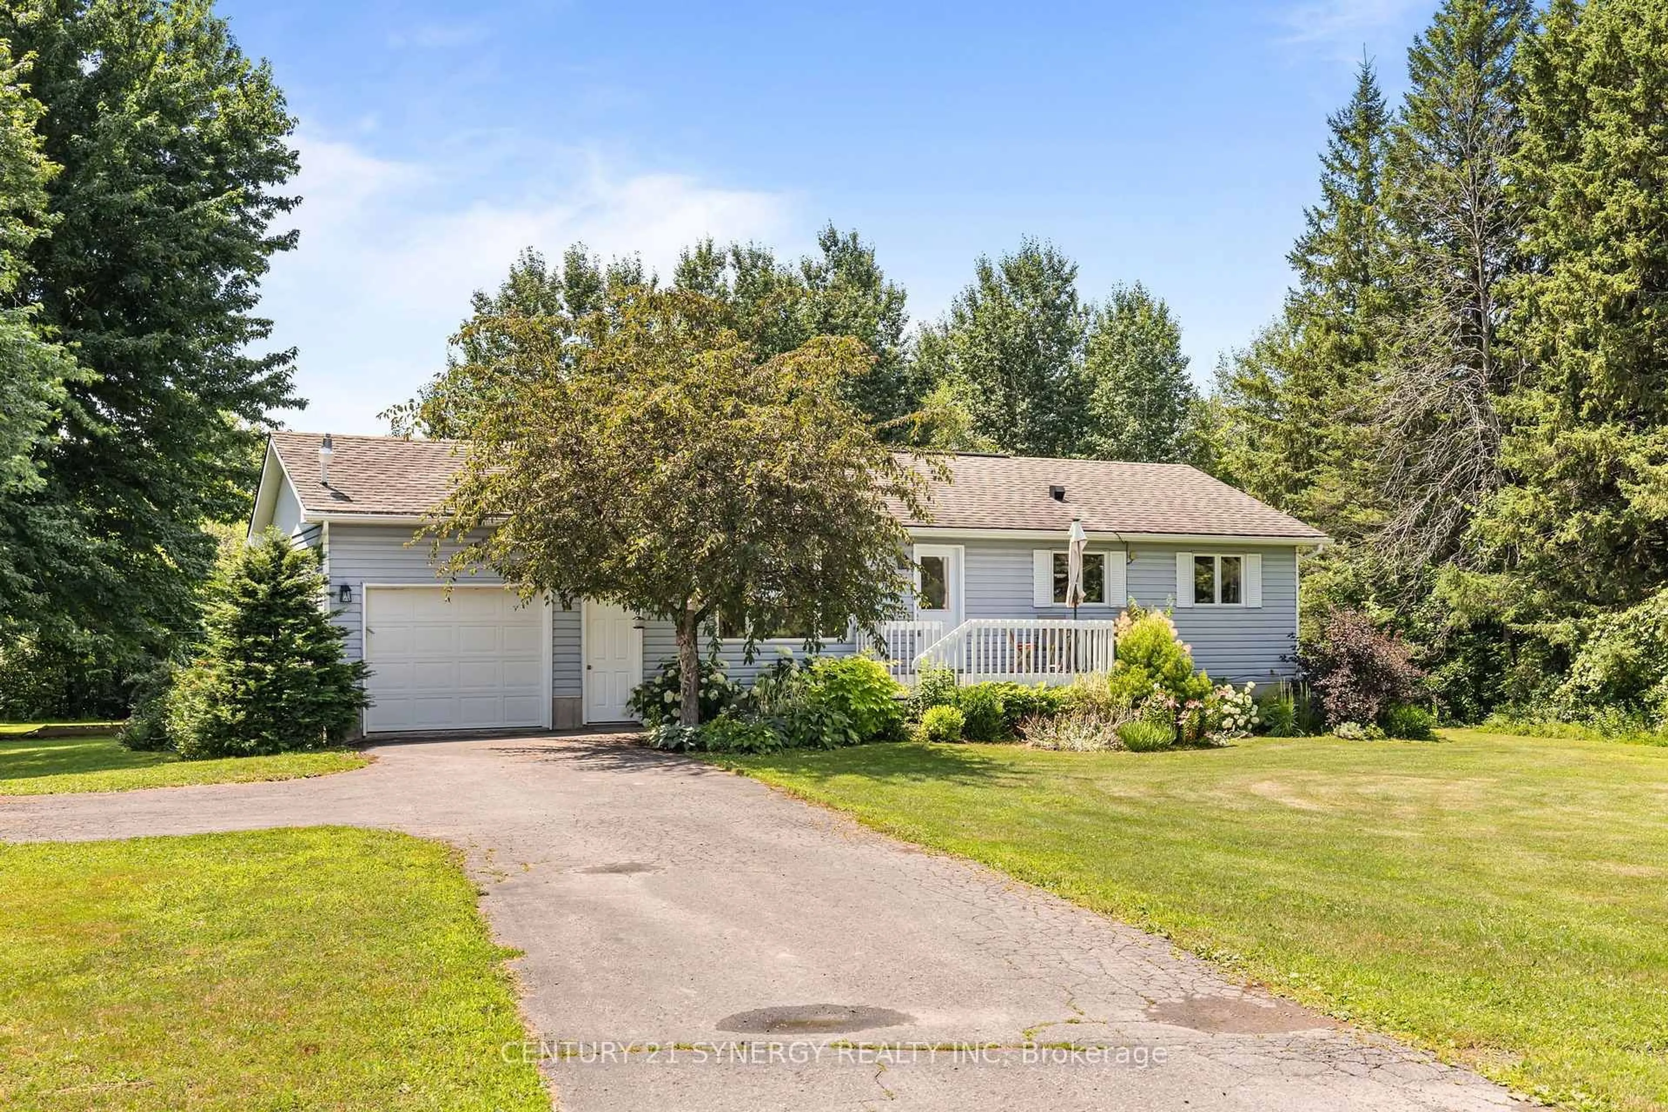
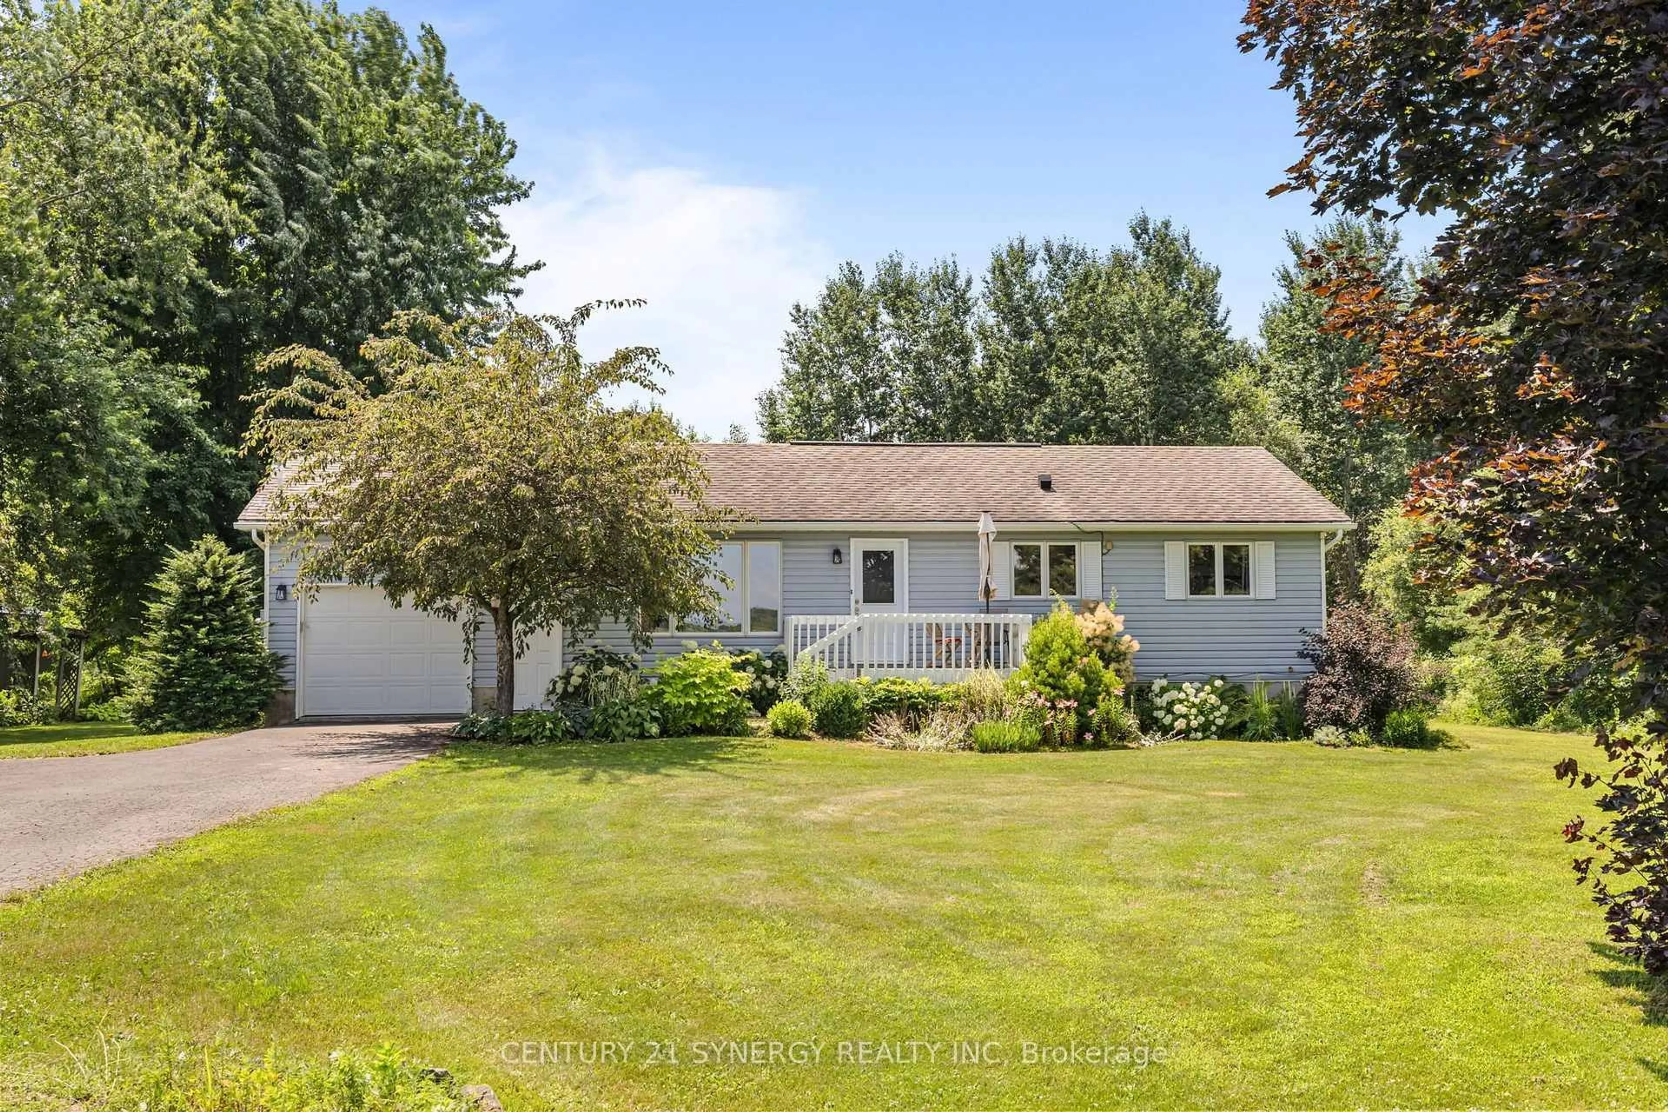
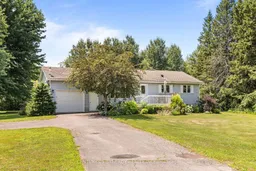
Escape to the perfect blend of country living and small-town convenience at this beautifully maintained bungalow on over 3 private acres, just outside the charming village of Maxville. Set among mature trees, this unique property features a network of private walking trails complete with lighting, a firepit, and a peaceful picnic area, creating a truly one of a kind outdoor retreat. Inside, the home offers a bright and inviting layout with original hardwood flooring in the living room, a beautiful bay window, and updated kitchen with abundant cabinetry, modern finishes, stainless steel appliances, and large windows, with direct access to the covered rear porch, perfect for enjoying your morning coffee while taking in the tranquil surroundings. The main floor offers three spacious bedrooms including your primary retreat and an updated bathroom with convenient main floor laundry. The newly finished lower level expands the living space with a large recreation room, an additional bedroom, den/home office space and a full bathroom, making it ideal for guests, extended family, or a growing household. Thoughtful updates and features include a finished attached garage, central air conditioning, a forced-air propane furnace, 200-amp electrical service, backup sump pump system, owned hot water tank and water softener. Located just a short walk to Maxville's shops, amenities, and community events, this exceptional property offers the peaceful lifestyle you've been searching for without sacrificing convenience. Come experience everything 2282 Roxborough Kenyon Boundary Road has to offer.
Property Details
Interior
Features
Main Floor
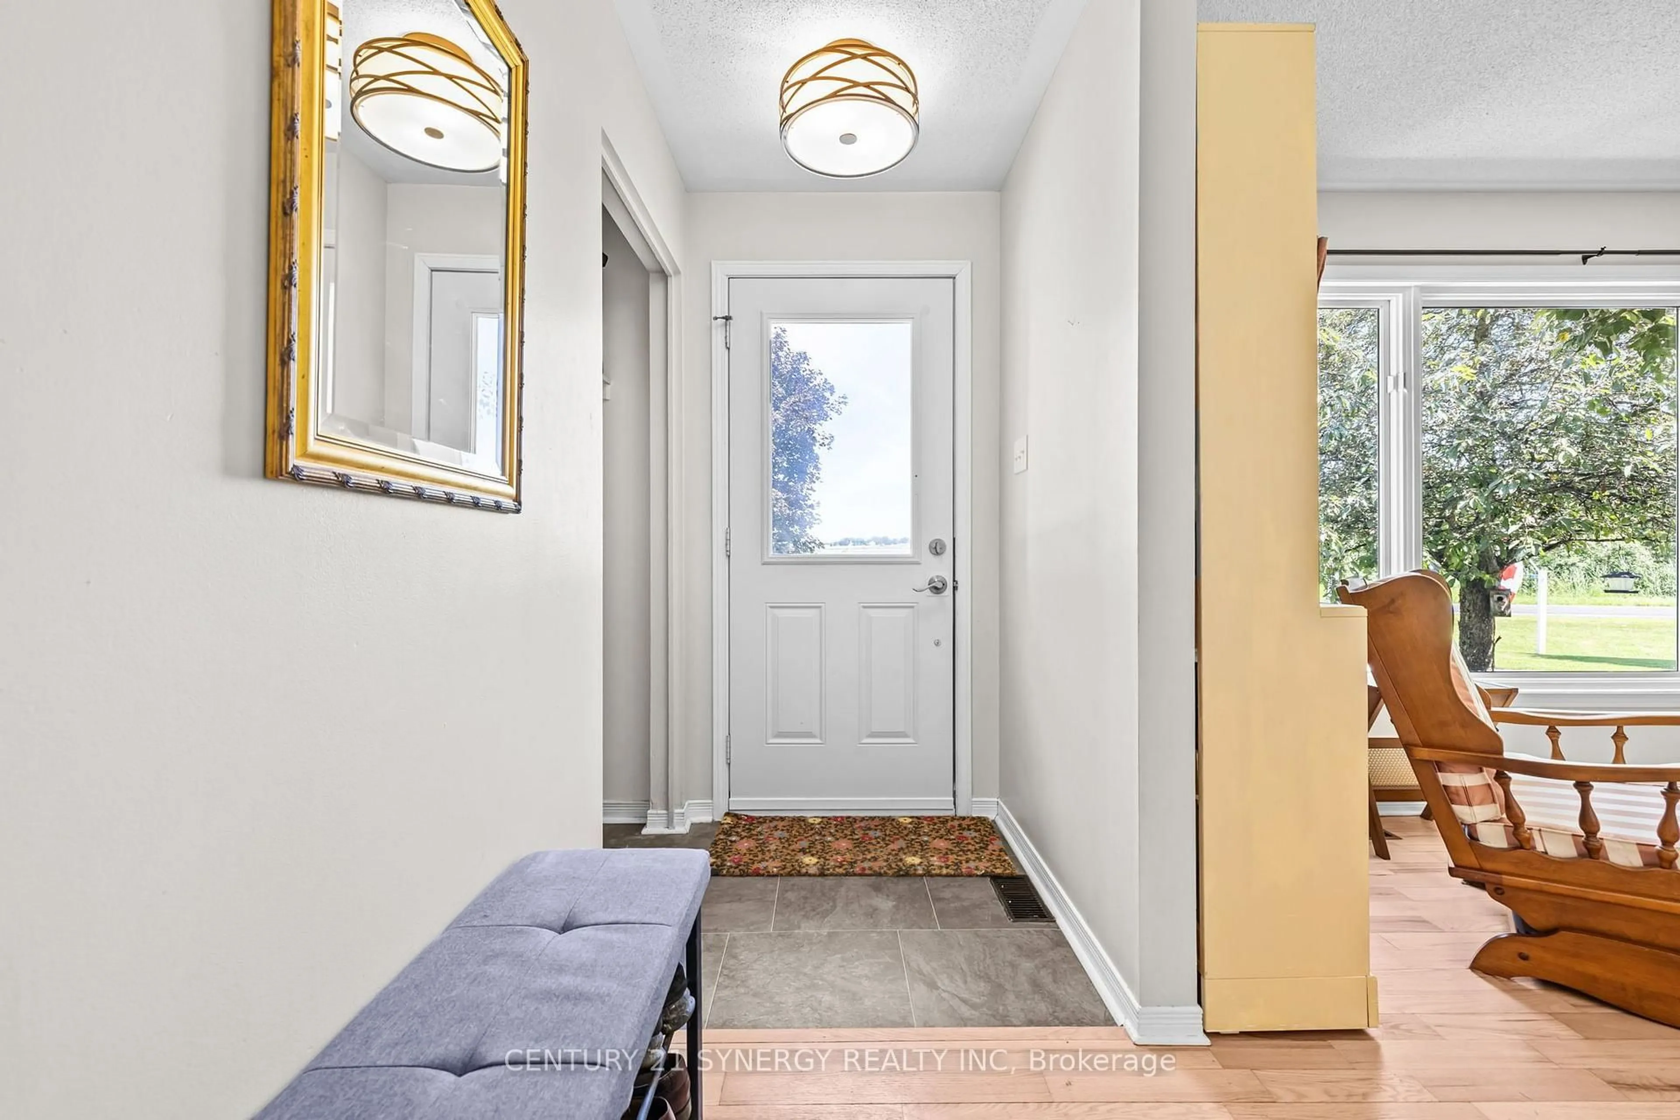
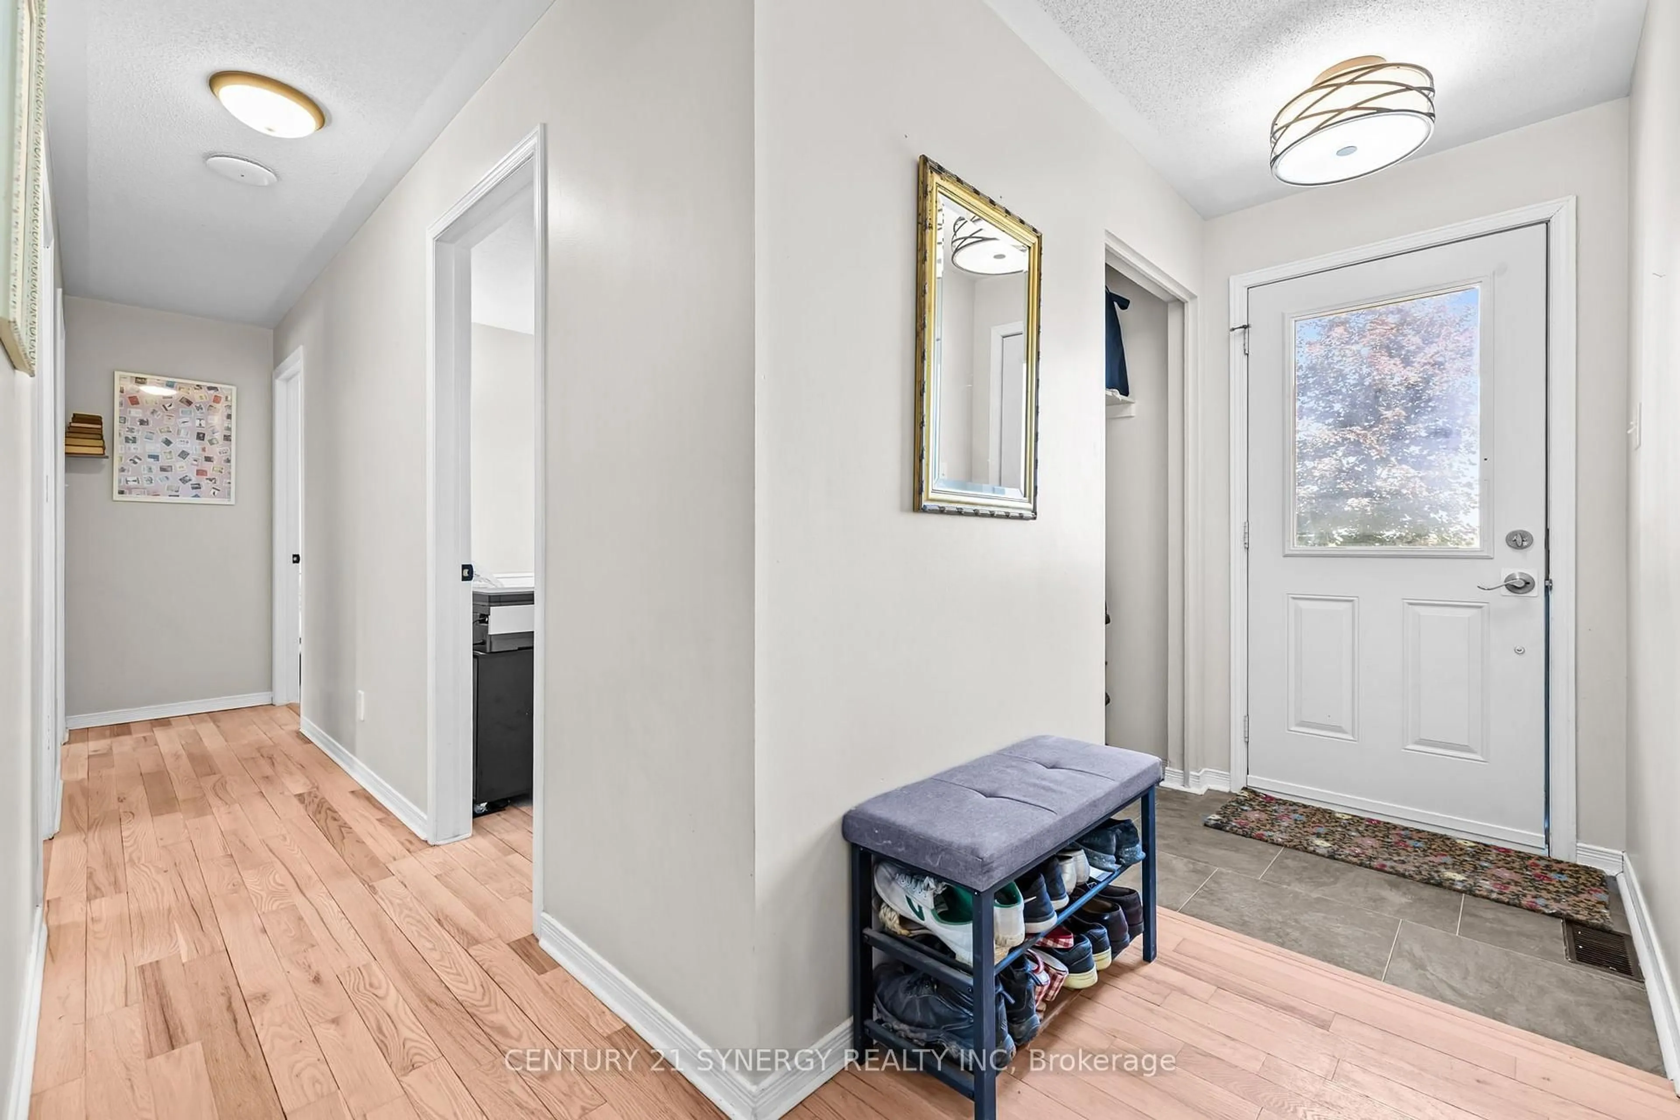
Foyer
1.19 x 1.2Living
5.53 x 3.49Dining
2.22 x 3.51Kitchen
4.09 x 3.5Exterior
Features
Parking
Garage spaces 1
Garage type Attached
Other parking spaces 3
Total parking spaces 4
Property History
 37
37

