46 QUEEN St, North Stormont, Ontario K0A 1R0
Contact us about this property
Highlights
Estimated valueThis is the price Wahi expects this property to sell for.
The calculation is powered by our Instant Home Value Estimate, which uses current market and property price trends to estimate your home’s value with a 90% accuracy rate.Not available
Price/Sqft$536/sqft
Monthly cost
Open Calculator
Description
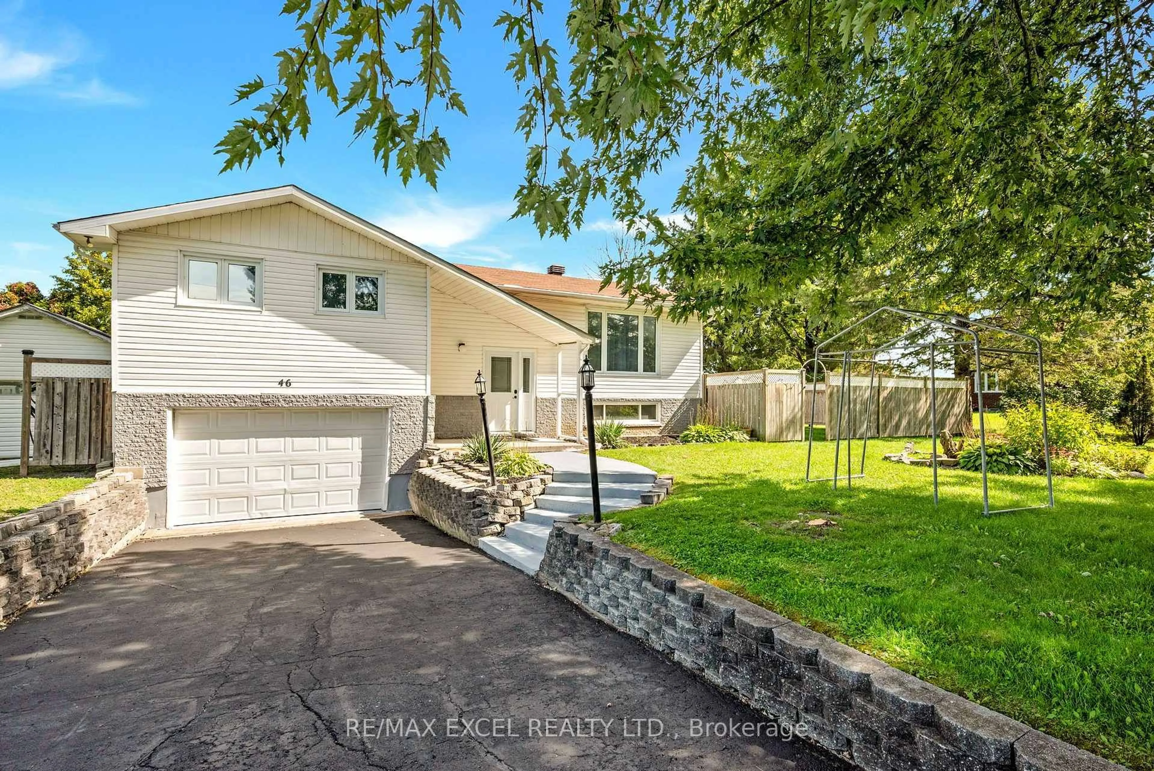
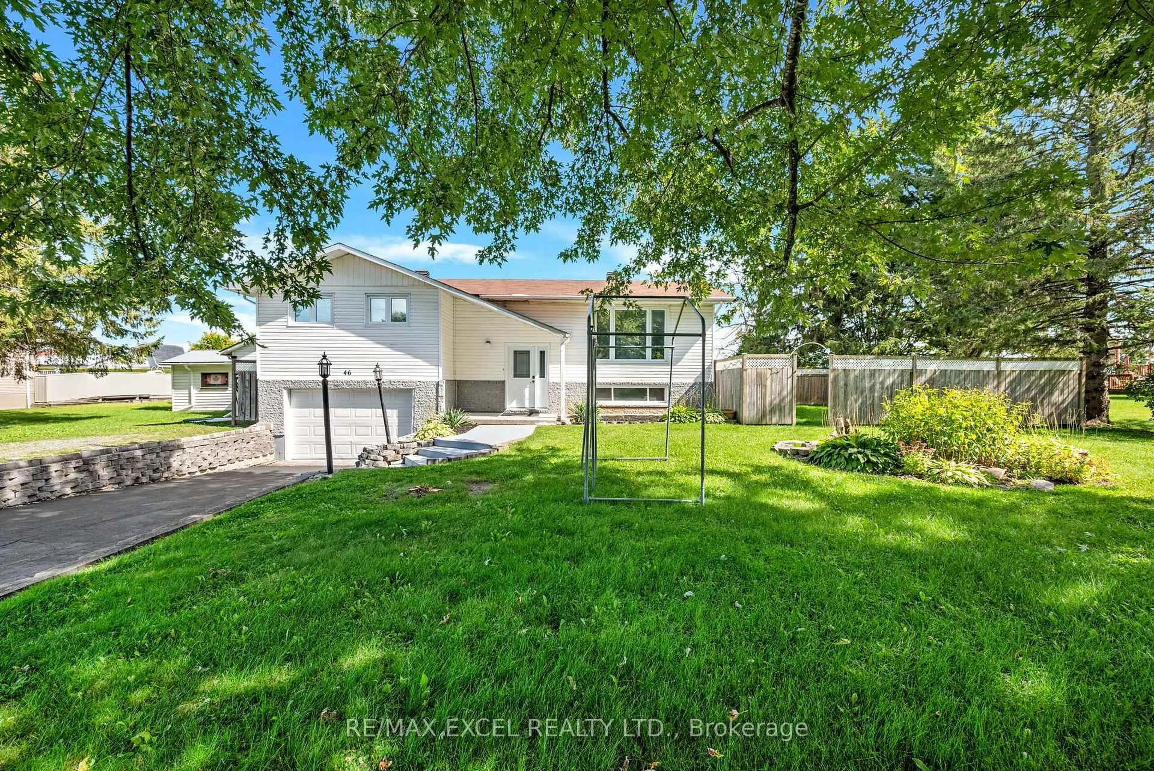
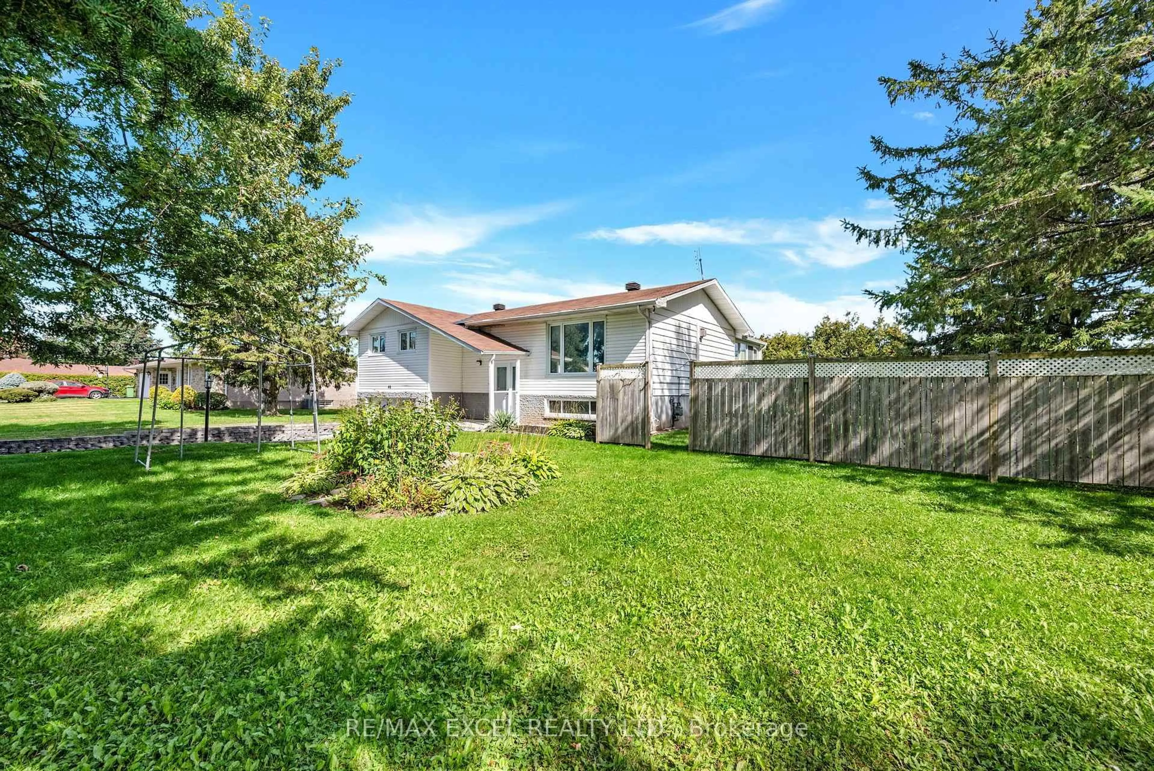
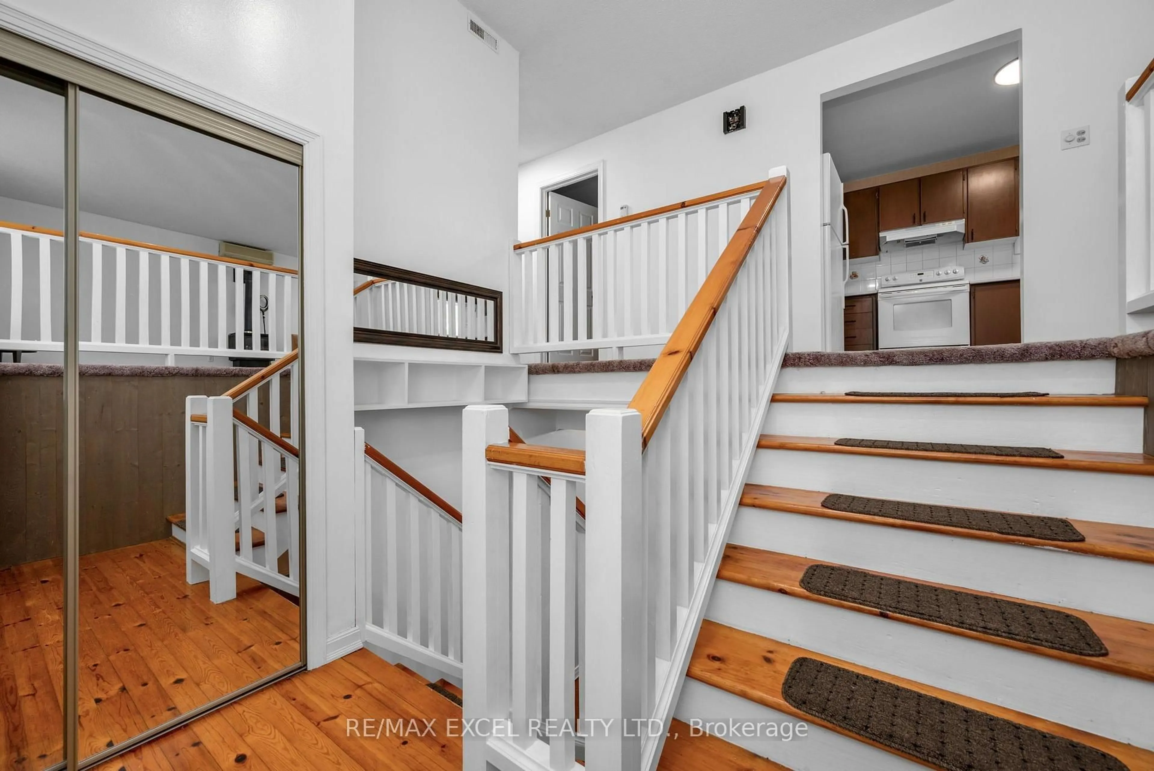
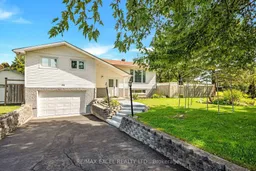
Charming curb appeal and warm, inviting living at 46 Queen St, North Stormont. This high ranch bungalow offers bright, spacious interiors with an elegant living room, formal dining room, and a country style kitchen with plenty of cabinetry and counter space - a clean, functional space ready for your modern upgrades. The fully finished basement adds exceptional value with a large rec room, bathroom, and flexible space for family living or hobbies. Outside, enjoy a wonderful backyard with mature trees, hedging, a sunroom, and a deck - plus a paved driveway, concrete steps, walkway, and front patio that elevate the home's curb appeal. With a detached garage/workshop, generous lot, and a quiet small-town setting, this property delivers comfort, potential, and standout charm. A true gem with room to personalize and grow.
Property Details
Interior
Features
Main Floor
Living
4.41 x 5.17Broadloom / Large Window / Fireplace
Dining
2.89 x 2.59Vinyl Floor / W/O To Sunroom
Kitchen
4.57 x 2.59Vinyl Floor
Primary
4.41 x 4.41Laminate
Exterior
Features
Parking
Garage spaces 1
Garage type Attached
Other parking spaces 3
Total parking spaces 4
Property History
 50
50

