5220 County Rd 8, South Dundas, Ontario K0C 1X0
Contact us about this property
Highlights
Estimated valueThis is the price Wahi expects this property to sell for.
The calculation is powered by our Instant Home Value Estimate, which uses current market and property price trends to estimate your home’s value with a 90% accuracy rate.Not available
Price/Sqft$356/sqft
Monthly cost
Open Calculator
Description
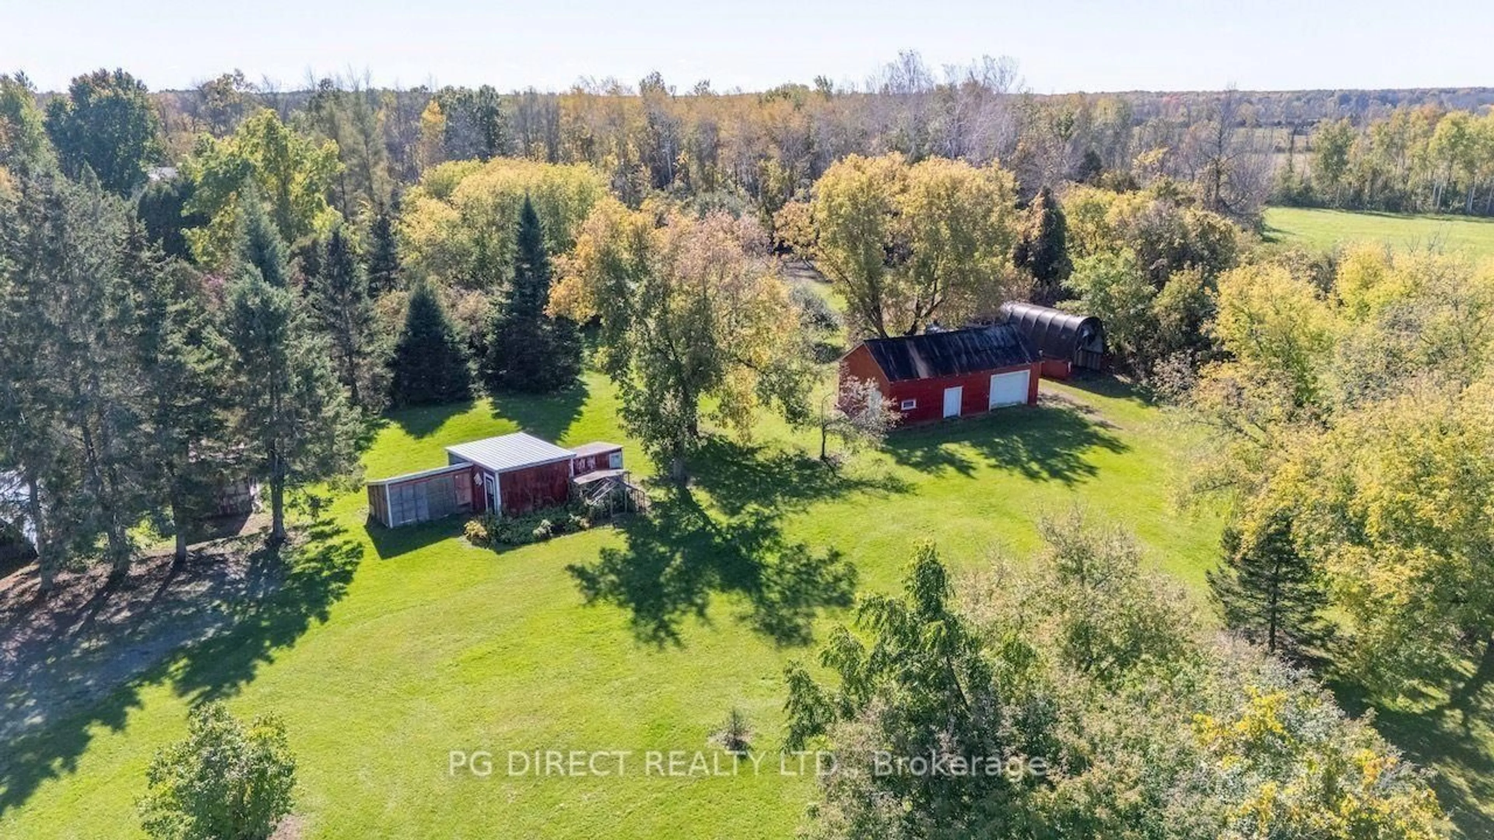
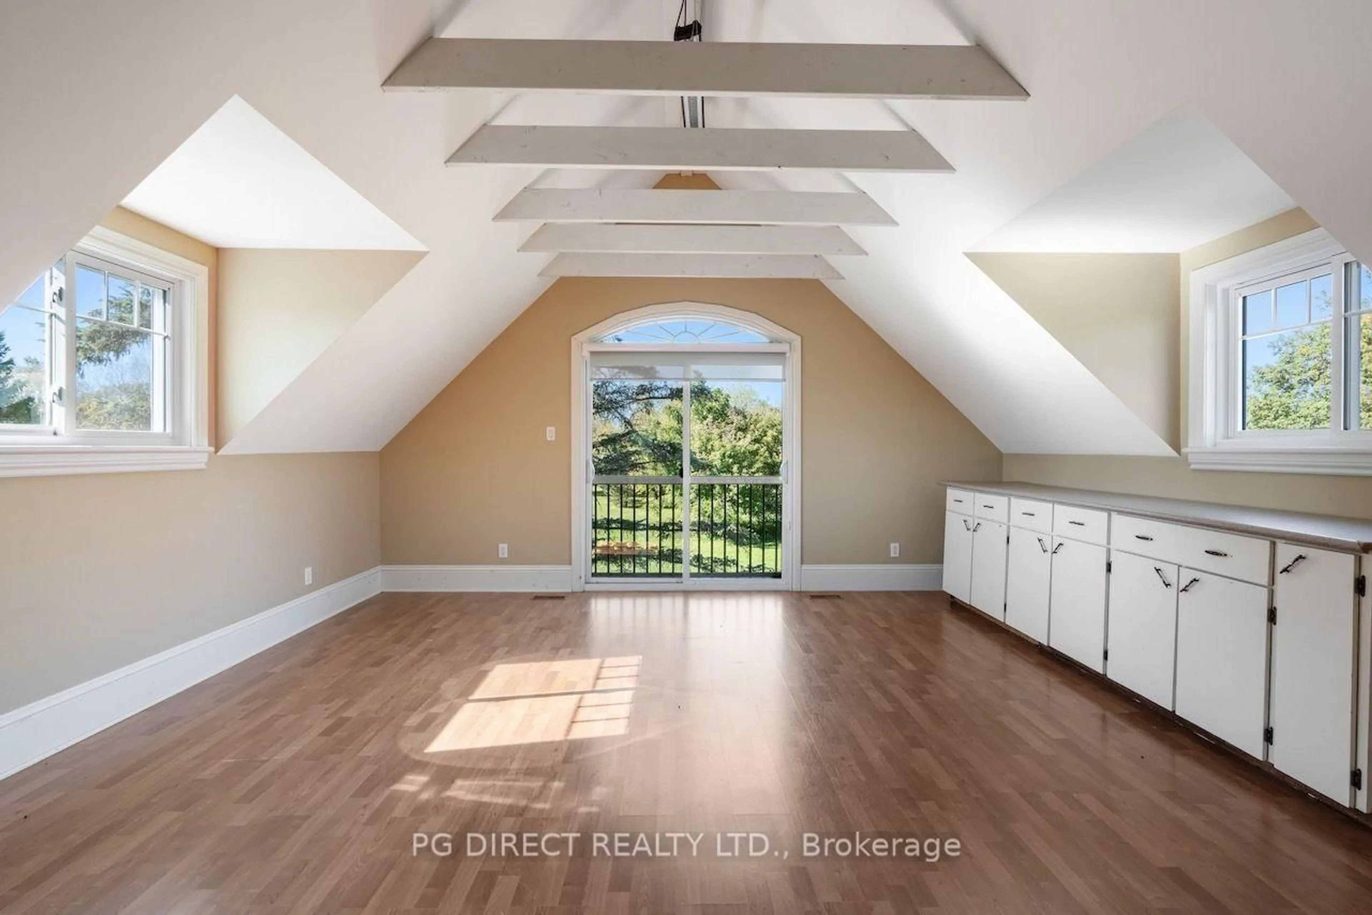
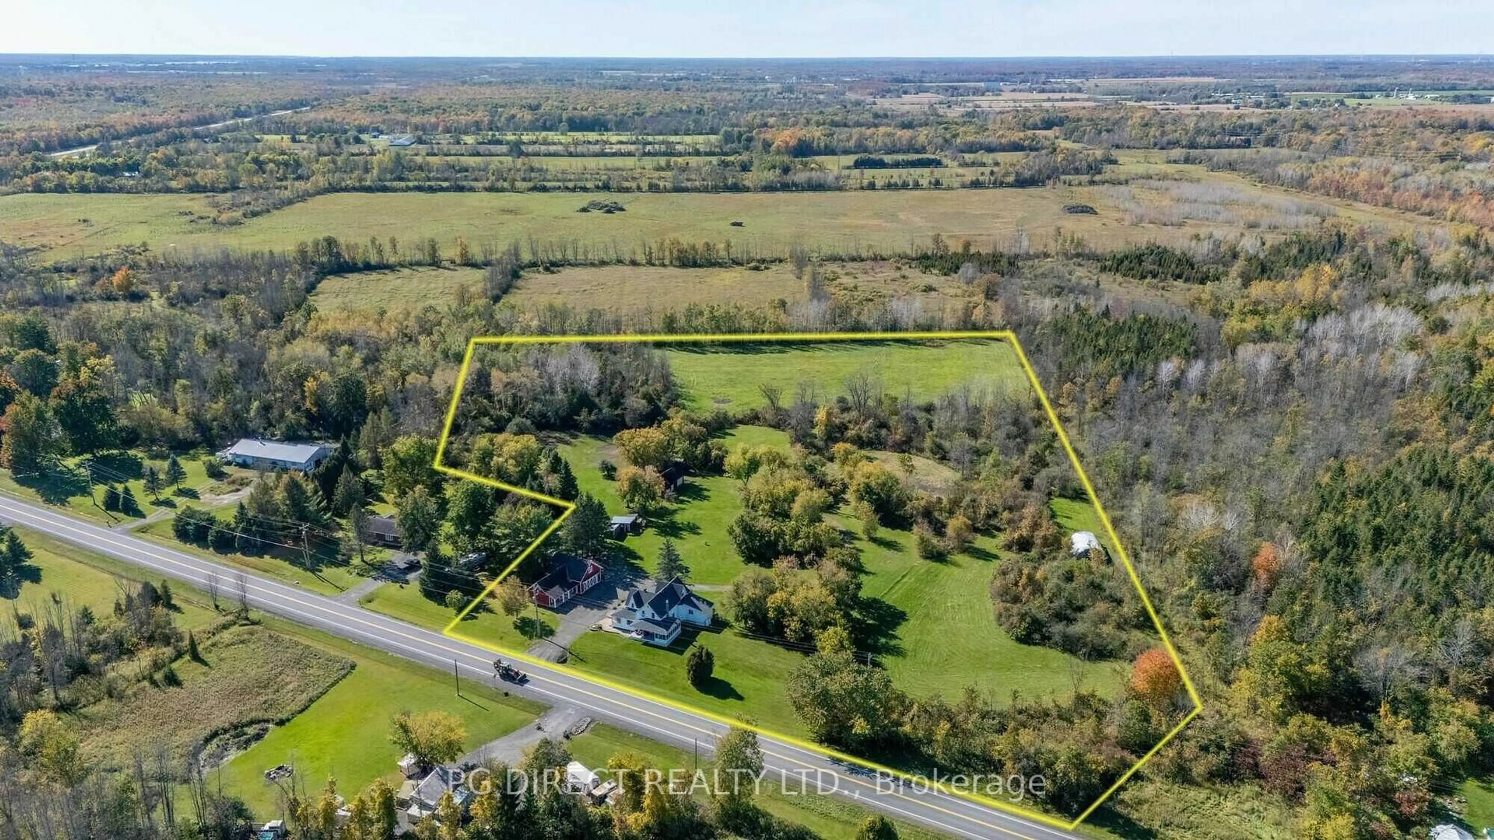
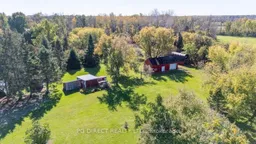
Visit the REALTOR website for further information about this listing. The charming 1-storey century home features a spacious, functional layout enhanced by a 2008 addition. Enter through the porch/mudroom into a generous open-concept eat-in kitchen with abundant cabinetry, counter space, centre island and room to gather. The impressive living room boasts vaulted ceilings, backyard views and a propane fireplace with a beautiful stone feature wall. The main level includes a primary bedroom with double closets and 2-piece ensuite, a second bedroom currently used for laundry, a 3-piece bathroom and a living/dining room opening to a covered veranda and screened three-season sunroom. Upstairs offers a third bedroom, two generous flexible-use rooms and additional storage with office or den potential. Outside, discover a fully insulated 2008 workshop/garage with loft (approx. 1,695 sq.ft.), a 19' x 26' barn, 27' x 40' greenhouse, chicken coop, two Coverall structures and a 10' x 20' shipping container. Ideal for hobbies, equipment, animals or projects! Notable updates and features include 2019 house shingles, partial workshop/garage shingles in 2025,2024 propane furnace, 200-amp home service and 100-amp workshop/garage service. Conveniently located near Morrisburg, Williamsburg, Iroquois, the St. Lawrence River and Highway 401. A rare opportunity to enjoy space, versatility and peaceful rural living!
Property Details
Interior
Features
Main Floor
Mudroom
3.95 x 2.08Kitchen
4.88 x 3.57Dining
4.46 x 3.53Living
5.09 x 4.4Exterior
Features
Parking
Garage spaces 2
Garage type Detached
Other parking spaces 8
Total parking spaces 10
Property History
 20

