15080 County 2 Rd, Brighton, Ontario K0K 1H0
Contact us about this property
Highlights
Estimated valueThis is the price Wahi expects this property to sell for.
The calculation is powered by our Instant Home Value Estimate, which uses current market and property price trends to estimate your home’s value with a 90% accuracy rate.Not available
Price/Sqft$471/sqft
Monthly cost
Open Calculator
Description
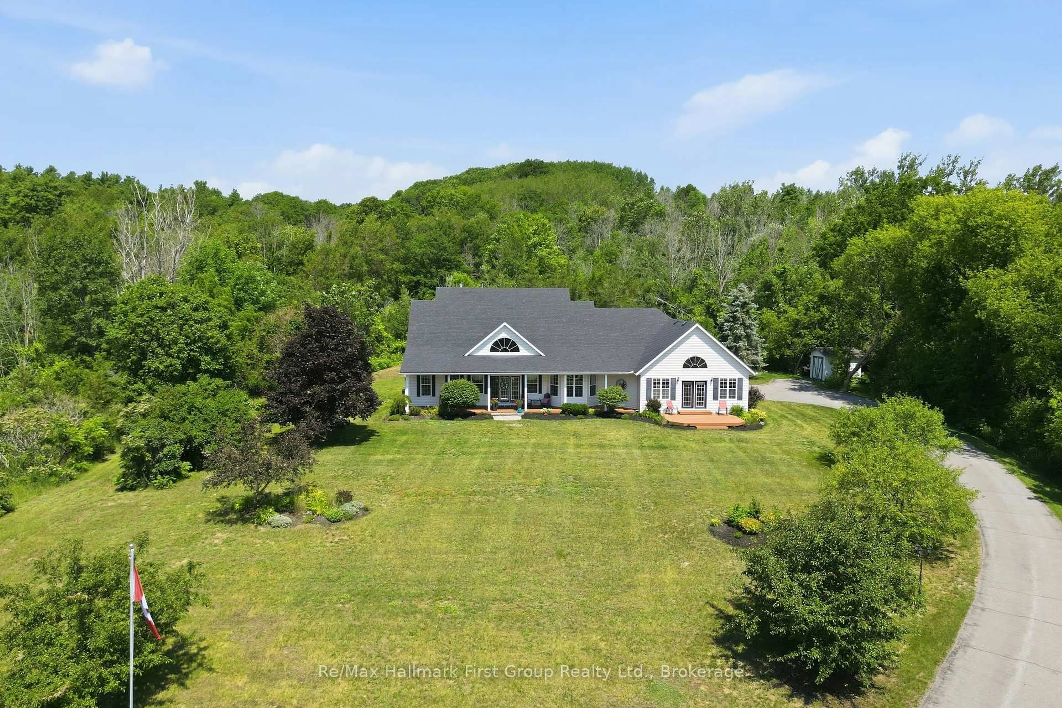
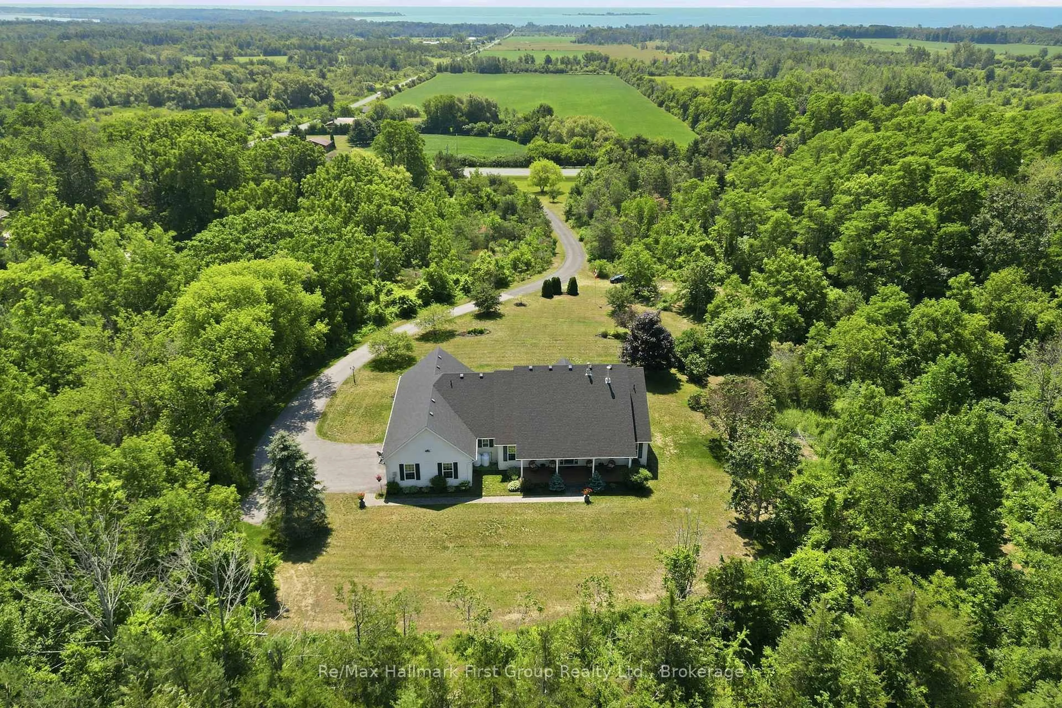
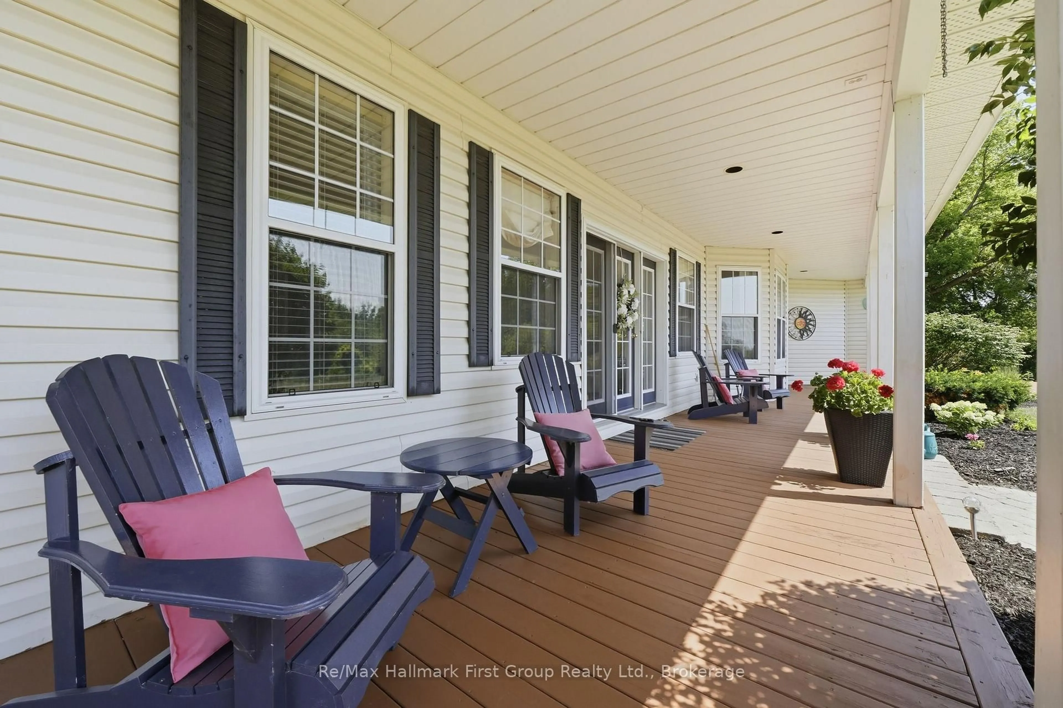
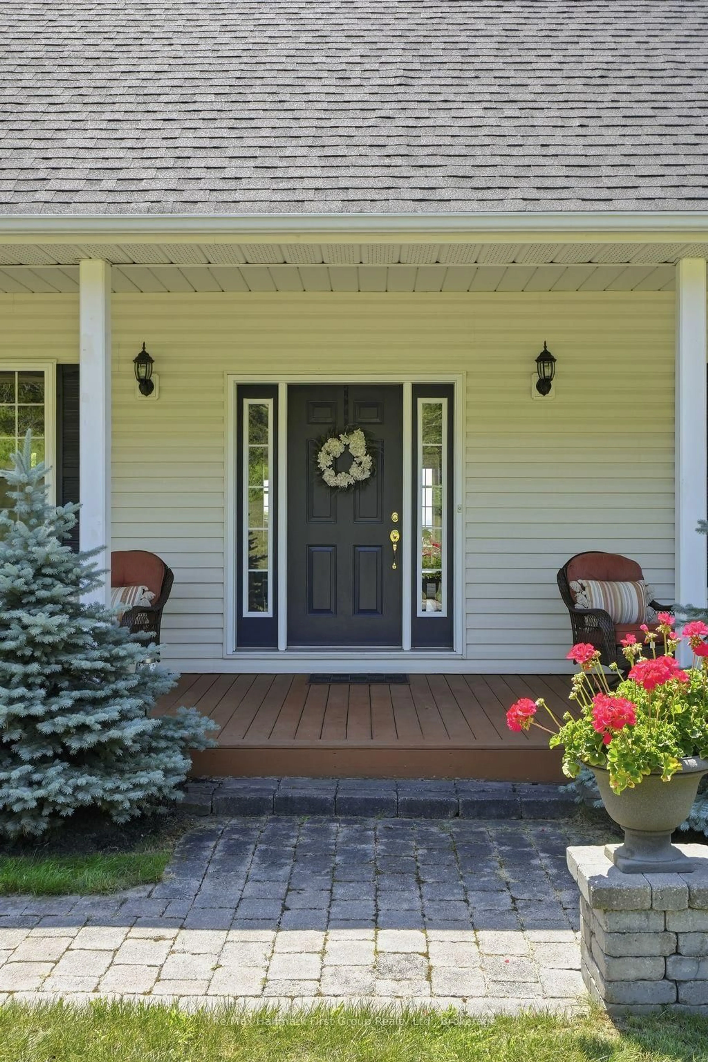
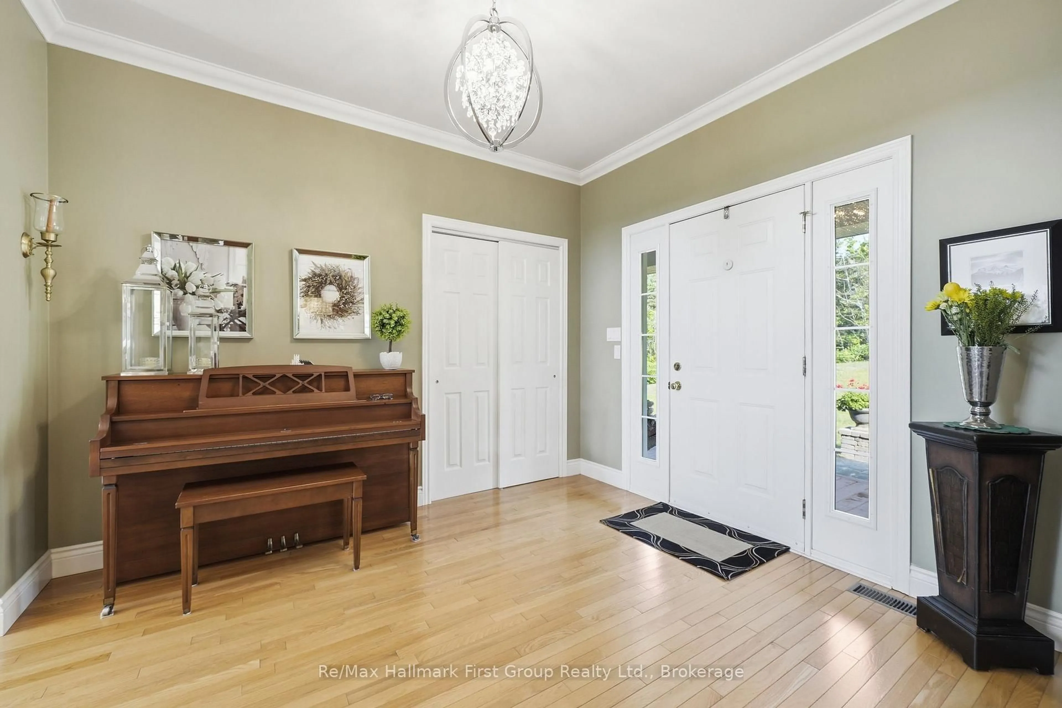
For the first time ever, this meticulously maintained 10-acre estate is being offered for sale. Tucked into a peaceful country setting just minutes from Brighton & Highway 401, this custom built 3 bed, 3 bath bungalow provides a true turn-key ownership opportunity in over 2400 sqft. Up the winding drive, you are welcomed by a front porch, overlooking Lake Ontario and the Northumberland hills - a view you didn't know existed! On the North side of the home, an interlock walkway leads you into the foyer that opens to a stunning great room with soaring vaulted ceilings, hardwood flooring, a built-in fireplace surrounded by floor to ceiling cabinetry, and oversized windows overlooking the lush acreage. The heart of the home is the spacious kitchen with granite countertops, stainless steel appliances, a large island, abundant cabinetry, and a sunny breakfast nook area that flows seamlessly into the open concept living space while a formal dining room provides the perfect setting for family gatherings and special occasions. The generous primary suite with vaulted ceilings, hardwood flooring, a walkout to the porch and a beautifully renovated 5 pc. ensuite complete with a freestanding tub, glass shower, double vanity, and walk-in closet provides a tranquil retreat while 2 additional bedrooms and 4pc. bath sit in a separate wing. Appreciate a functional powder room, dedicated main floor laundry, and convenient access to the insulated, 2 car attached garage complete the main level. The full, unfinished basement offers possibilities for future living space, a workshop, gym, or recreation area in addition to crawl space storage. Whether you're looking for room to roam, space for hobbies, or simply a quiet place to call home, this remarkable property delivers. Opportunities like this are rare - especially a home that has been so exceptionally cared for. Updates: furnace, roof, central air 2021.
Property Details
Interior
Features
Main Floor
Foyer
3.01 x 3.47Living
5.57 x 6.47Kitchen
3.79 x 3.28Breakfast
3.98 x 3.79Exterior
Parking
Garage spaces 2
Garage type Attached
Other parking spaces 15
Total parking spaces 17
Property History
 41
41

