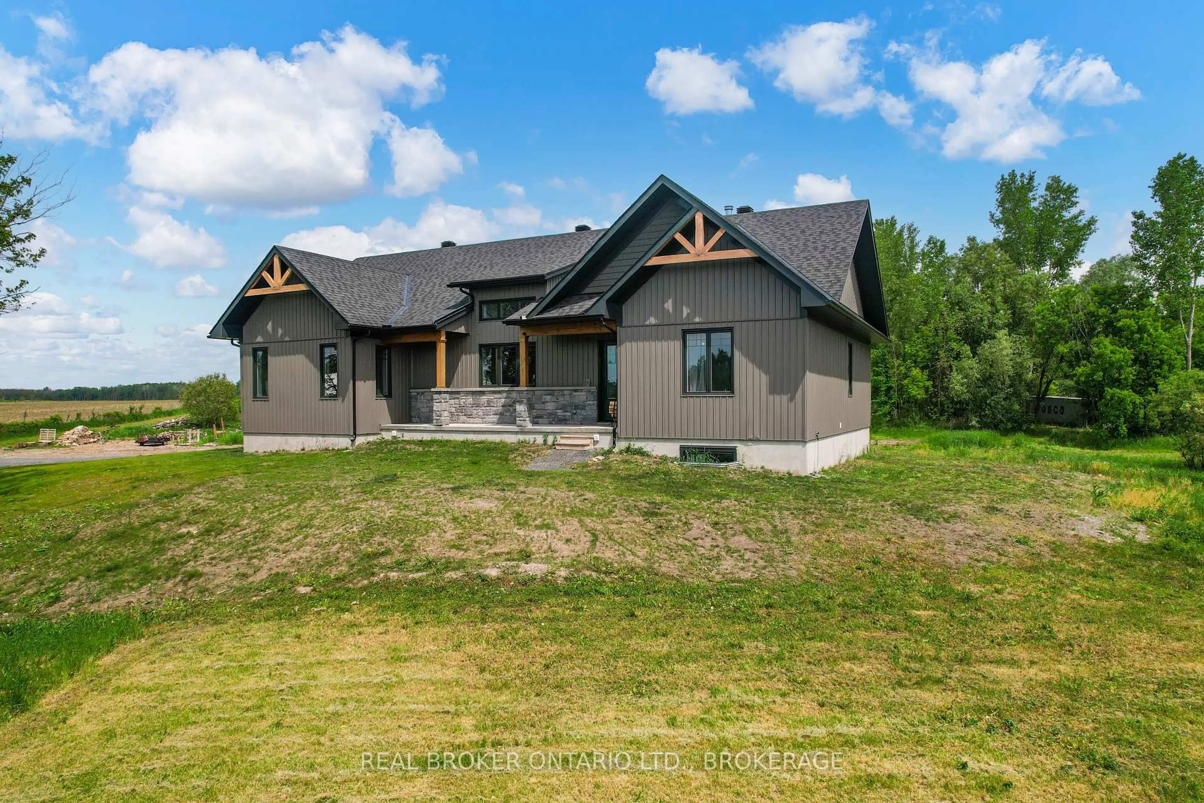
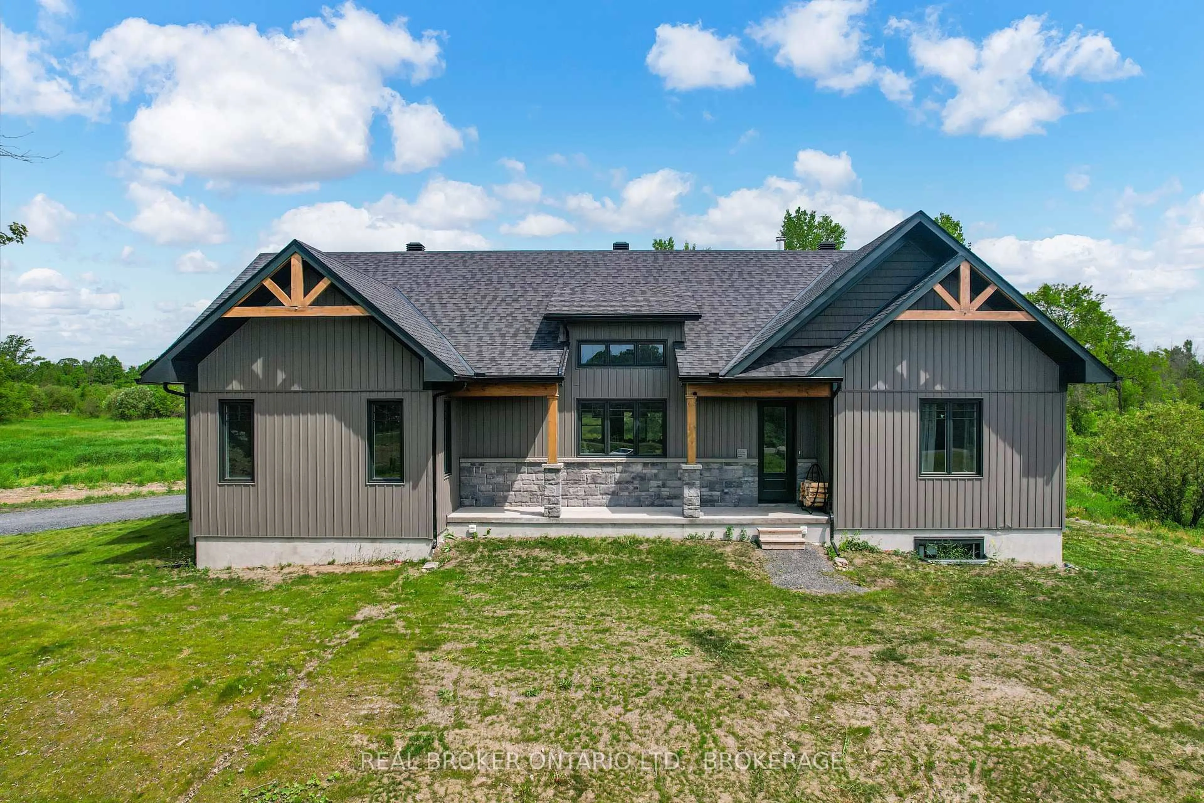
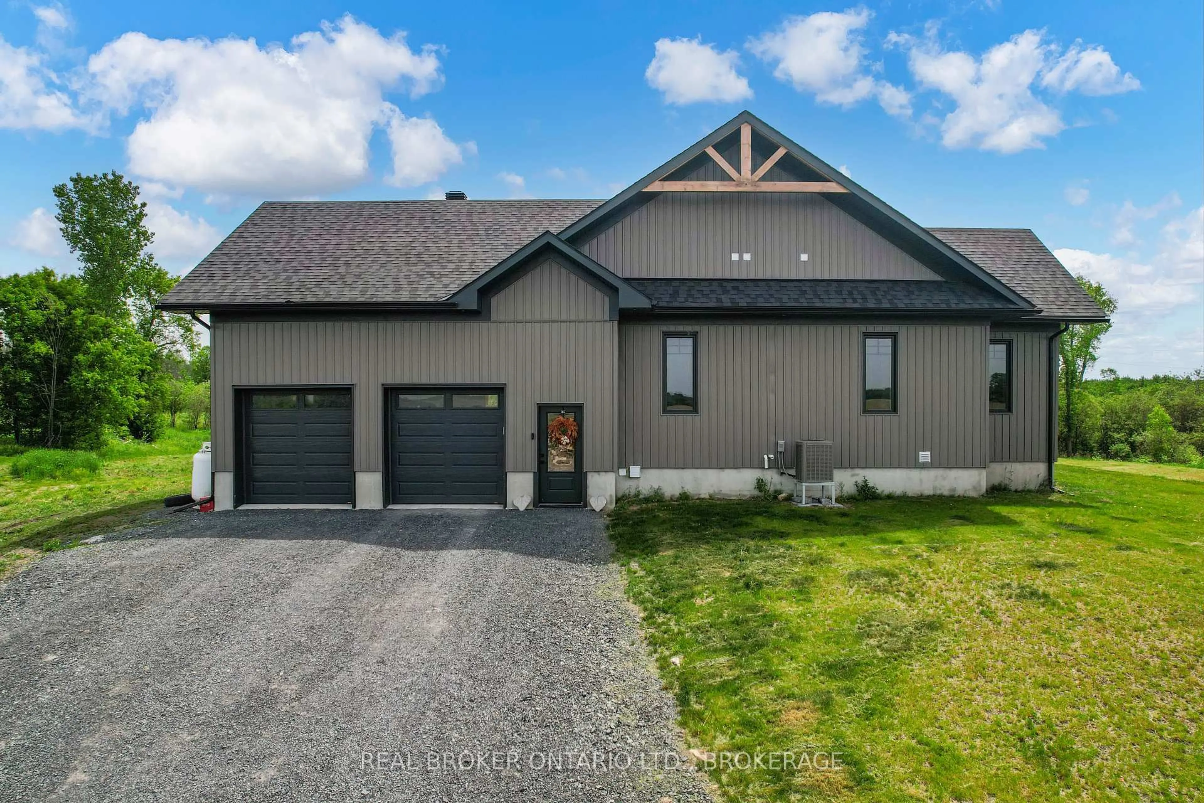
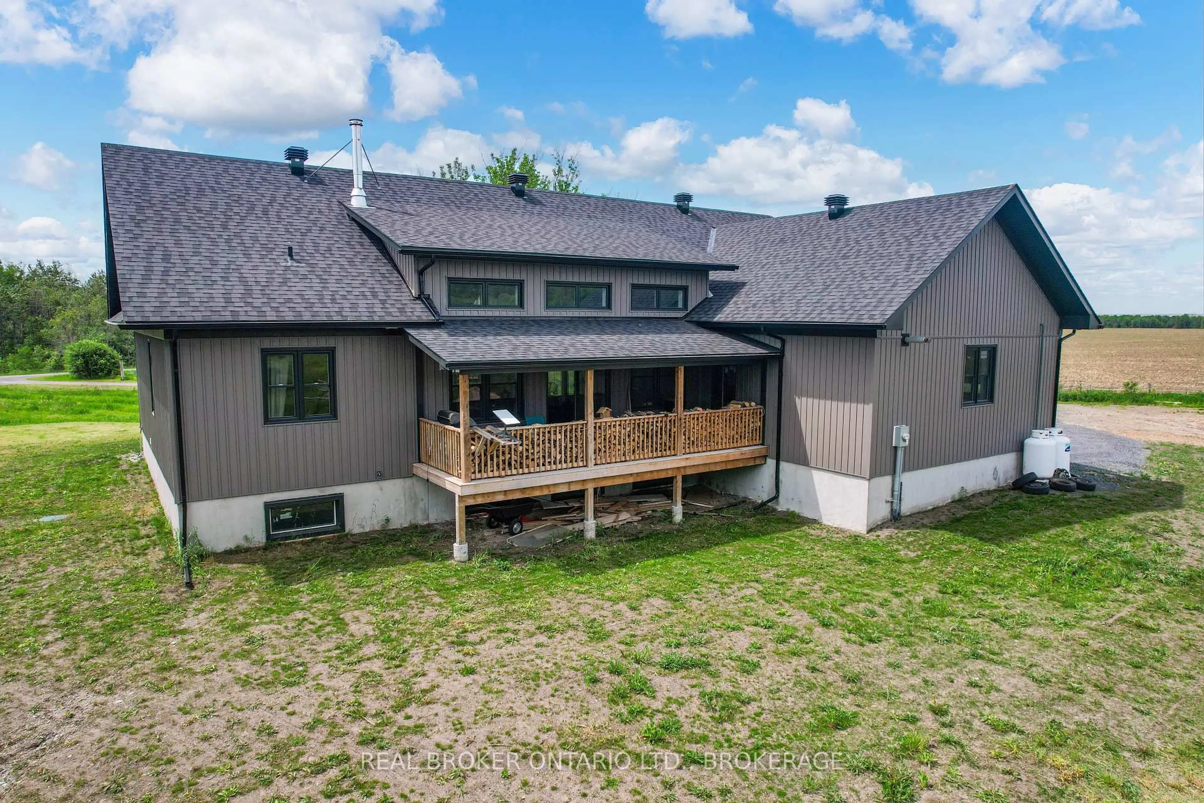
16119 Eamer Rd, South Stormont, Ontario K0C 1R0
Contact us about this property
Highlights
Estimated valueThis is the price Wahi expects this property to sell for.
The calculation is powered by our Instant Home Value Estimate, which uses current market and property price trends to estimate your home’s value with a 90% accuracy rate.Not available
Price/Sqft$714/sqft
Monthly cost
Open Calculator
Description
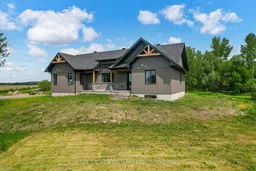
Escape to the peace and privacy of country living with this beautifully designed ICF home on approximately 15 acres of picturesque land. Offering over 2,000 sq. ft. of thoughtfully designed living space, this country property combines modern comfort, energy efficiency, and the freedom of owning your own acreage. The bright and inviting main floor features an abundance of natural light and a spacious kitchen with ample cabinetry, workspace and pantry, ideal for family life and entertaining. The welcoming living area boasts a cozy wood-burning fireplace, creating the perfect atmosphere to relax and unwind. The main level offers three generously sized bedrooms, including a primary suite, two full bathrooms, a convenient powder room, and main floor laundry for added functionality. An attached two-car garage provides plenty of room for vehicles, storage, and hobbies. The finished lower level adds even more versatility with two additional finished rooms, perfect for a home office, gym, hobby room, or guest space. A rough-in for a future full bathroom provides additional potential to customize the space to suit your needs. Built with Insulated Concrete Form (ICF) construction, this home offers excellent energy efficiency, durability, and year-round comfort. Outside, approximately 15 acres of beautiful countryside provide endless possibilities for outdoor recreation, nature lovers, hobby farming, or simply enjoying the privacy and tranquility of rural living. Whether you're searching for a spacious family home, a private country retreat, or an acreage property with room to roam, this exceptional rural home offers a rare opportunity to embrace the country lifestyle while enjoying the comfort and functionality of a thoughtfully designed home.
Property Details
Interior
Features
Bsmt Floor
Bathroom
14.5 x 7.3Cold/Cant
29.6 x 4.3Rec
26.1 x 30.4Utility
21.1 x 31.1Exterior
Features
Parking
Garage spaces 2
Garage type Attached
Other parking spaces 10
Total parking spaces 12
Property History
 42




