96 HIGH St #3222, Thunder Bay, Ontario P7A 5R3
Contact us about this property
Highlights
Estimated valueThis is the price Wahi expects this property to sell for.
The calculation is powered by our Instant Home Value Estimate, which uses current market and property price trends to estimate your home’s value with a 90% accuracy rate.Not available
Price/Sqft-
Monthly cost
Open Calculator
Description
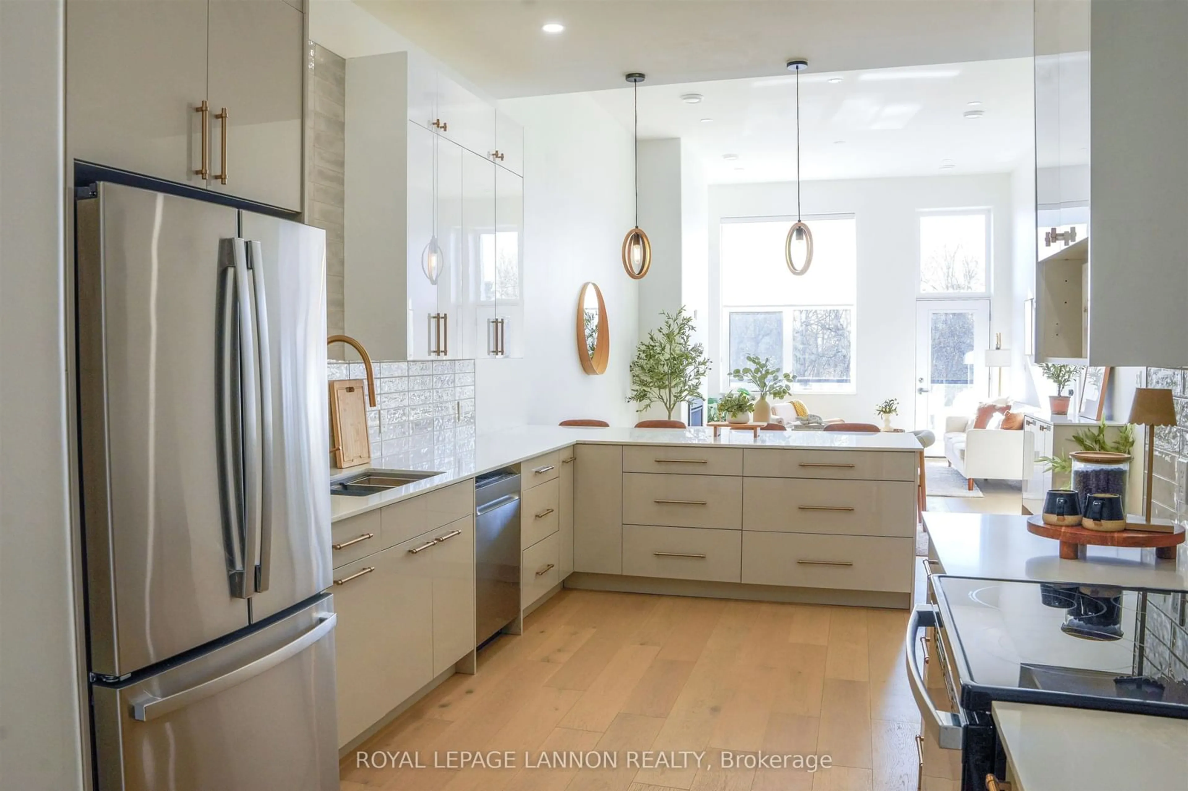
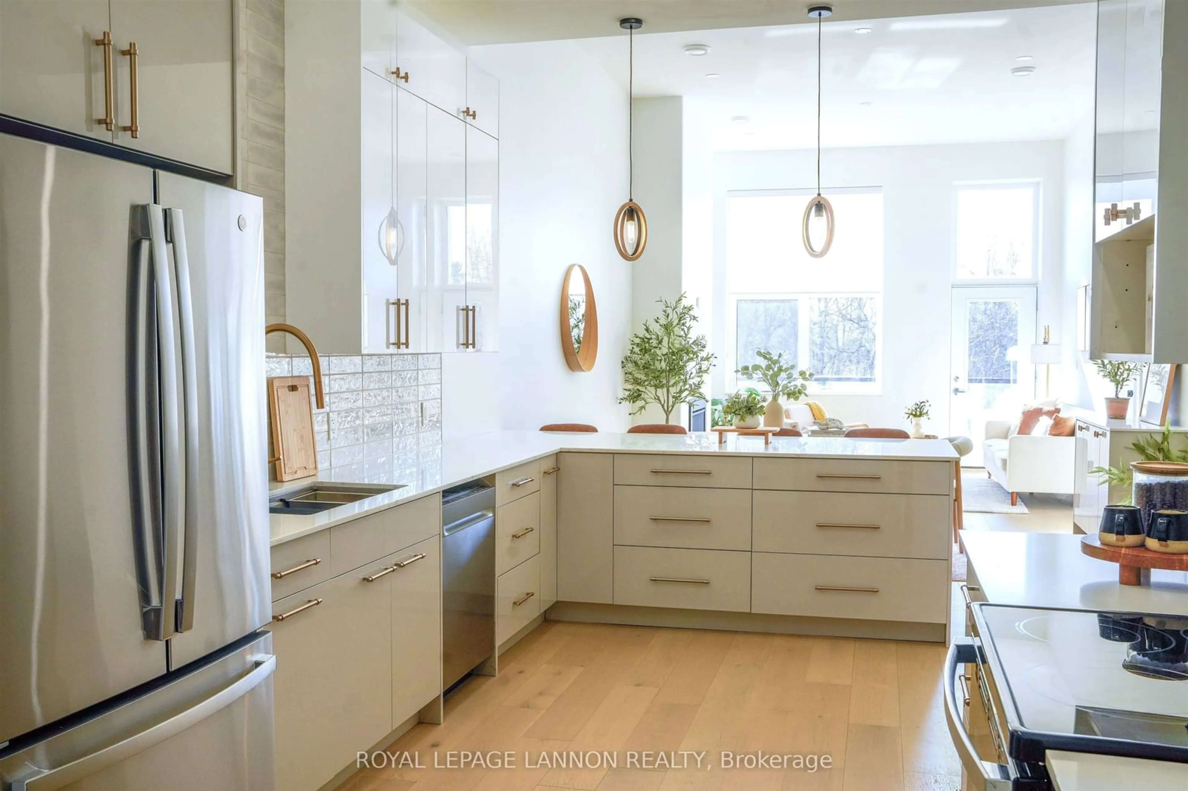
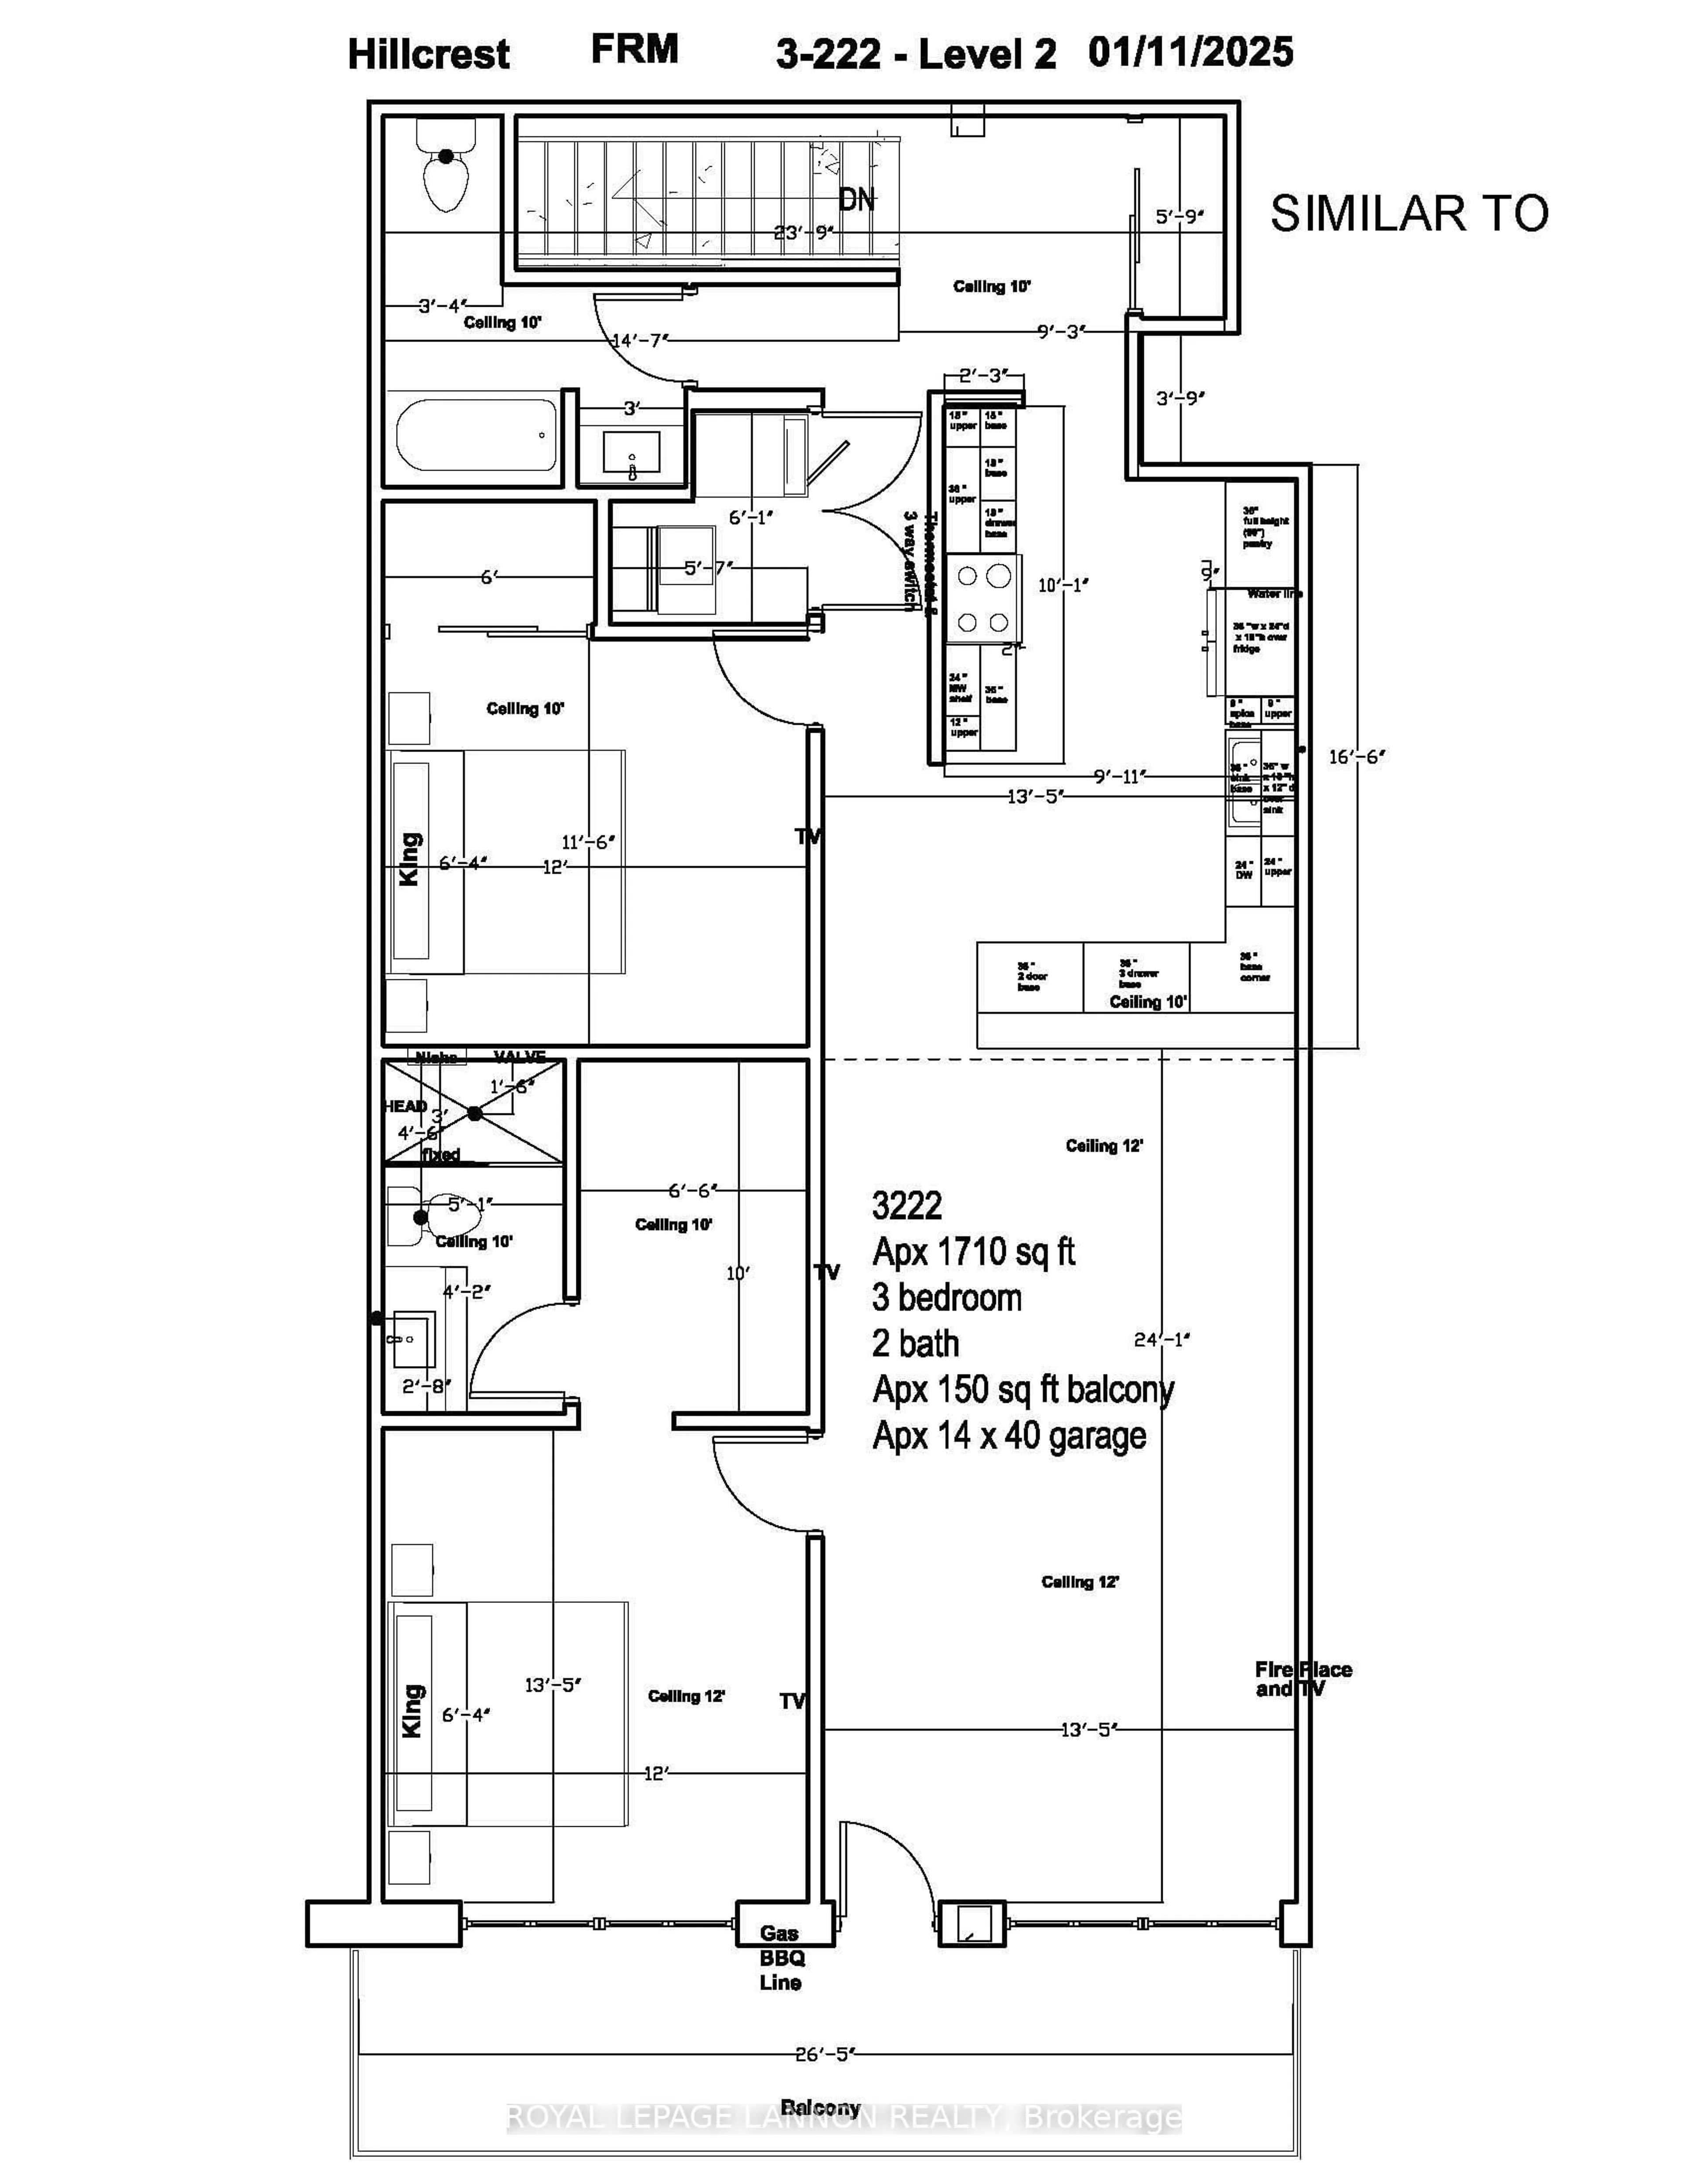
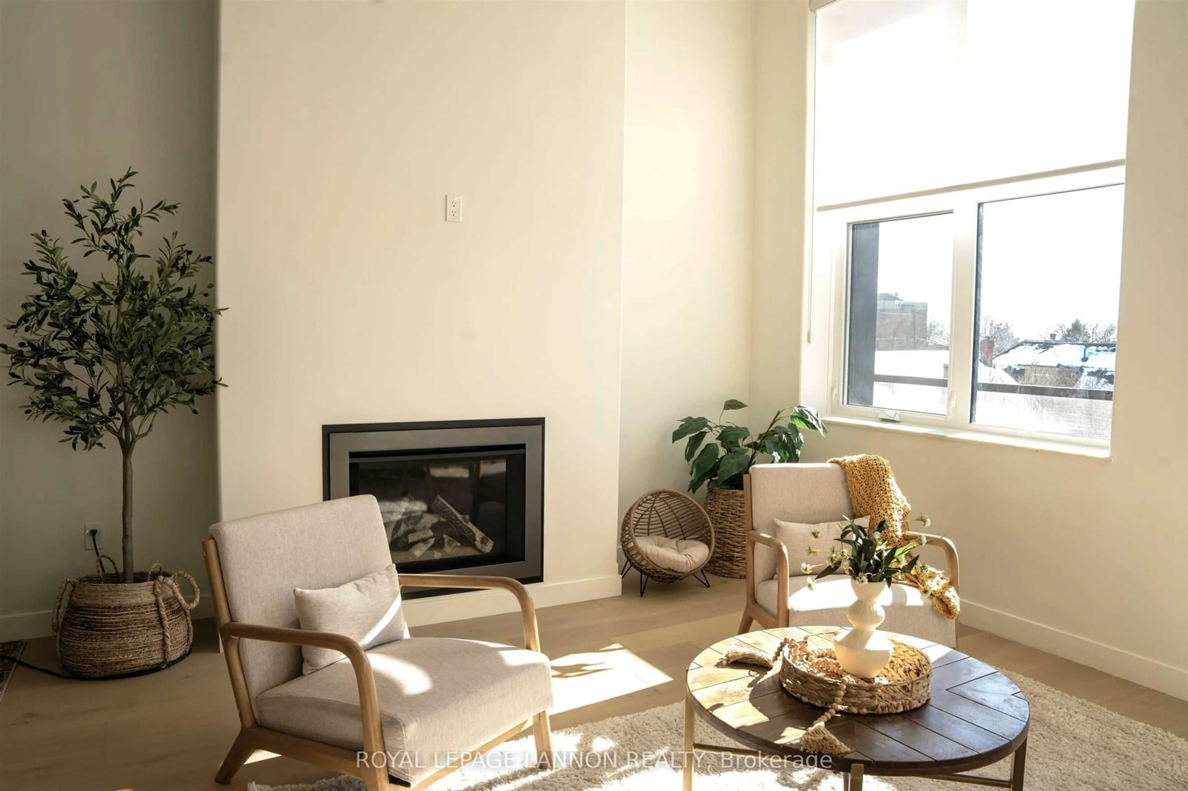
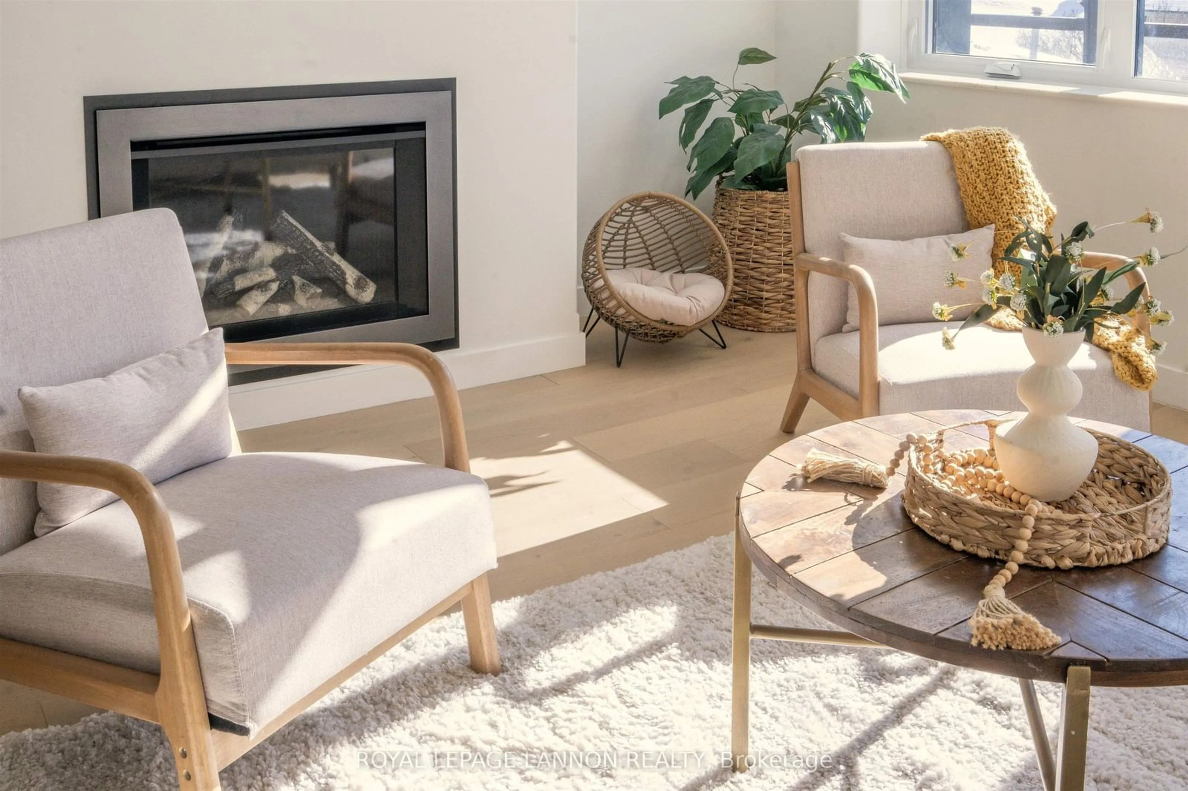
Immediate possession available! Attached Garage. Flooded with natural light and loaded with upgrades, this stunning townhome offers a thoughtful layout that truly lives large. The primary bedroom features a spa inspired ensuite and a custom walk-in closet, while a spacious enclosed den makes a seamless second bedroom, home office, or flex space. A bonus ground-level walk-out room adds even more versatility. The open-concept living space impresses with soaring ceilings, a gas fireplace, and the building's highest-end finishing package, high-gloss cabinetry, engineered hardwood, premium fixtures, and custom electric blinds throughout. Step out to your private balcony and take in those eastern lake views. And then there's the garage, a rare 14' x 40' attached heated garage that sets this unit apart. As an owner, you'll have full access to an exceptional amenity package: guest suite, gymnasium (pickleball and basketball), fitness centre, library, and an auditorium with a full kitchen. A ground-level meeting space with a second full kitchen rounds things out - plus a spectacular 360-degree rooftop patio with outdoor cooking. View Available Suites + Floor Plans + Pricing Here: https://midd.me/mtfI
Property Details
Interior
Features
Main Floor
Library
2.74 x 4.41Laminate
Other
Laminate
Condo Details
Amenities
Elevator, Recreation Room, Gym, Exercise Room, Visitor Parking
Inclusions
Property History
 41
41

