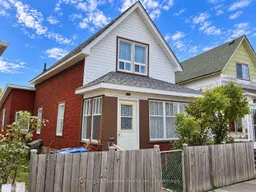
531 Mctavish St, Thunder Bay, Ontario P7C 3C4
Contact us about this property
Highlights
Estimated valueThis is the price Wahi expects this property to sell for.
The calculation is powered by our Instant Home Value Estimate, which uses current market and property price trends to estimate your home’s value with a 90% accuracy rate.Not available
Price/Sqft$187/sqft
Monthly cost
Open Calculator
Description
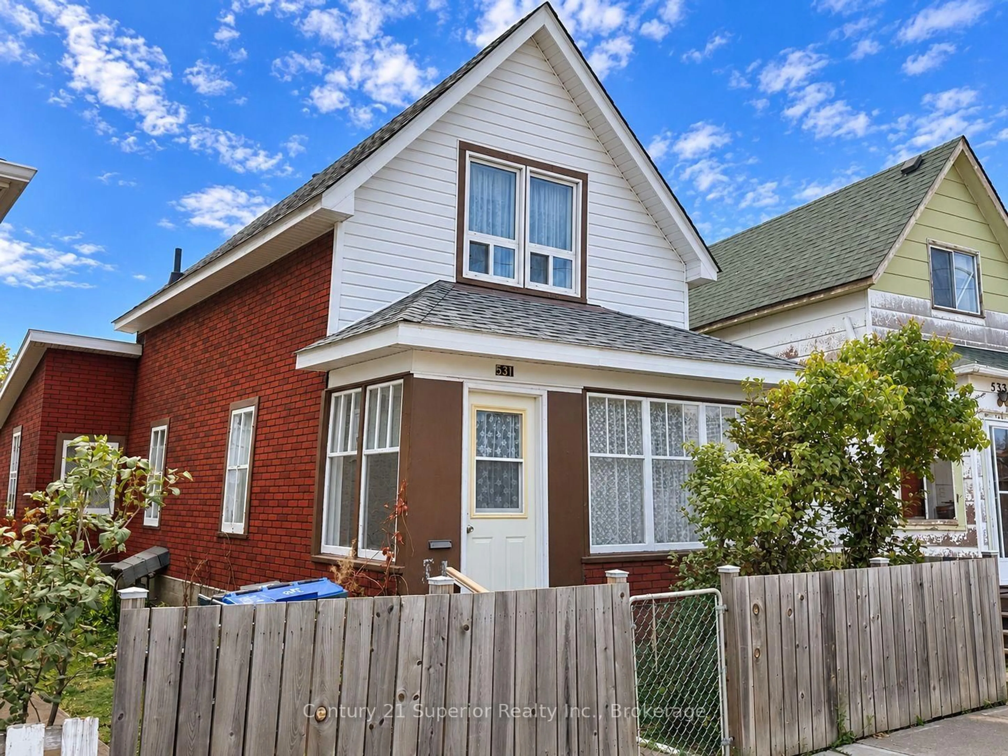
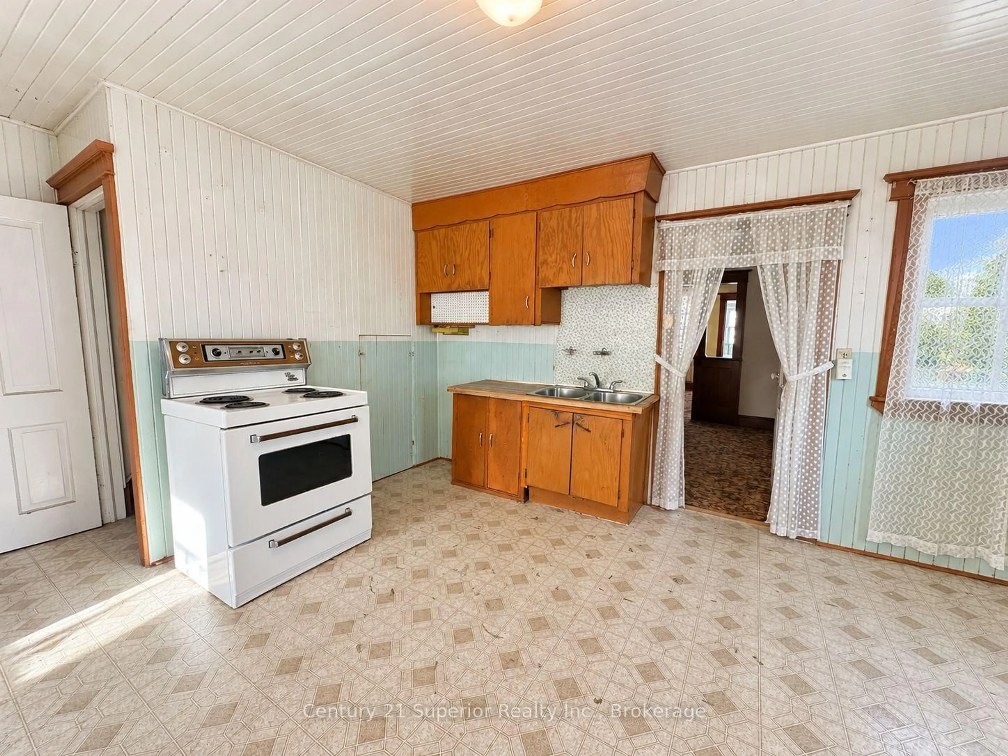
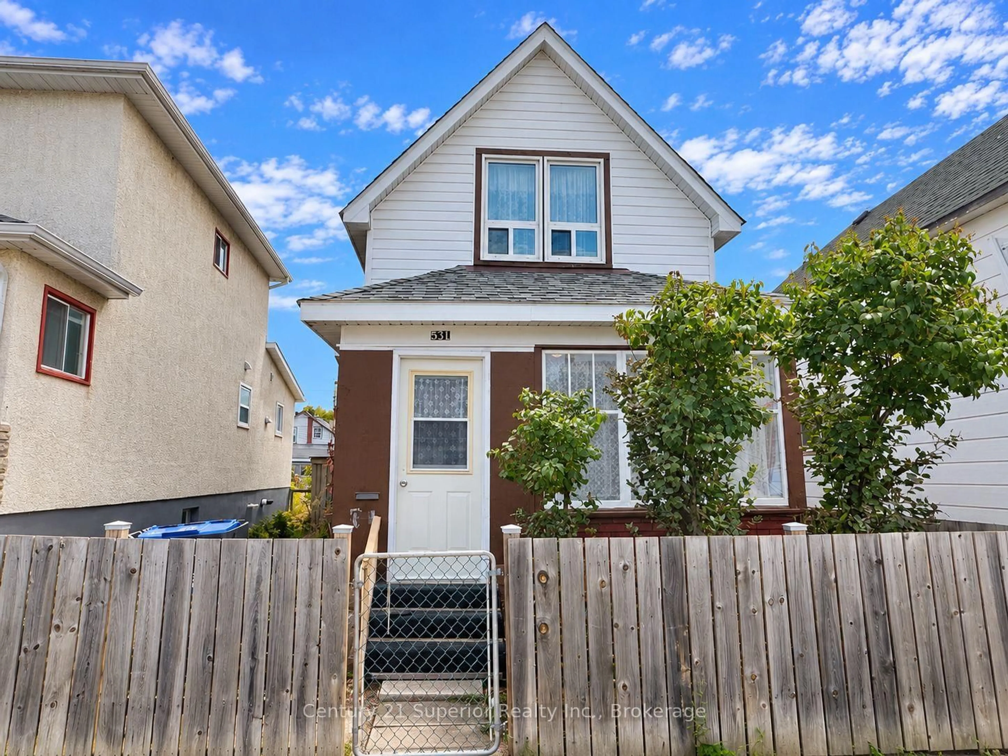
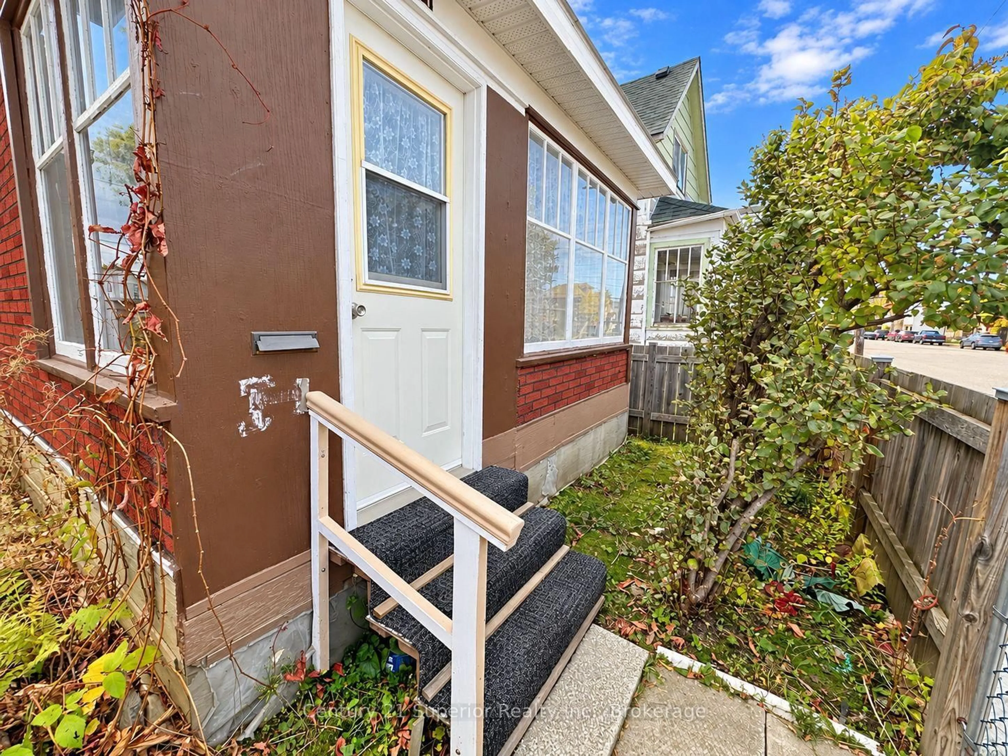
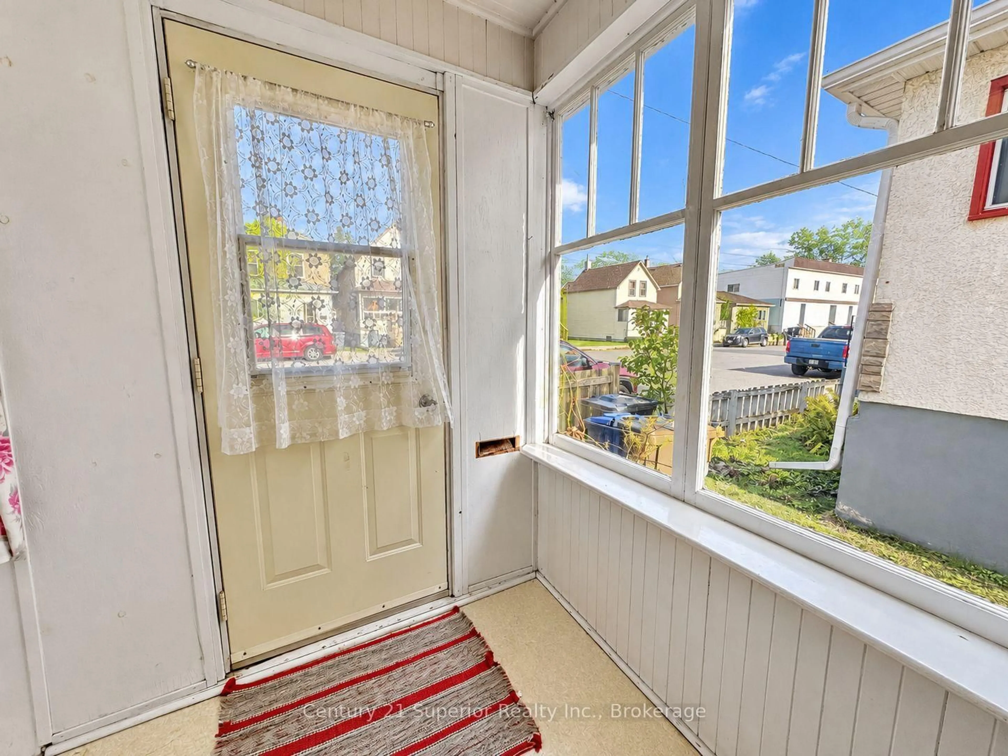
Your first home doesn't have to be big-it just has to be yours! If you're tired of watching your hard-earned money disappear into rent each month, this charming 1-bedroom, 1.5-storey home could be the opportunity you've been waiting for to get into the market and start building equity of your own. Built in 1910 and lovingly kept in the same family for years, it's now ready for a new owner to begin the next chapter. Filled with character, the living and dining rooms are separated by gorgeous original woodwork, while the large eat-in kitchen brings back memories of when the kitchen was the heart of every home and everyone gathered around the table. Upstairs, the spacious primary suite offers a comfortable retreat and is conveniently located next to the bathroom with its classic claw-foot tub. Enjoy morning coffee on the front porch, summer evenings on the back porch, and the freedom of having your own fully fenced backyard with room for a vegetable garden, pets or outdoor entertaining, plus a large storage shed. Located on a quiet street with natural gas heating and no rental equipment, this is a wonderful opportunity for a first-time buyer, young couple or single professional to stop renting, put down some roots and start investing in a home of their own. Why keep paying someone else's mortgage when you could be building toward your own future?
Property Details
Interior
Features
Main Floor
Living
3.6 x 4.08Kitchen
3.99 x 4.33Dining
4.05 x 3.38Exterior
Features
Property History
 45


