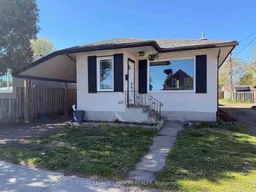
1113 Walsh St, Thunder Bay, Ontario P7E 4V2
Contact us about this property
Highlights
Estimated valueThis is the price Wahi expects this property to sell for.
The calculation is powered by our Instant Home Value Estimate, which uses current market and property price trends to estimate your home’s value with a 90% accuracy rate.Not available
Price/Sqft-
Monthly cost
Open Calculator
Description
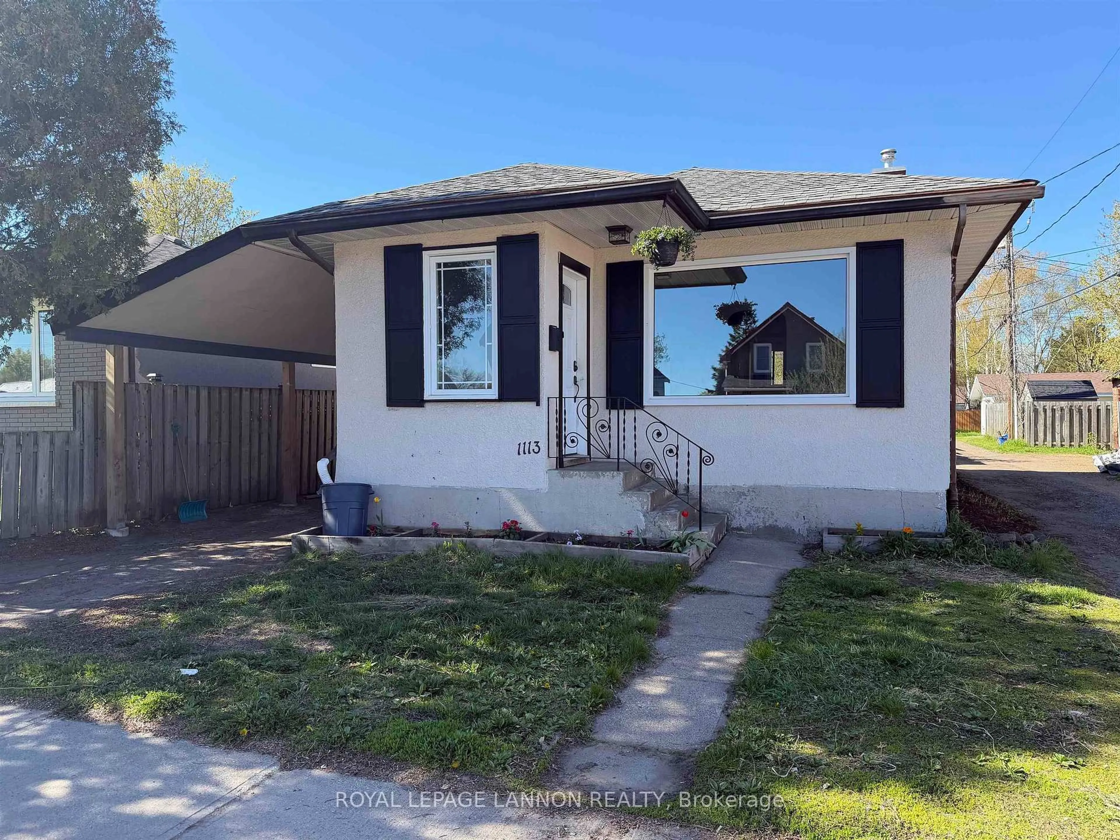
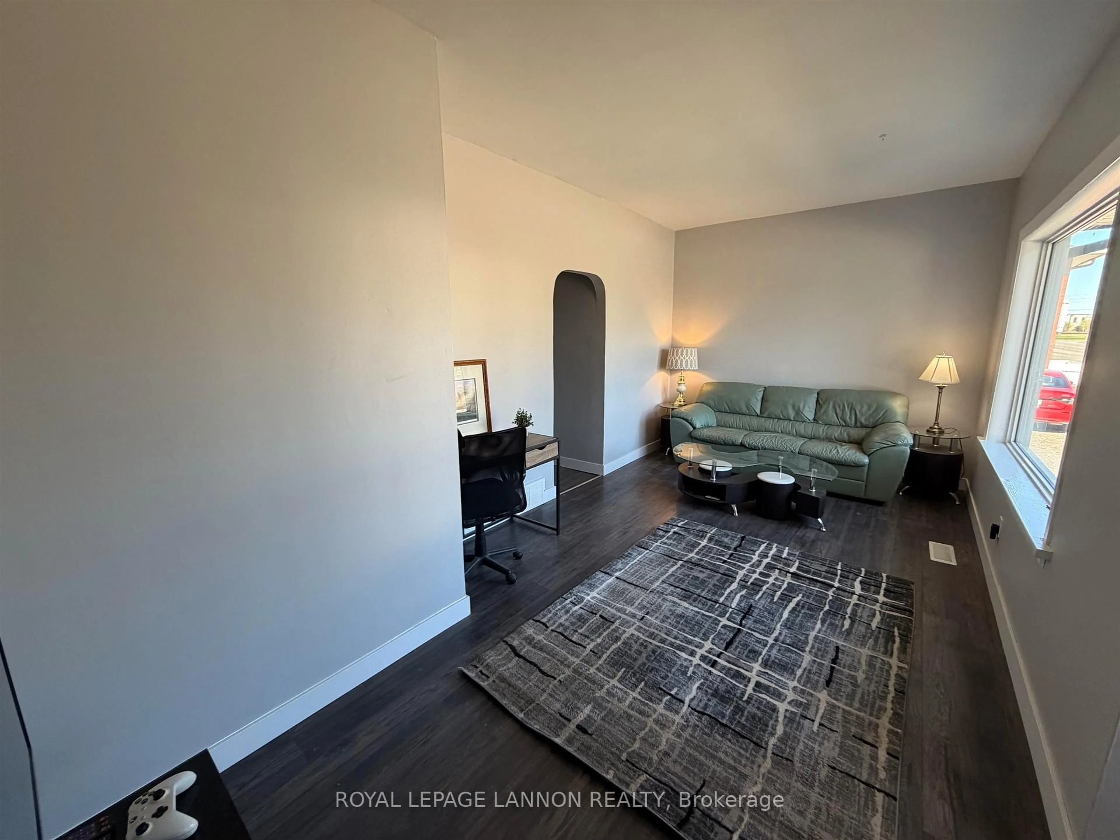
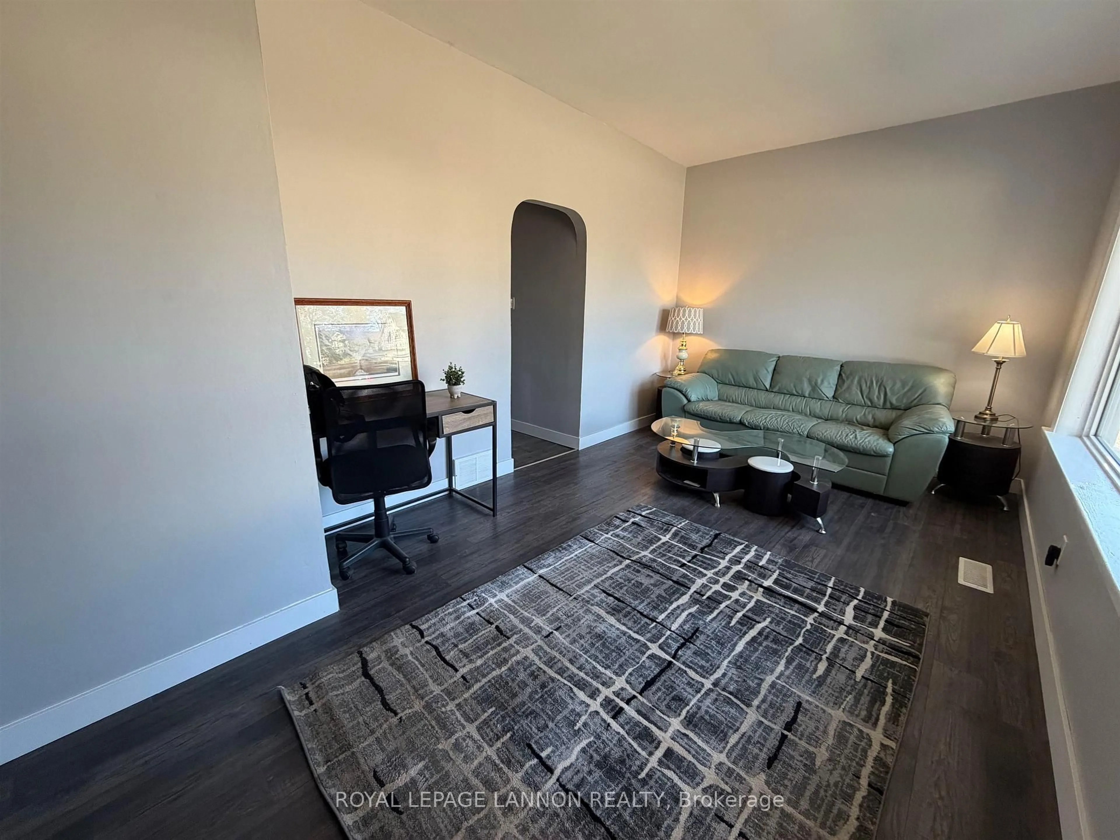
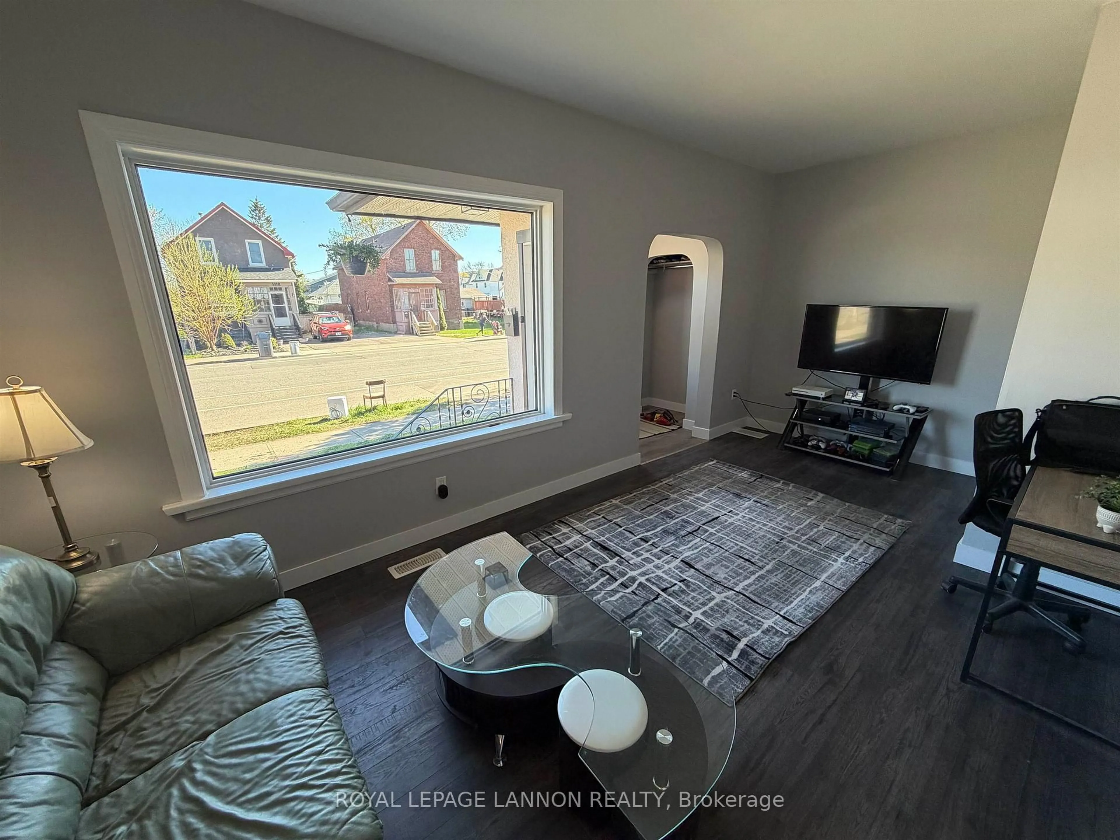
Affordable, fully finished, and ready for its next chapter, this well-maintained Hyde Park home offers exceptional value with 2 bedrooms up and 3 bedrooms down, plus a flexible office/storage room in the basement, giving you room to spread out, host family, or generate income. A welcoming foyer leads into a spacious kitchen built for everyday living, and the main floor has been freshly painted for a clean, move-in ready feel. Major updates are already taken care of: vinyl windows, a 2019 furnace, and a 2020 owned hot water tank mean lower carrying costs and peace of mind. Outside, you'll find a carport, a handy storage shed, and additional parking in the back yard accessed off the lane. Positioned on a bus route with easy access across the city, this property has a proven track record as a successful room rental, making it an excellent fit for investors looking to add a producing asset to their portfolio, and it's equally well-suited for a growing family seeking space, function, and affordability in one package. A versatile, functional home in an established Thunder Bay neighbourhood at a price point that's hard to beat.
Property Details
Interior
Features
Main Floor
Foyer
1.54 x 1.37Vinyl Floor
Living
5.84 x 2.97Laminate
Bathroom
Vinyl Floor
Br
4.08 x 3.17Vinyl Floor
Exterior
Features
Property History
 44
44

