435 Dublin Ave, Thunder Bay, Ontario P7B 5A1
Contact us about this property
Highlights
Estimated valueThis is the price Wahi expects this property to sell for.
The calculation is powered by our Instant Home Value Estimate, which uses current market and property price trends to estimate your home’s value with a 90% accuracy rate.Not available
Price/Sqft-
Monthly cost
Open Calculator
Description
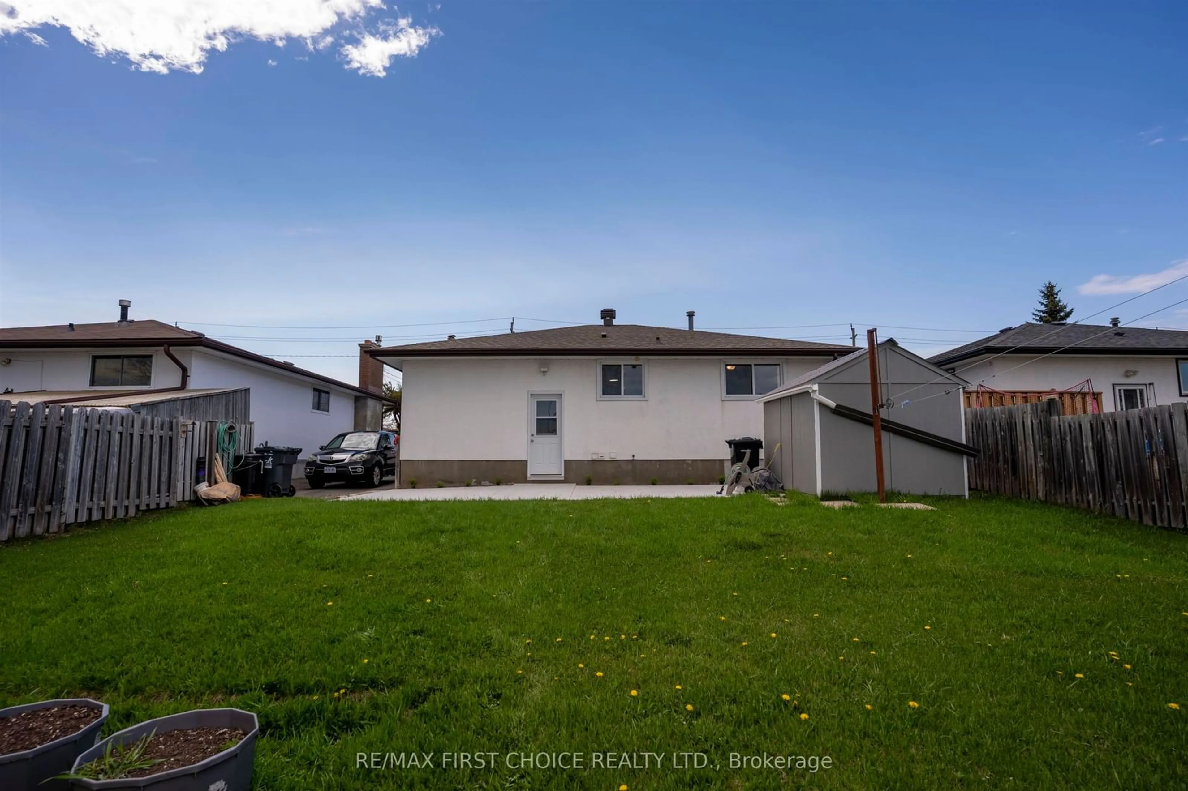
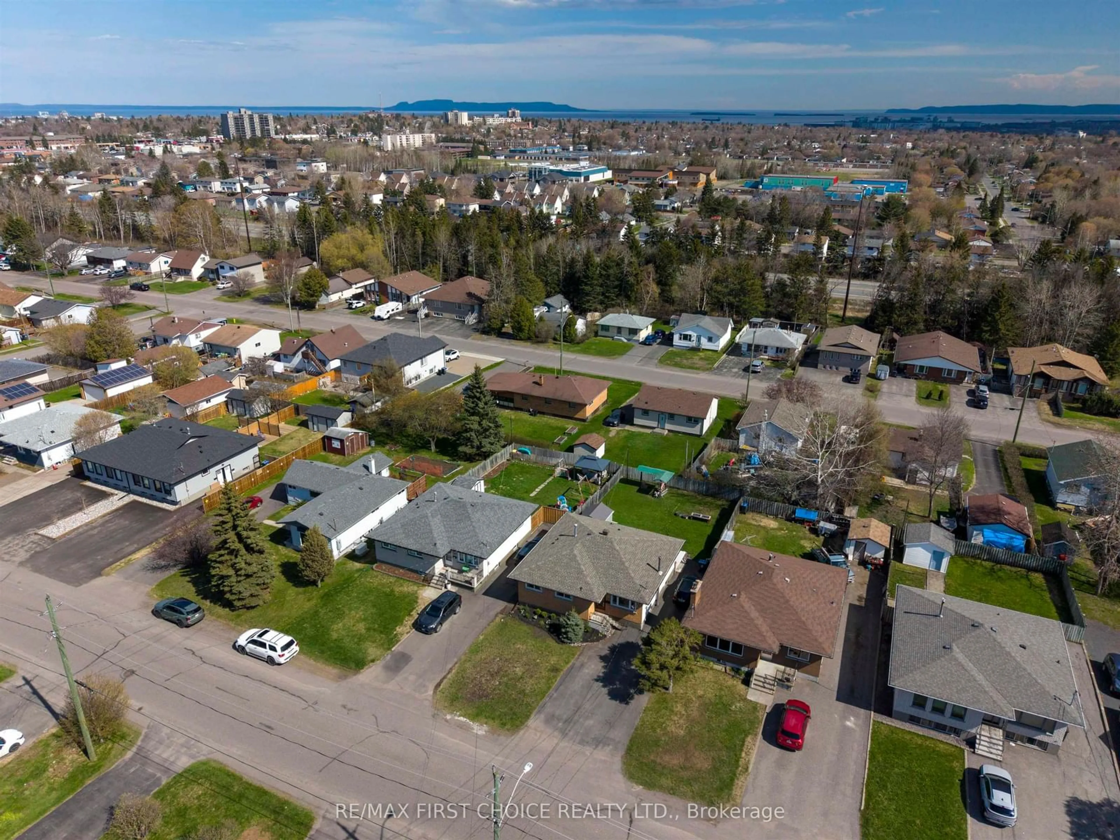
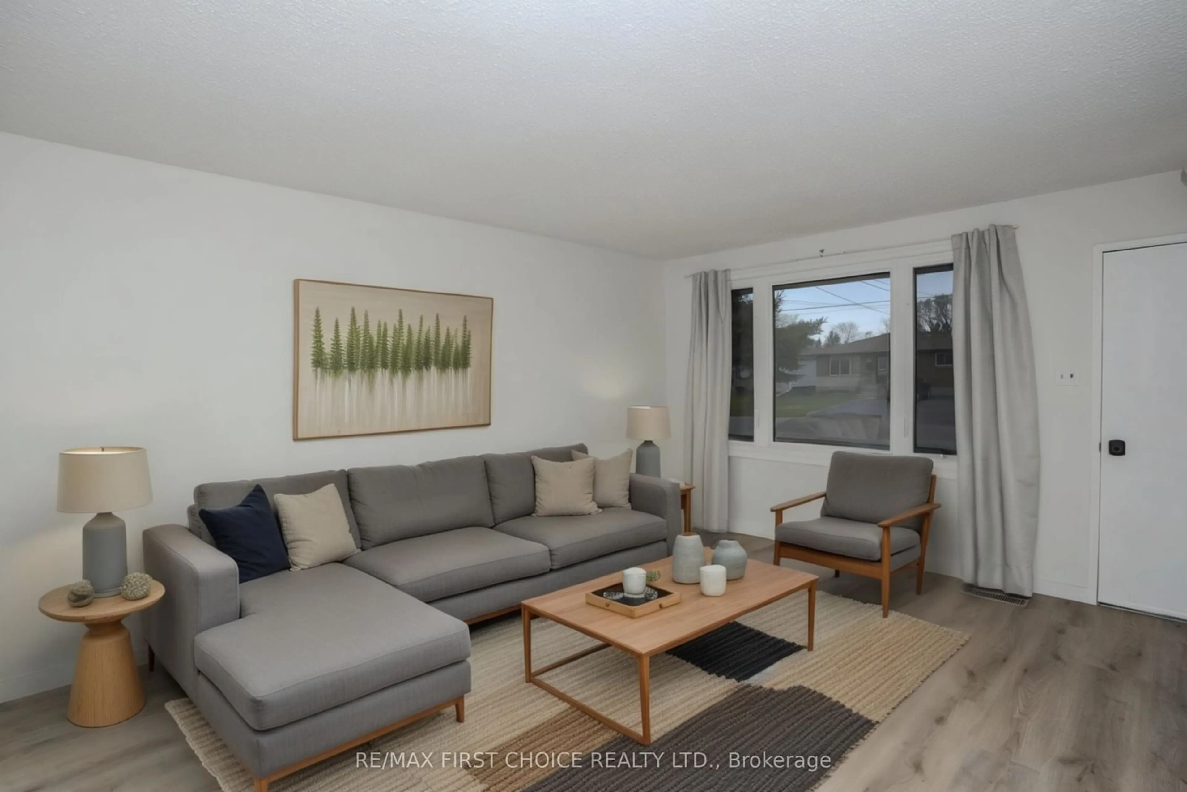
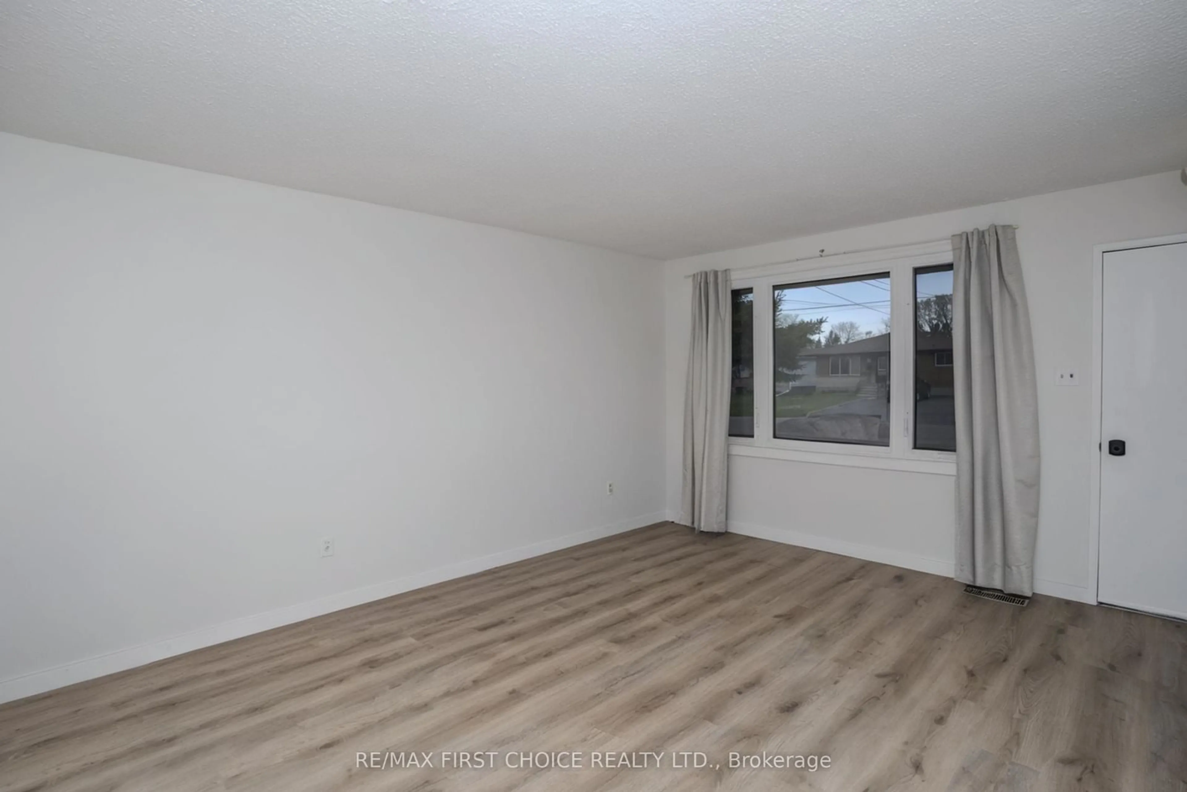
New Listing. Welcome To 435 Dublin St, A Fully Updated And Move-In Ready Home Designed With Growing Families In Mind. Offering 5 Bedrooms, 2 Beautifully Renovated Bathrooms, And A Fully Finished Basement, This Home Delivers The Space, Style, And Functionality Today’s Buyers Are Looking For. The Bright Main Floor Features A Modern White Kitchen Complete With Subway Tile Backsplash, Contemporary Finishes, And Luxury Vinyl Plank Flooring That Flows Throughout The Home. Spacious Living Areas Provide Plenty Of Room For Family Gatherings, While The Finished Lower Level Offers Additional Space For A Rec Room, Play Area, Home Office, Or Teen Retreat. Outside, You’ll Love The Cute Landscaping, Generous Backyard, And Storage Shed, Creating The Perfect Setting For Summer Barbecues And Outdoor Play. Located In A Convenient Family-Friendly Neighbourhood Close To Schools, Parks, Shopping, And Everyday Amenities, This Home Offers The Ideal Combination Of Comfort And Convenience. Stylish, Functional, And Completely Turnkey, This Is A Fantastic Opportunity For Families Looking To Simply Move In And Enjoy.
Property Details
Interior
Features
Main Floor
Primary
4.54 x 3.81Vinyl Floor
Kitchen
6.24 x 2.71Vinyl Floor
2nd Br
2.46 x 2.77Vinyl Floor
3rd Br
2.46 x 2.71Vinyl Floor
Exterior
Features
Parking
Garage spaces -
Garage type -
Total parking spaces 3
Property History
 84
84

