Contact us about this property
Highlights
Estimated valueThis is the price Wahi expects this property to sell for.
The calculation is powered by our Instant Home Value Estimate, which uses current market and property price trends to estimate your home’s value with a 90% accuracy rate.Not available
Price/Sqft-
Monthly cost
Open Calculator
Description
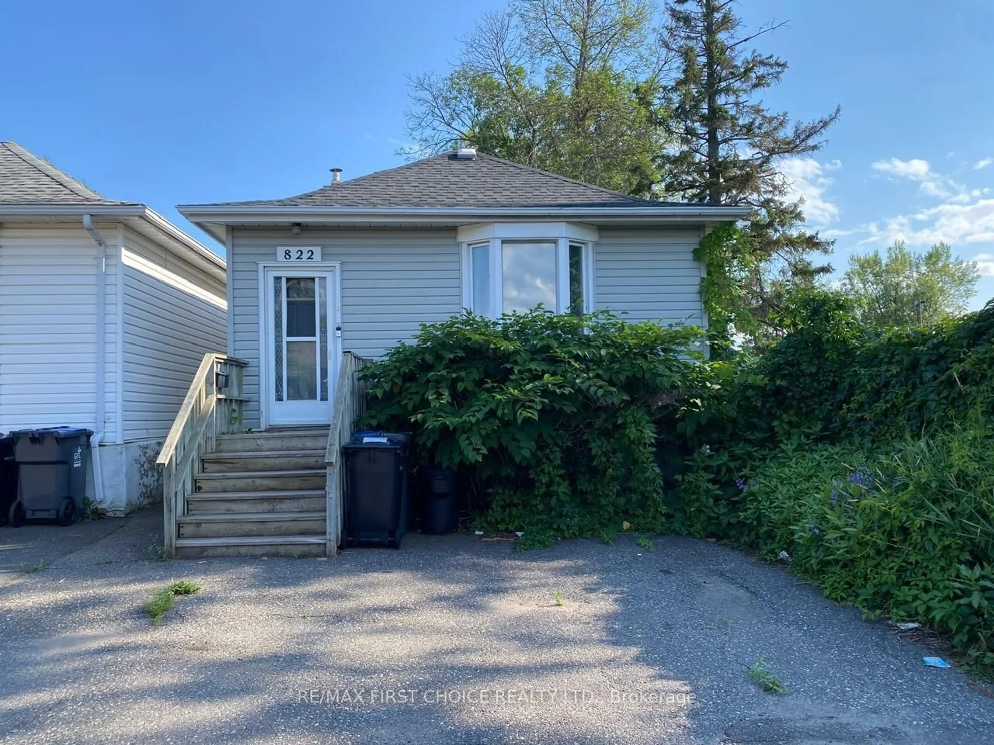
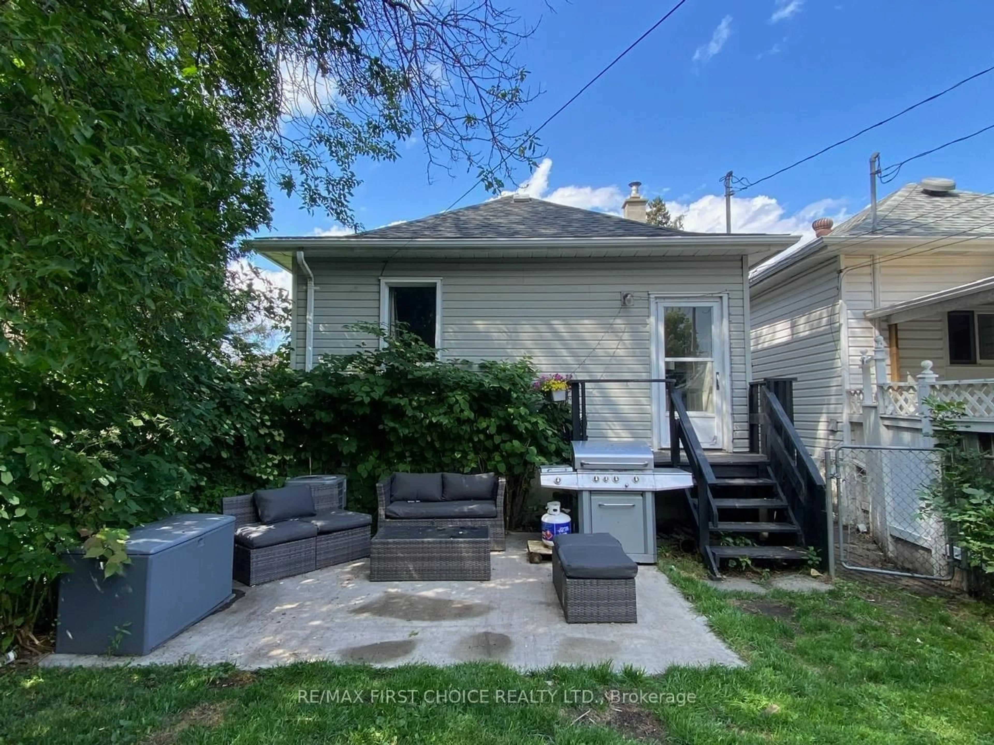
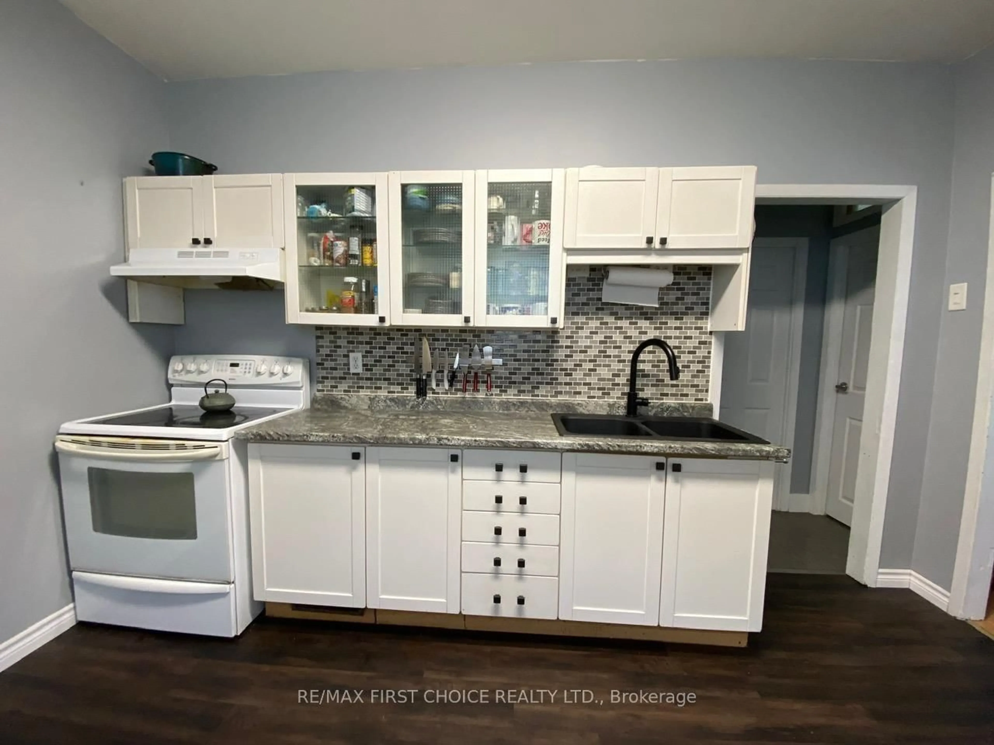
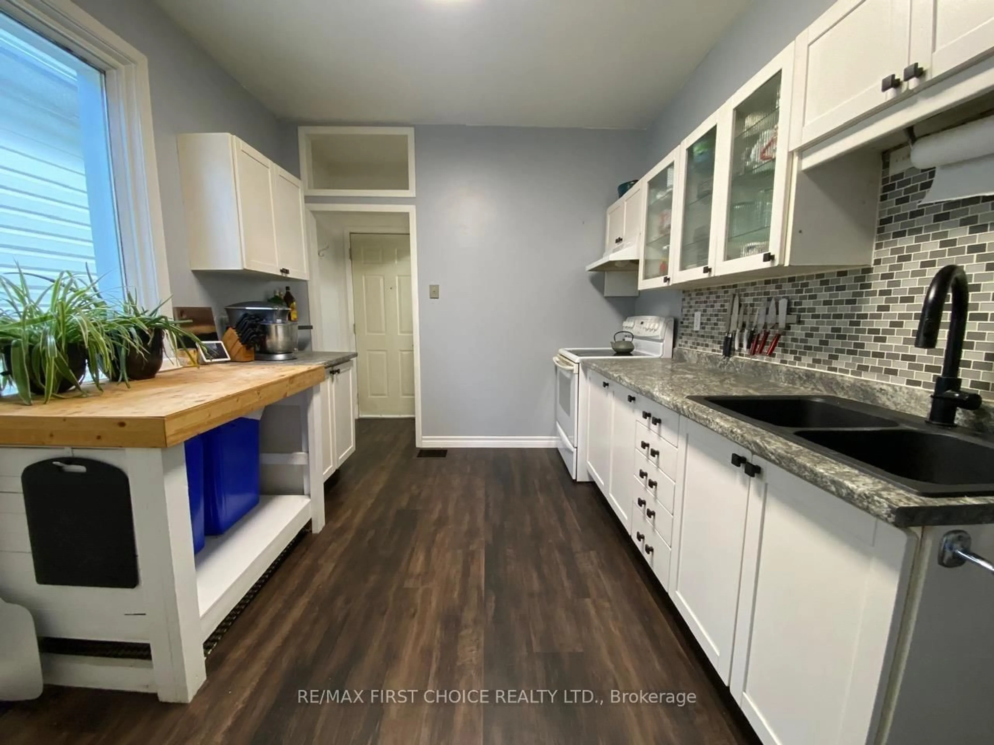
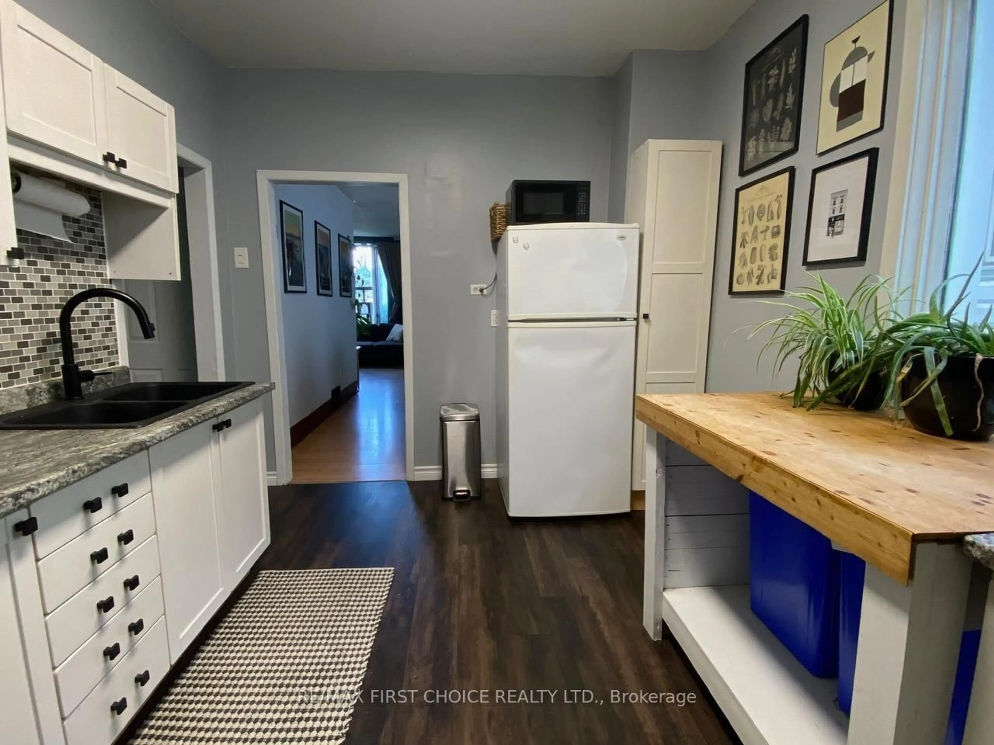
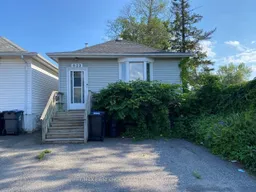
New Listing. Welcome to this charming bungalow offering the ideal blend of comfort, character and a touch of modern flair. Located right beside a park, you'll love the extra greenspace and peaceful setting while still being close to everyday amenities. Step inside to discover a bright, inviting living room featuring an oversized bay window that fills the home with natural light. The modern kitchen offers stylish white cabinetry, backsplash, plenty of workspace making it the perfect place to cook and gather. The home features two comfortable bedrooms, a spacious 4-piece bathroom complete with a relaxing jetted Jacuzzi tub, and updated kitchen flooring completed in 2026. Stay comfortable all summer long with central air conditioning installed in 2025. The lower level features a cozy rec room ideal for movie nights, a home office, children's play area or home gym, while offering plenty of unfinished space for storage or future development. Outside, enjoy a fully fenced backyard surrounded by mature trees with plenty of room for kids, pets, gardening or summer evenings around the fire pit. Off-street parking adds everyday convenience. Whether you're purchasing your very first home, looking to downsize or searching for an affordable property with great outdoor space, this cute bungalow offers exceptional value in a fantastic location. Just unpack, move in and start making memories! Call to Book your Viewing Today
Property Details
Interior
Features
Main Floor
Living
3.38 x 4.35Primary
2.89 x 3.16Kitchen
2.89 x 4.112nd Br
2.89 x 3.2Exterior
Features
Property History
 27
27

