1117 Mountdale Ave, Thunder Bay, Ontario P7E 3A2
Contact us about this property
Highlights
Estimated valueThis is the price Wahi expects this property to sell for.
The calculation is powered by our Instant Home Value Estimate, which uses current market and property price trends to estimate your home’s value with a 90% accuracy rate.Not available
Price/Sqft-
Monthly cost
Open Calculator
Description
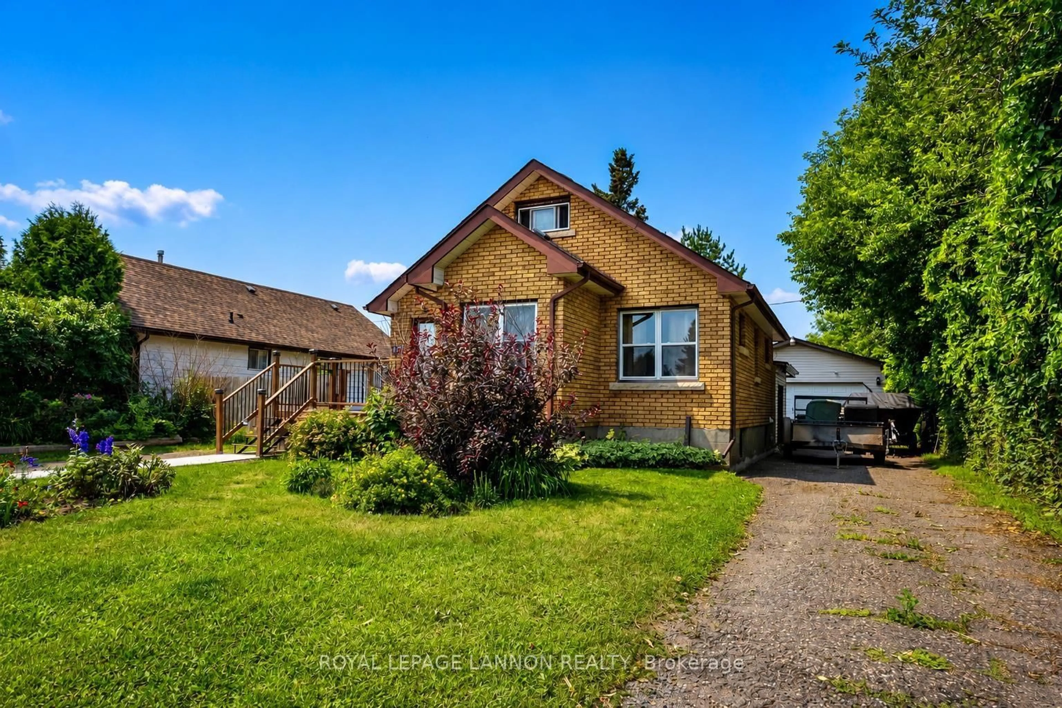
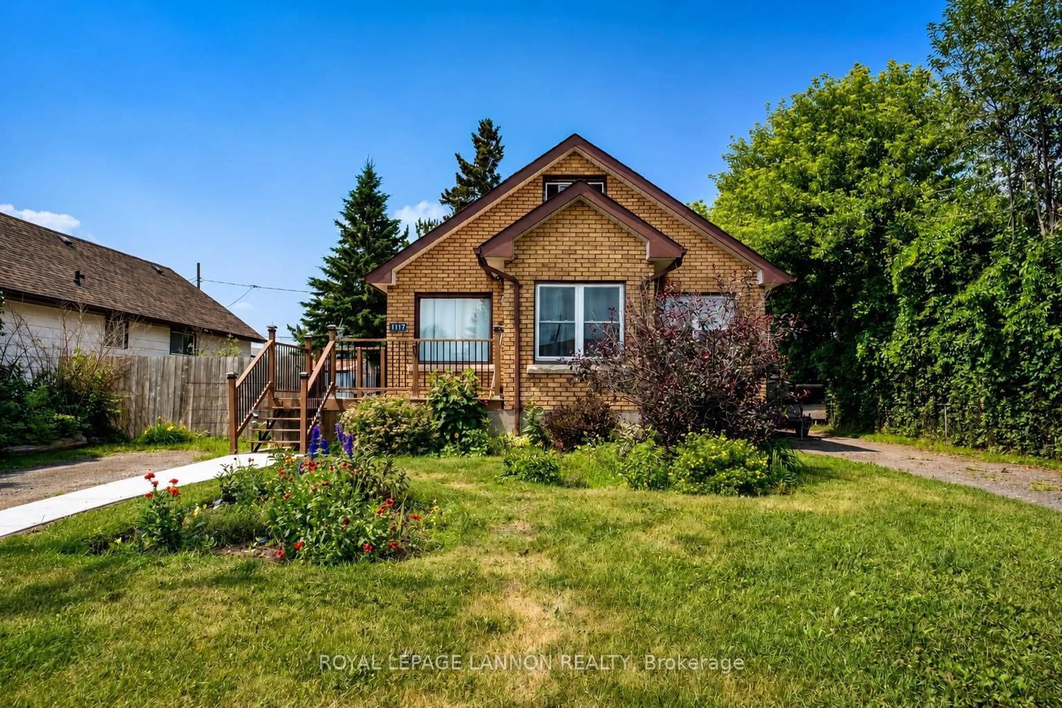
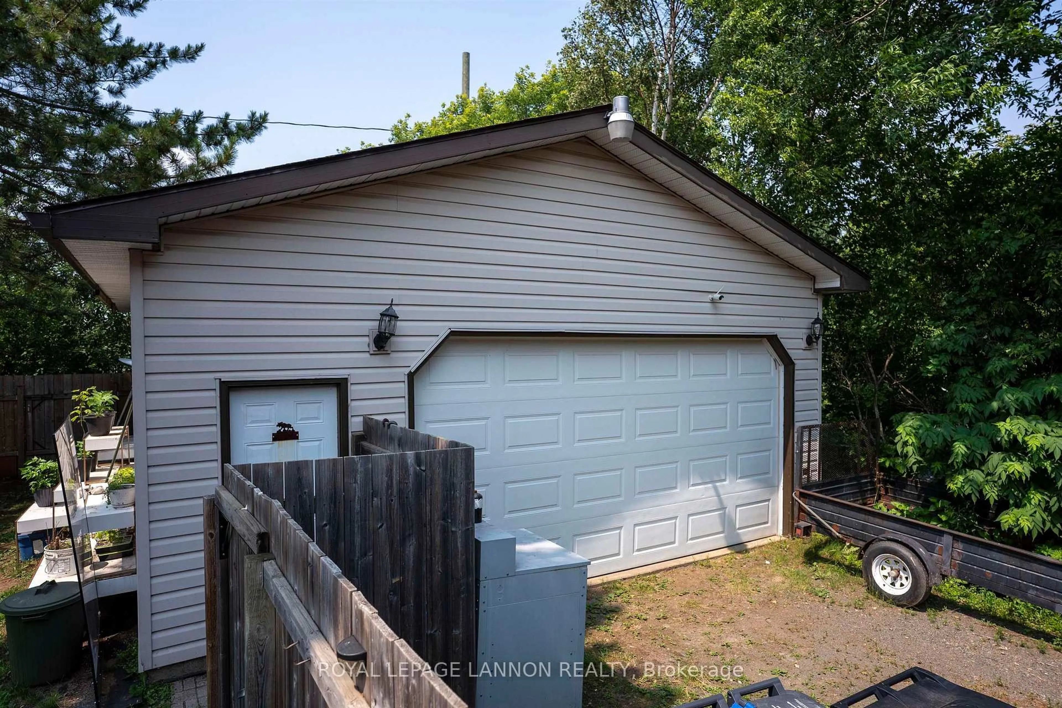
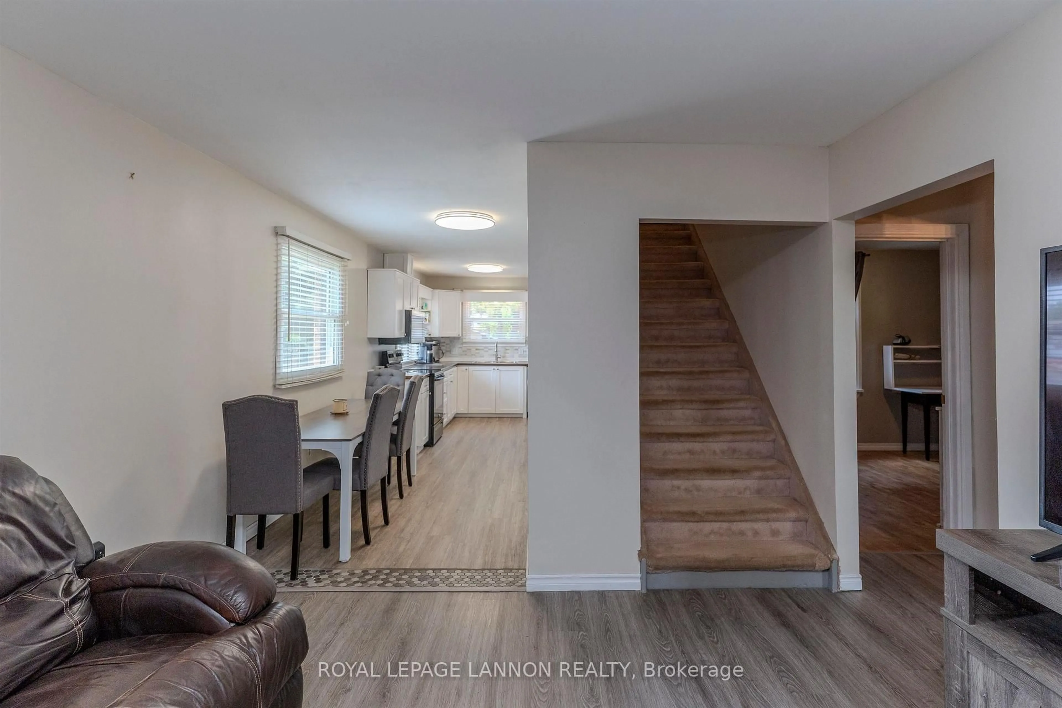
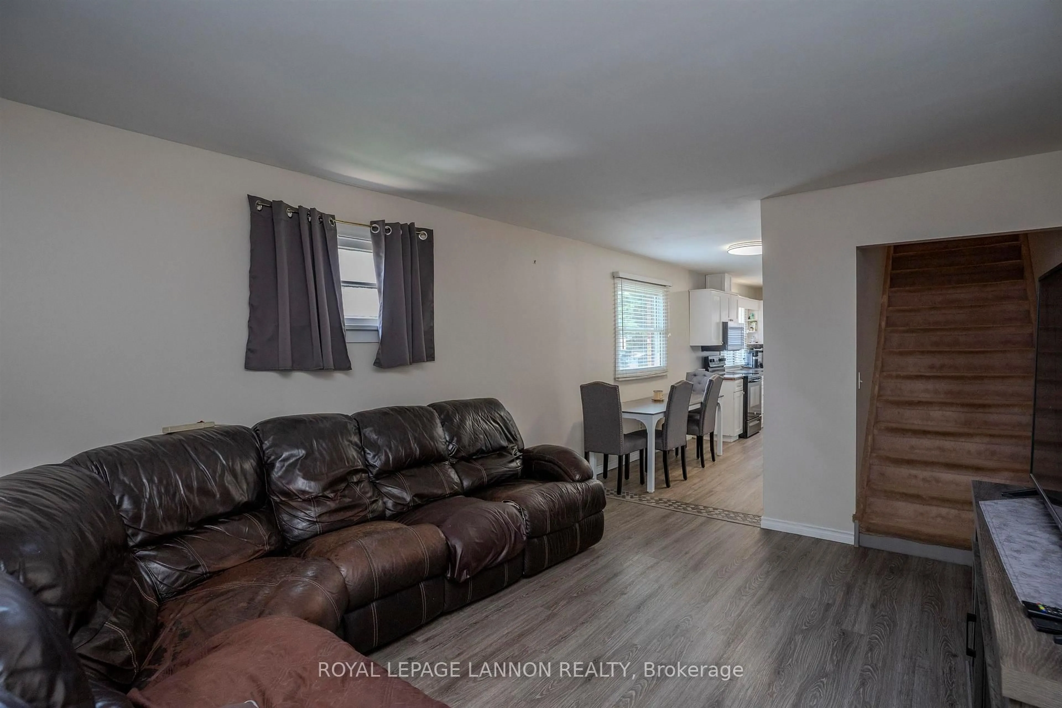
There are some homes that have simply been loved, and 1117 Mountdale Ave is one of them. From the moment you pull into the driveway, you'll immediately notice the beautiful curb appeal this charming full brick home has to offer. For many years, it has been the heart of one family's story, filled with memories, milestones, and laughter. Now, it's ready for its next chapter. Offering 3+1 bedrooms, 2 baths, a fully finished basement, plus an office space that could serve as a 5th bedroom, this home offers the flexibility and space every growing family is looking for. Thoughtful updates have been completed throughout the years, making it move in ready while still leaving room to make it your own. The 28x24 detached garage and second driveway provide all the room you need for vehicles, trailers, boats, or all the toys that come with an active lifestyle. Located in a fantastic family friendly neighbourhood close to schools, parks, and amenities, this is the perfect home to get into whether you're buying your first family home, or simply looking for more space. It's more than just a house, it's a place where your own memories are waiting to be made. Come see why so many years of love have gone into this home... and why you'll want to make it yours!
Property Details
Interior
Features
Main Floor
Living
3.56 x 4.35Dining
2.4 x 3.23Kitchen
3.35 x 3.96Bathroom
Property History
 26
26

