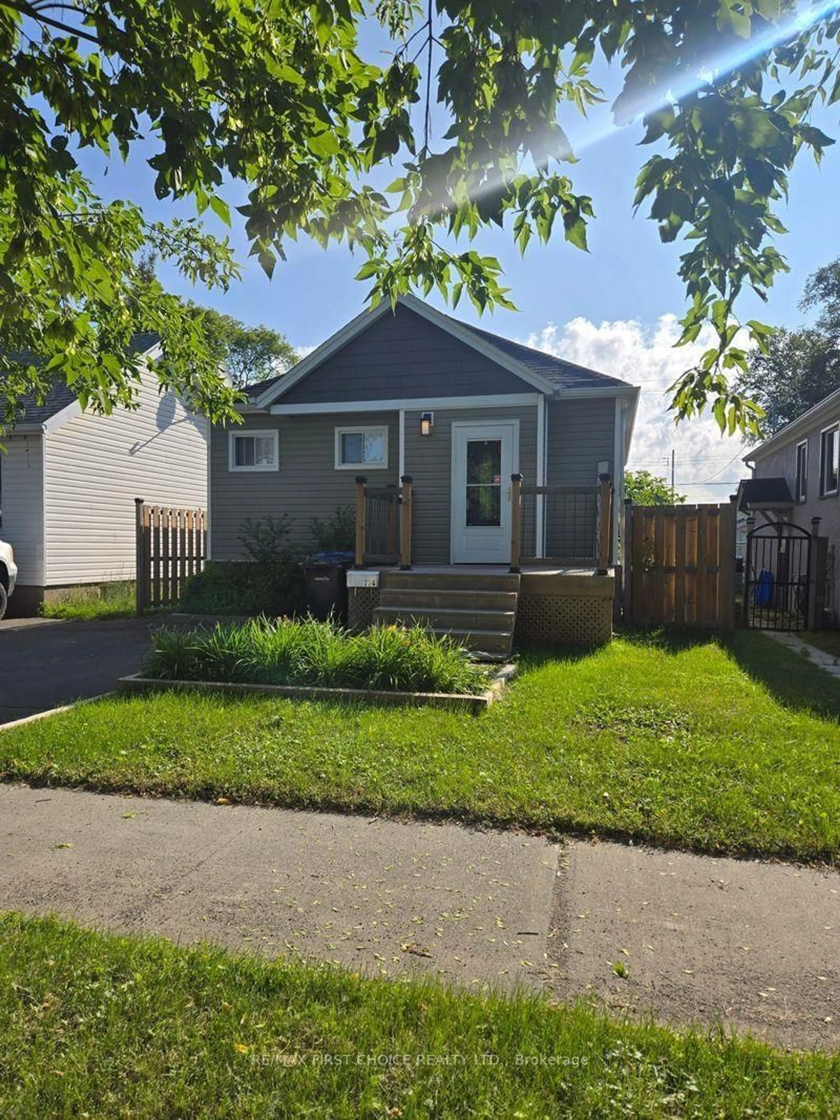
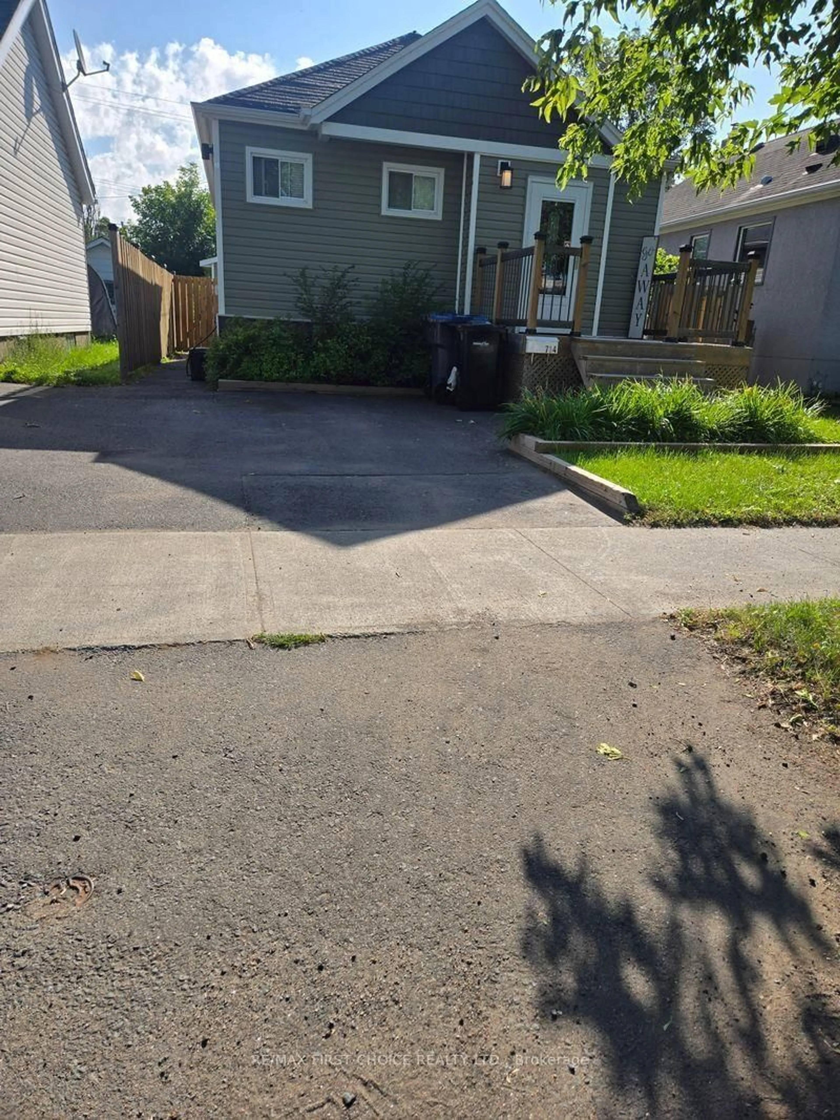
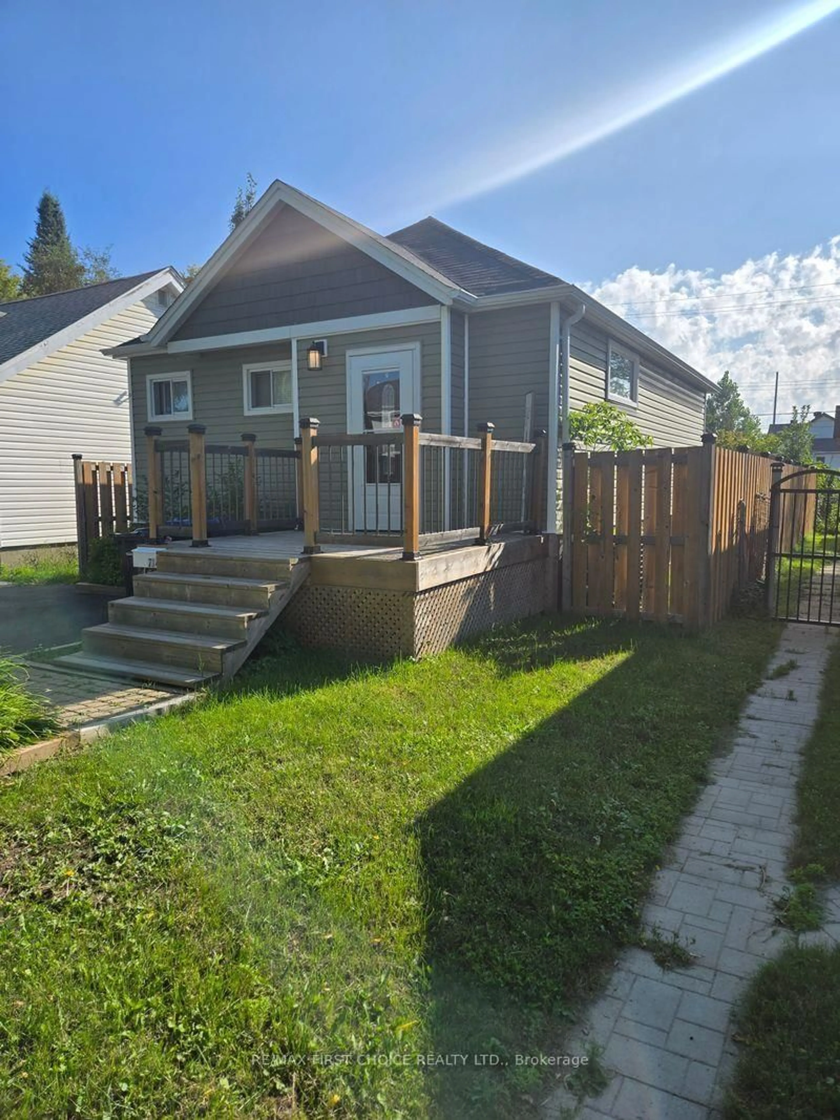
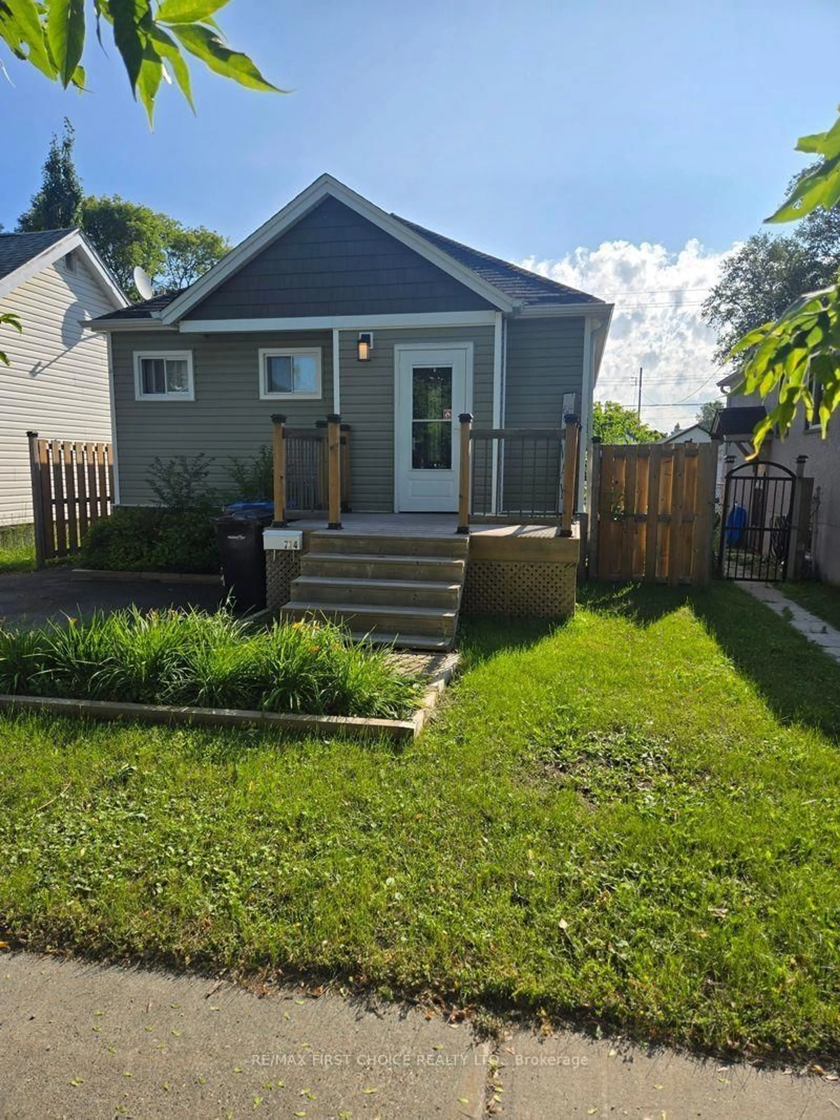
734 Franklin St, Thunder Bay, Ontario P7E 1R9
Contact us about this property
Highlights
Estimated valueThis is the price Wahi expects this property to sell for.
The calculation is powered by our Instant Home Value Estimate, which uses current market and property price trends to estimate your home’s value with a 90% accuracy rate.Not available
Price/Sqft$444/sqft
Monthly cost
Open Calculator
Description
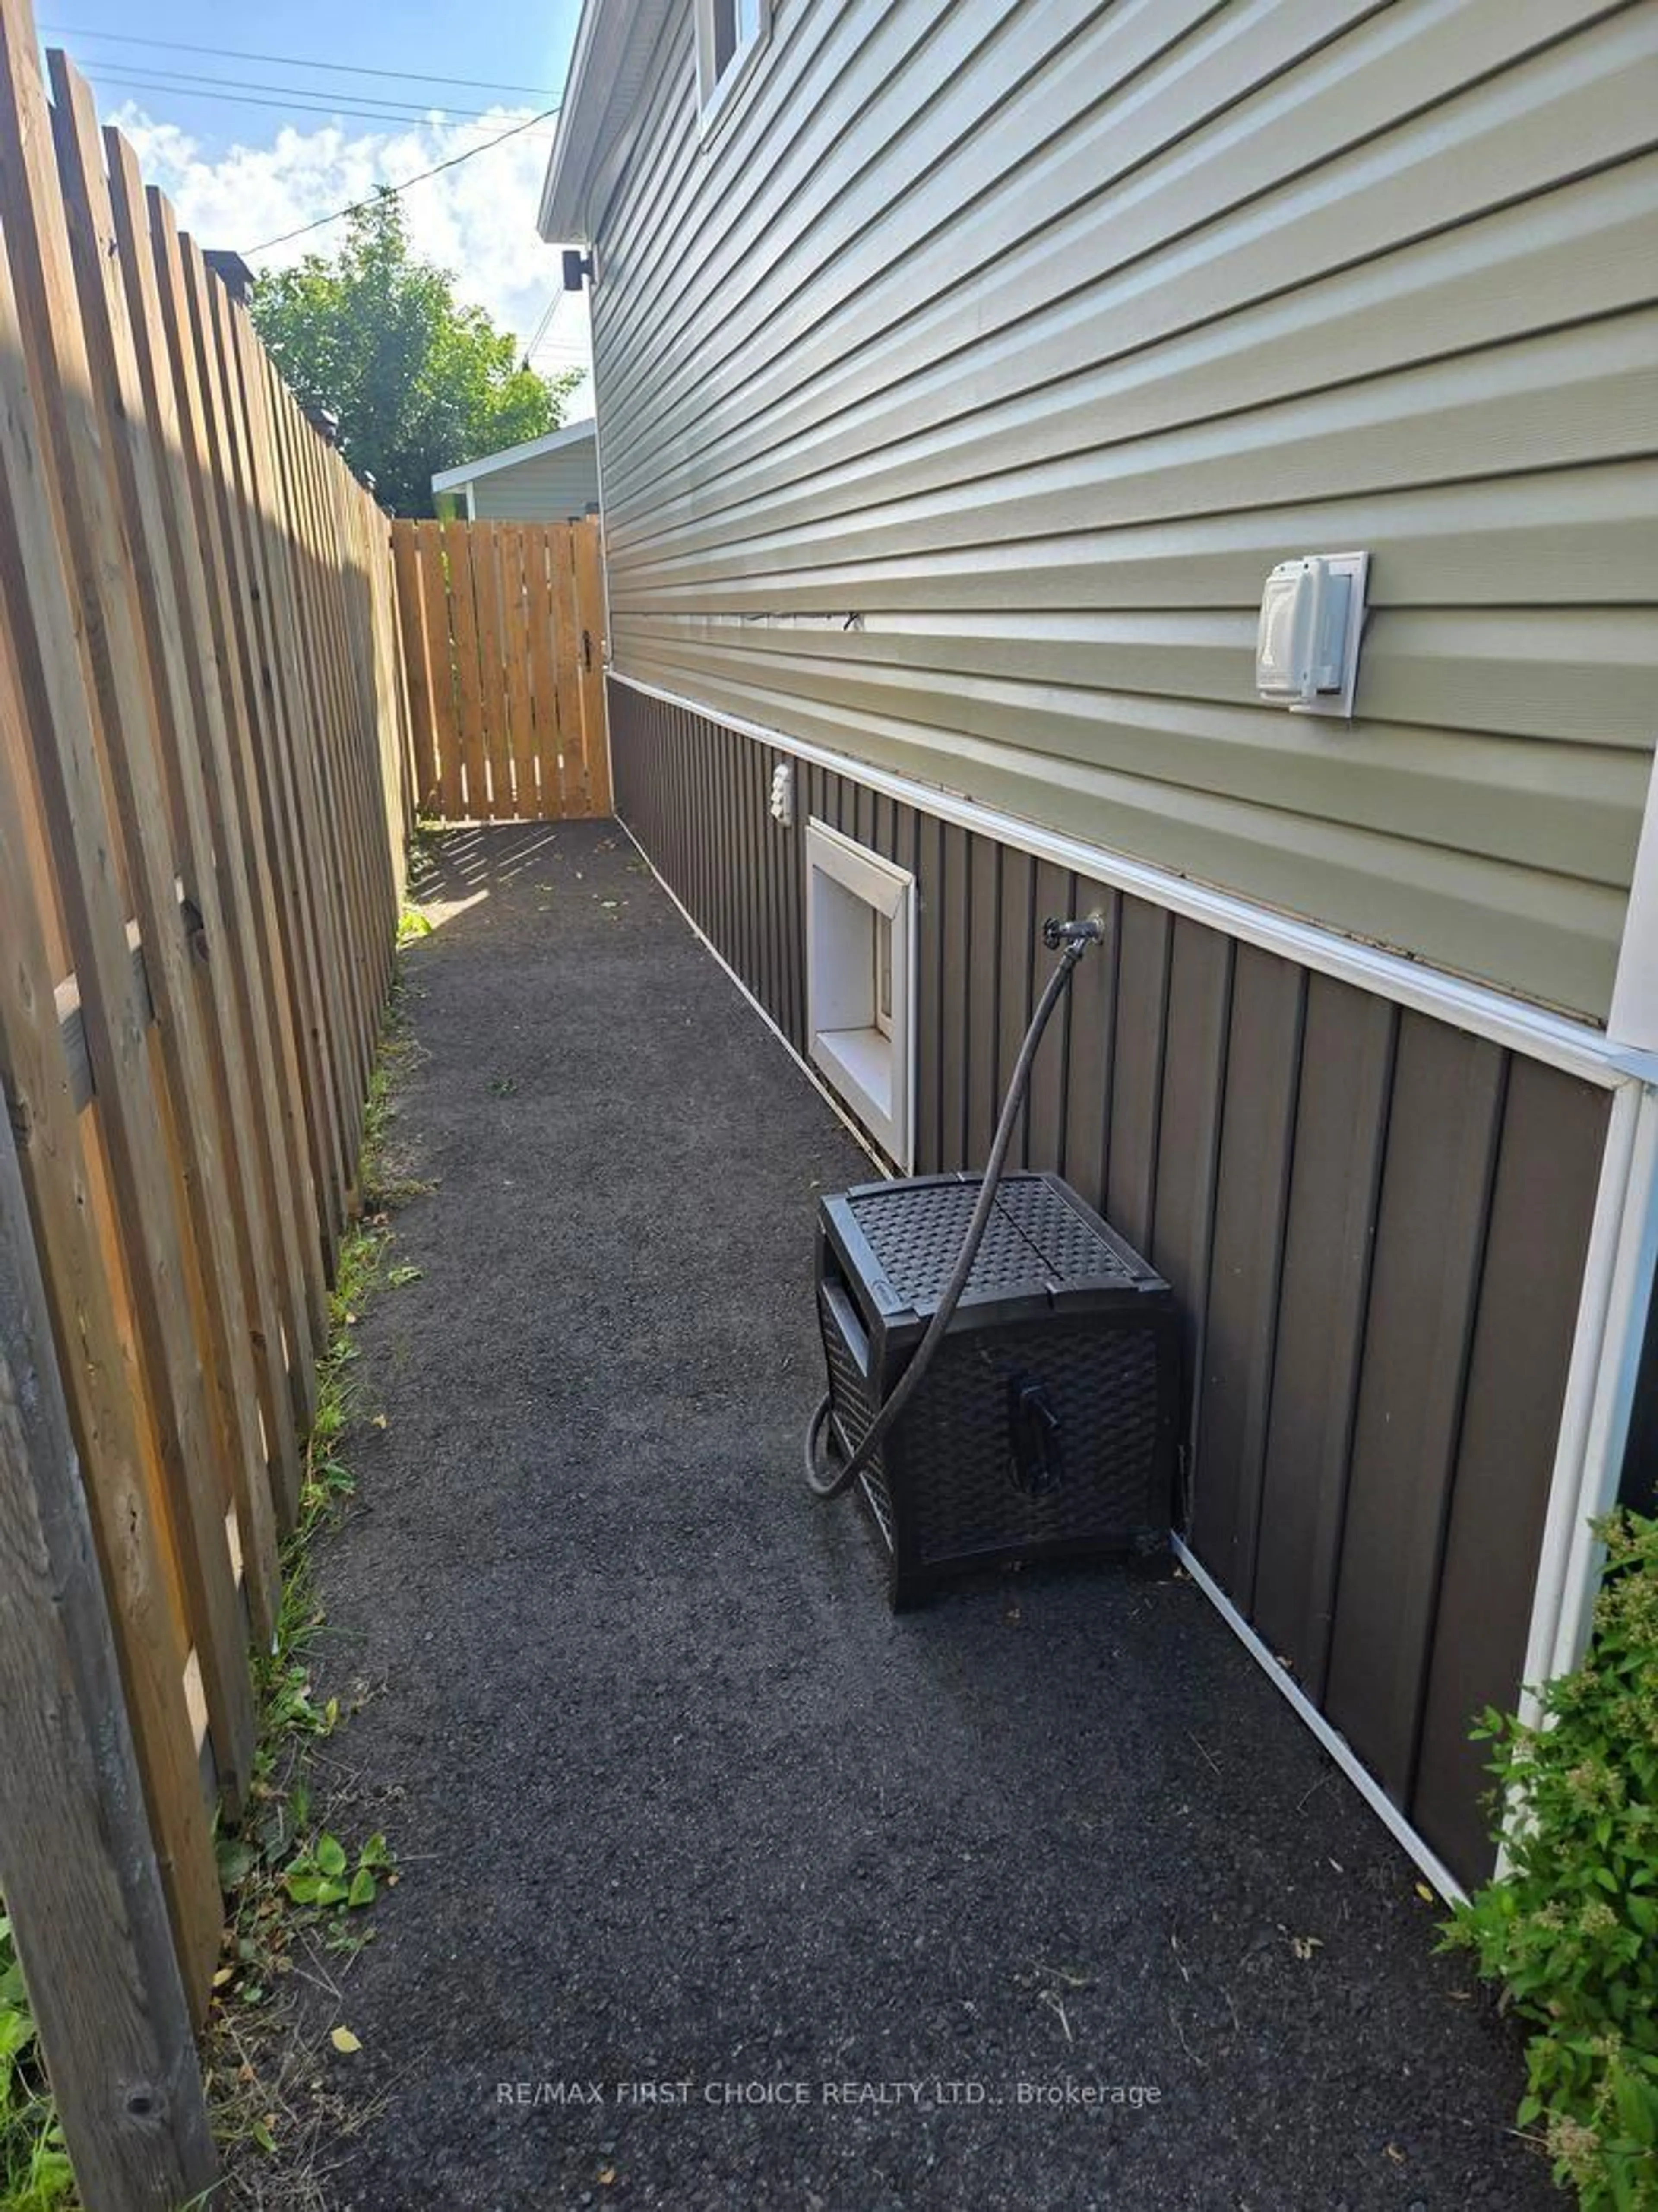
New Listing! Welcome Home! This beautifully updated 3-bedroom home offers the perfect blend of modern updates, functional living space, and a fantastic backyard! Step inside to a bright open-concept kitchen, living room and dining area, creating an inviting space for everyday living and entertaining. The main floor laundry adds convenience, while garden doors lead directly to the deck and fully fenced backyard-perfect for summer BBQ's, kids, pets, or simply enjoying your own outdoor space. The home features two stylishly updated bathrooms, air conditioning, and important updates including the roof and furnace. Downstairs, the large rec room provides plenty of additional space for movie nights, a playroom, home office, or whatever your family needs. Outside, you'll appreciate the front driveway parking, plus a detached single-car with rear parking and convenient back lane access. A well cared-for home with the updates, space and outdoor features you've been looking for-Come take a look! Call Kathleen Today !
Property Details
Interior
Features
Main Floor
Primary
3.13 x 3.59Kitchen
3.2 x 3.47Laundry
1.95 x 2.13Other
1.73 x 3.16Exterior
Features
Property History
 47
47

