780 Gordon St #205, Thunder Bay, Ontario P7E 6S1
Contact us about this property
Highlights
Estimated valueThis is the price Wahi expects this property to sell for.
The calculation is powered by our Instant Home Value Estimate, which uses current market and property price trends to estimate your home’s value with a 90% accuracy rate.Not available
Price/Sqft$238/sqft
Monthly cost
Open Calculator
Description
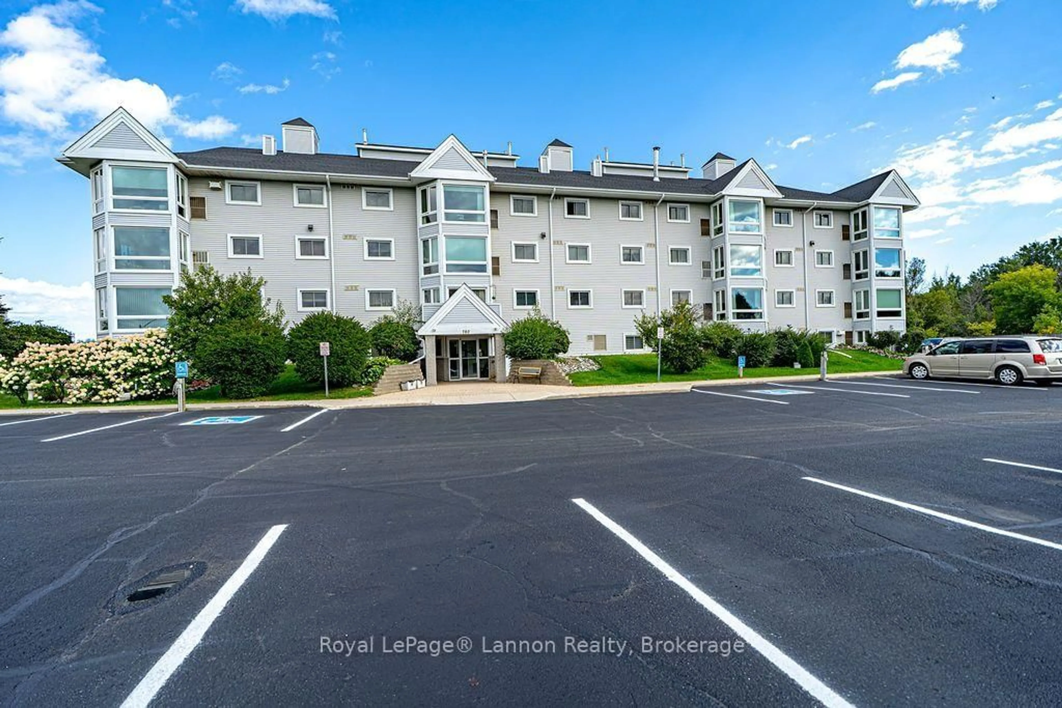
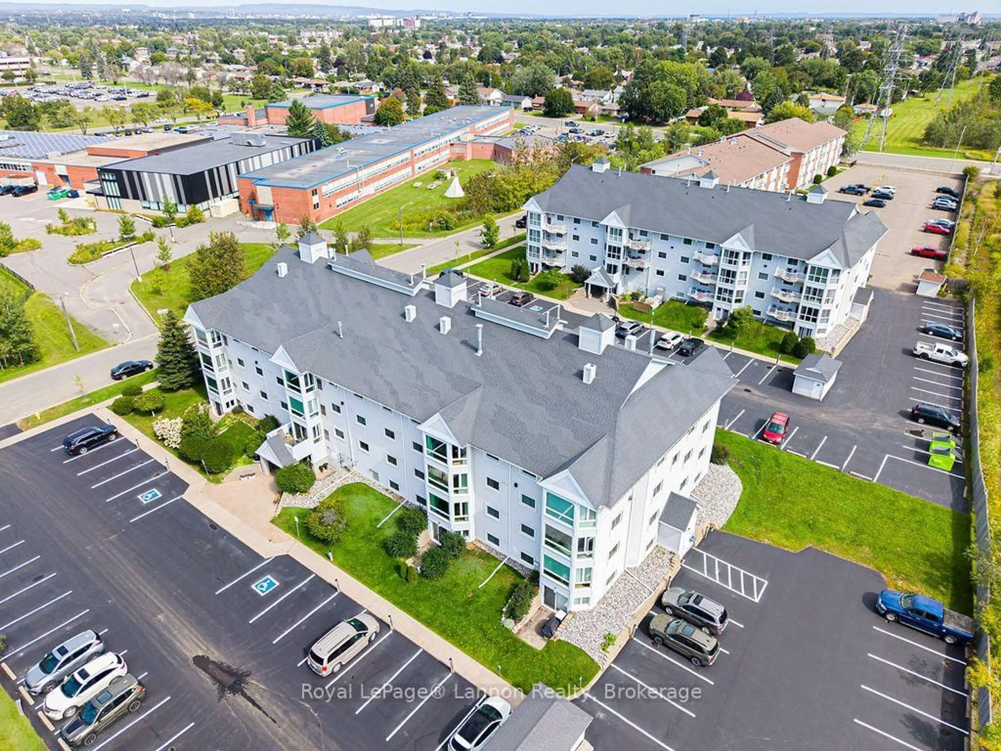
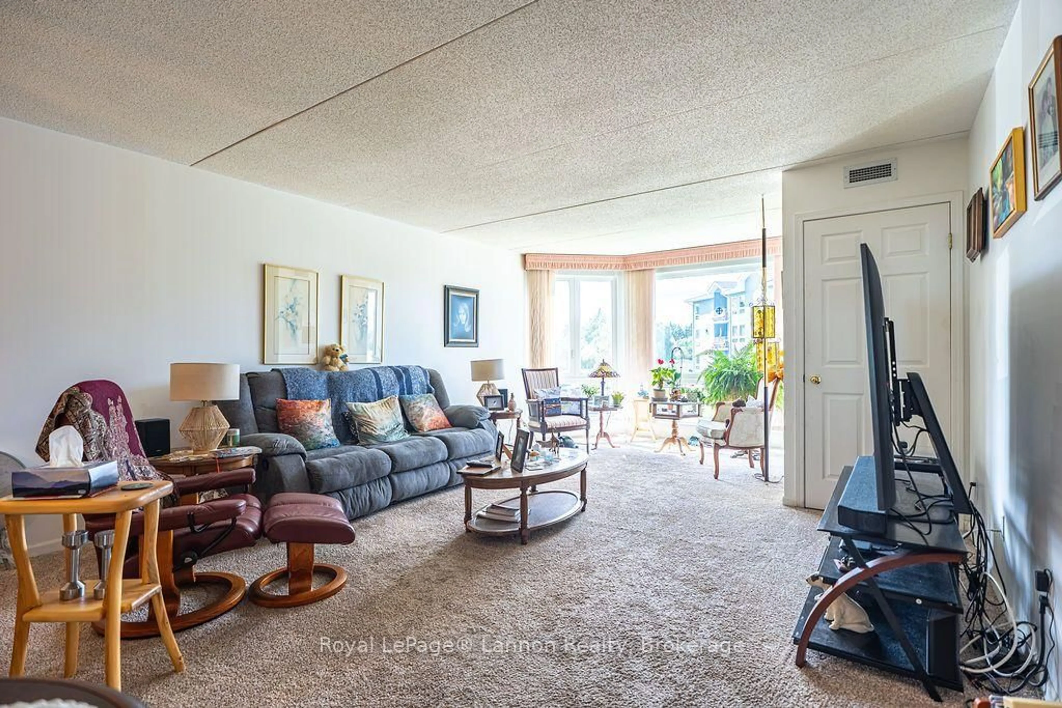
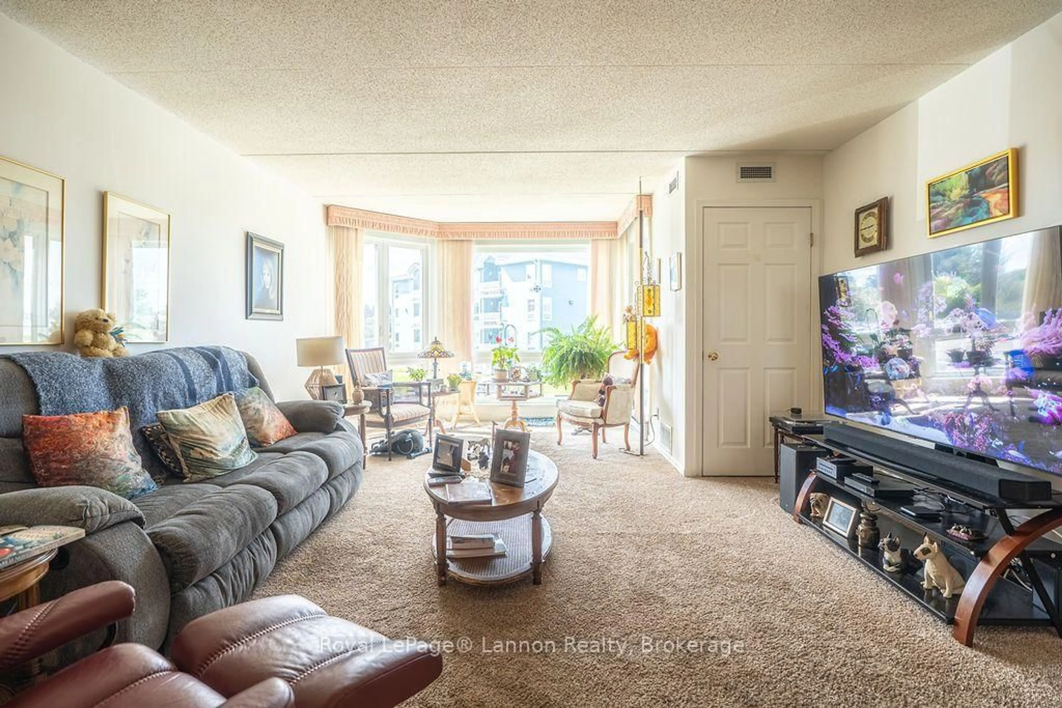
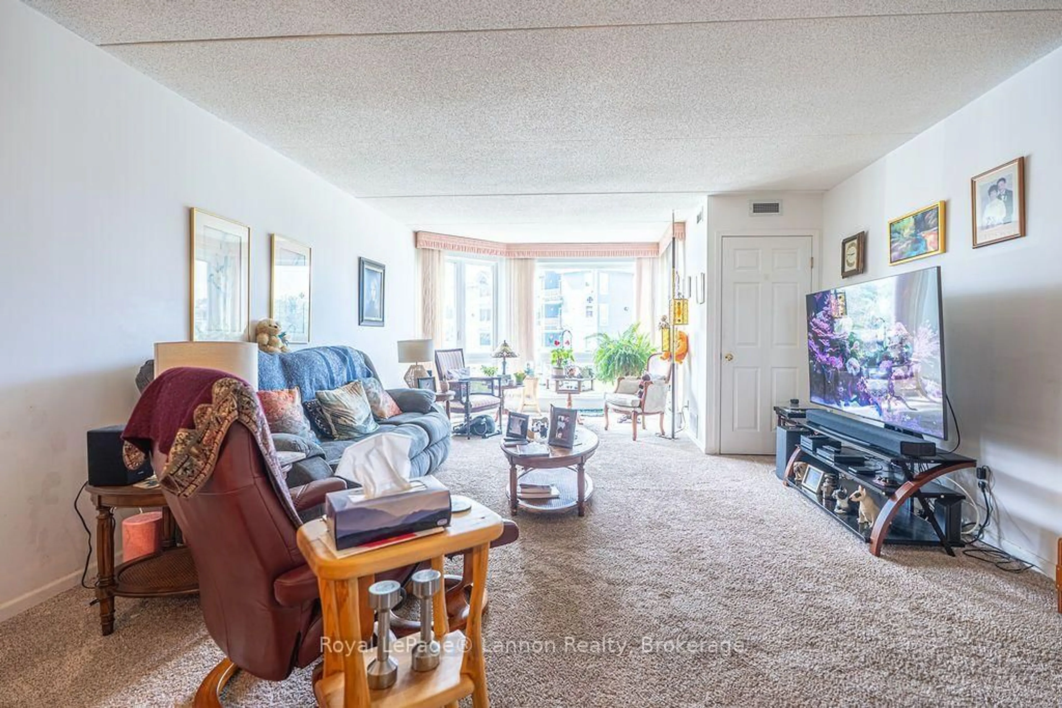
Welcome to 180 Gordon Street! This beautifully updated 2-bedroom, 1-bathroom condo offers comfortable, low-maintenance living in the desirable Green Acres neighbourhood. Located on the second level, this bright and spacious unit features a massive living and dining area, convenient in-suite laundry, and beautiful new windows throughout. Enjoy west-facing views overlooking Westgate High School and its field and walking track, perfect for getting outside and enjoying the neighbourhood. The building has seen extensive updates including the parking lot, roof, furnace, windows, flooring, appliances and more. Ideally located just off James Street and minutes from Arthur Street, with shopping, restaurants, schools, parks and everyday amenities close by. A fantastic opportunity for first-time buyers, downsizers, investors or anyone looking for easy condo living in a convenient Thunder Bay location!
Property Details
Interior
Features
Main Floor
Laundry
3.2 x 1.74Primary
4.36 x 3.22nd Br
3.17 x 2.71Kitchen
3.08 x 2.65Exterior
Parking
Garage spaces 1
Garage type None
Other parking spaces 0
Total parking spaces 1
Condo Details
Inclusions
Property History
 27
27

