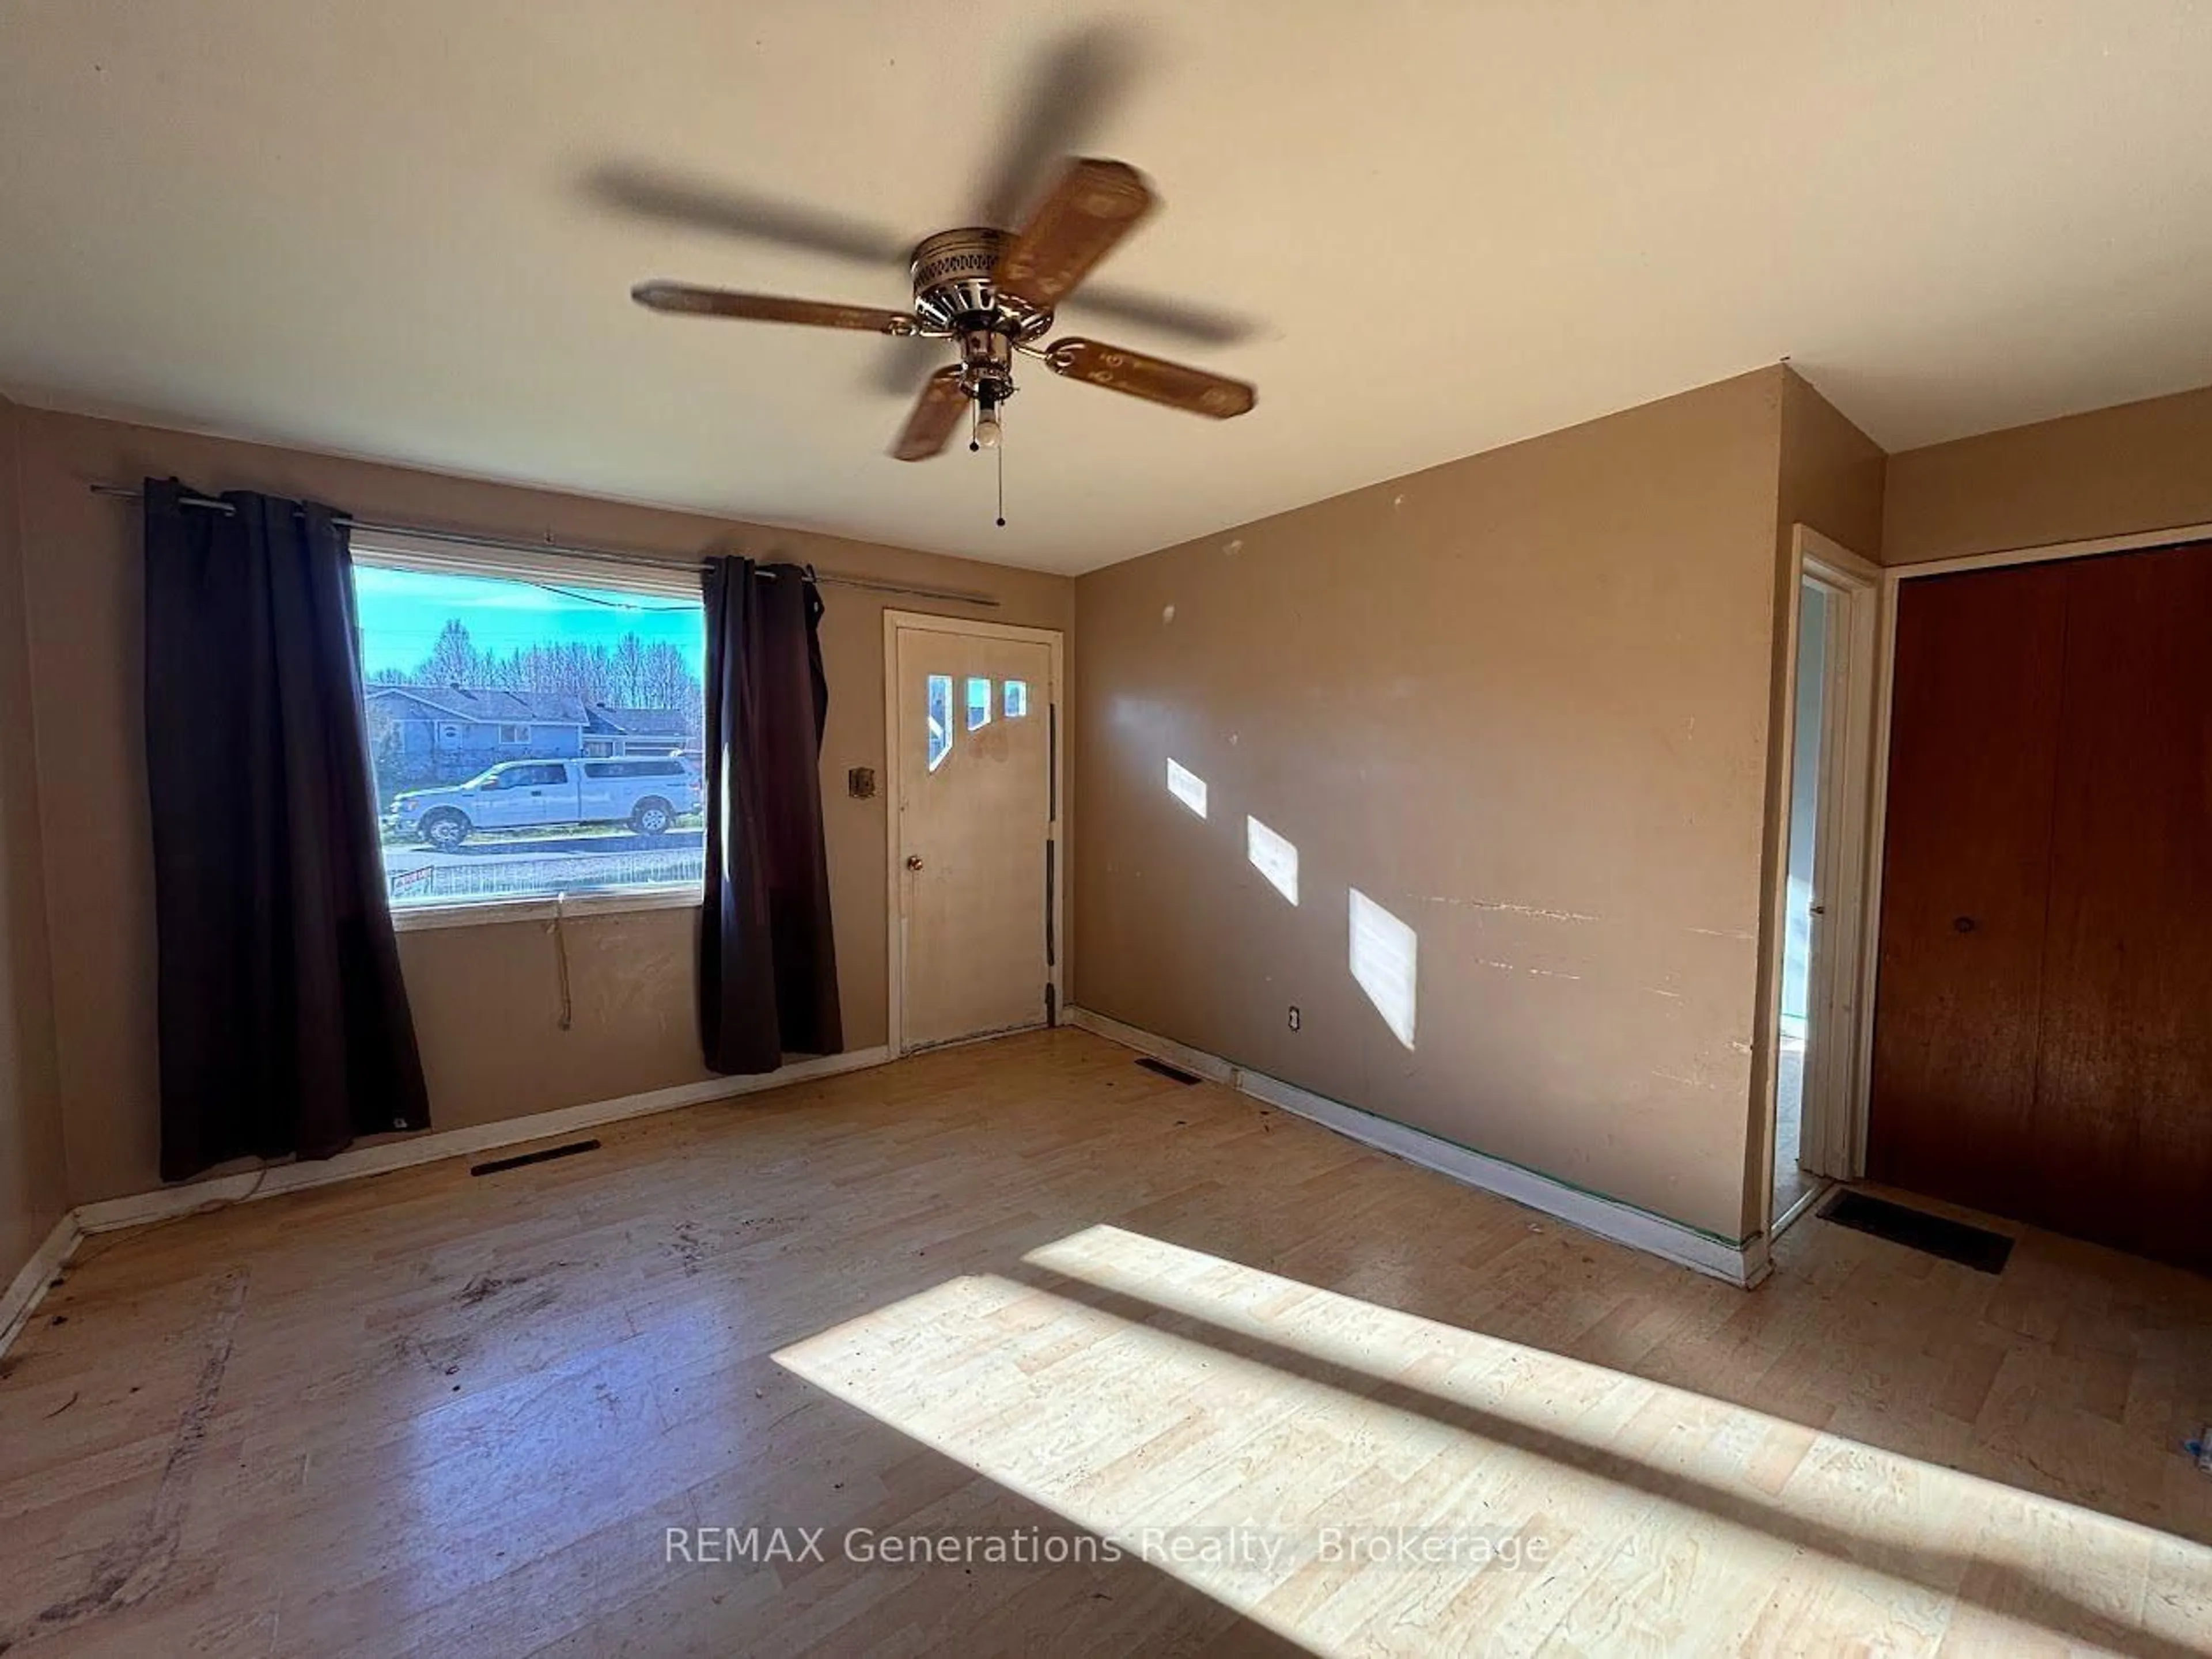
trreb/IMG-X13245132_cb0cbc5c3d32c61c4ece6c1cf7e609df479246bbd11626c4208119145d0c576e.jpg
199 days on Market

71 Manitou Rd, Manitouwadge, Ontario P0T 2C0

Detached
3
1
~700-1100 sqft
$•••,•••
$55,000
Get pre-qualifiedPowered by nesto
Detached
3
1
~700-1100 sqft

Contact us about this property

Call

Highlights

Property Estimate

Days on market199 days

Estimated valueNot available

Price/Sqft$64/sqft

Monthly cost

Open Calculator

Description

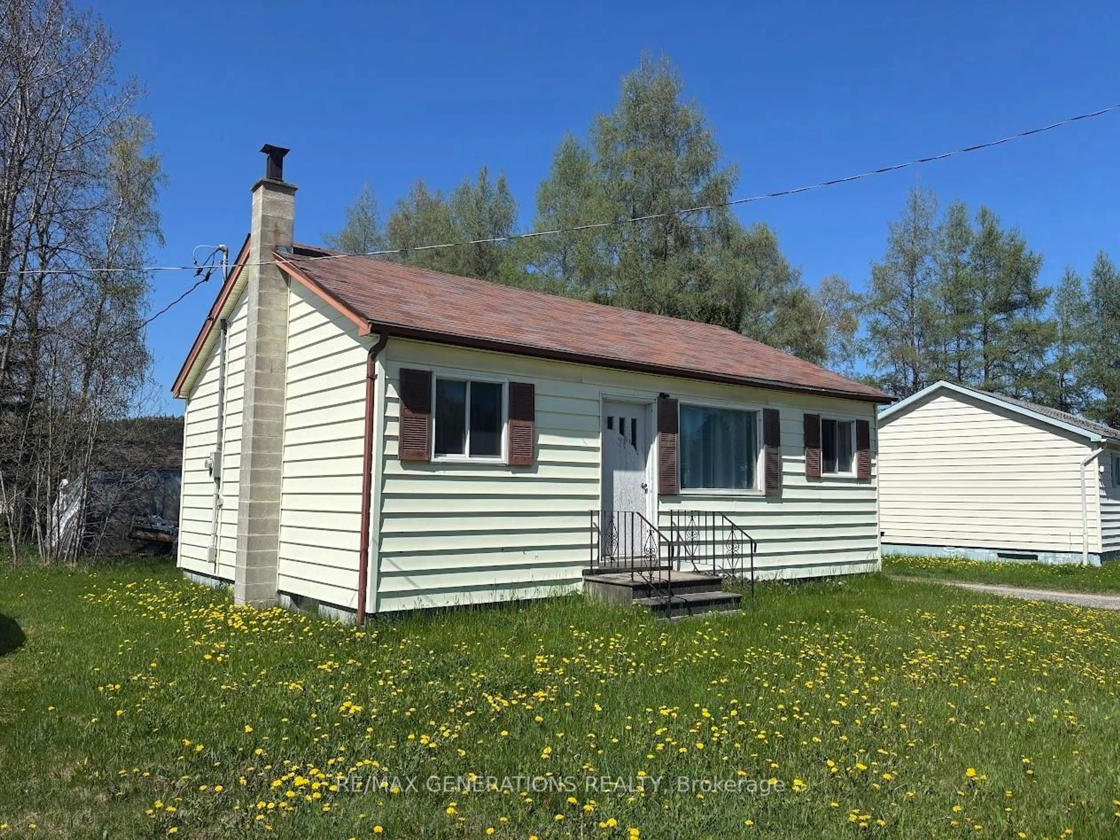
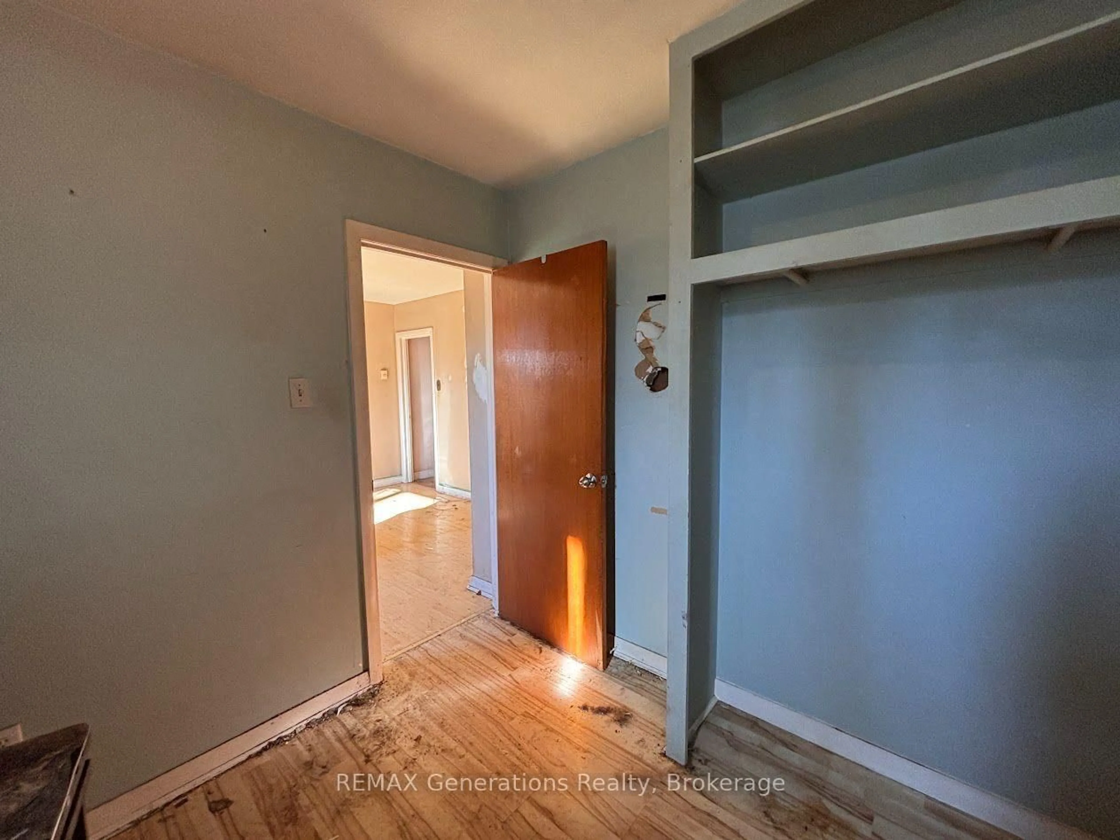
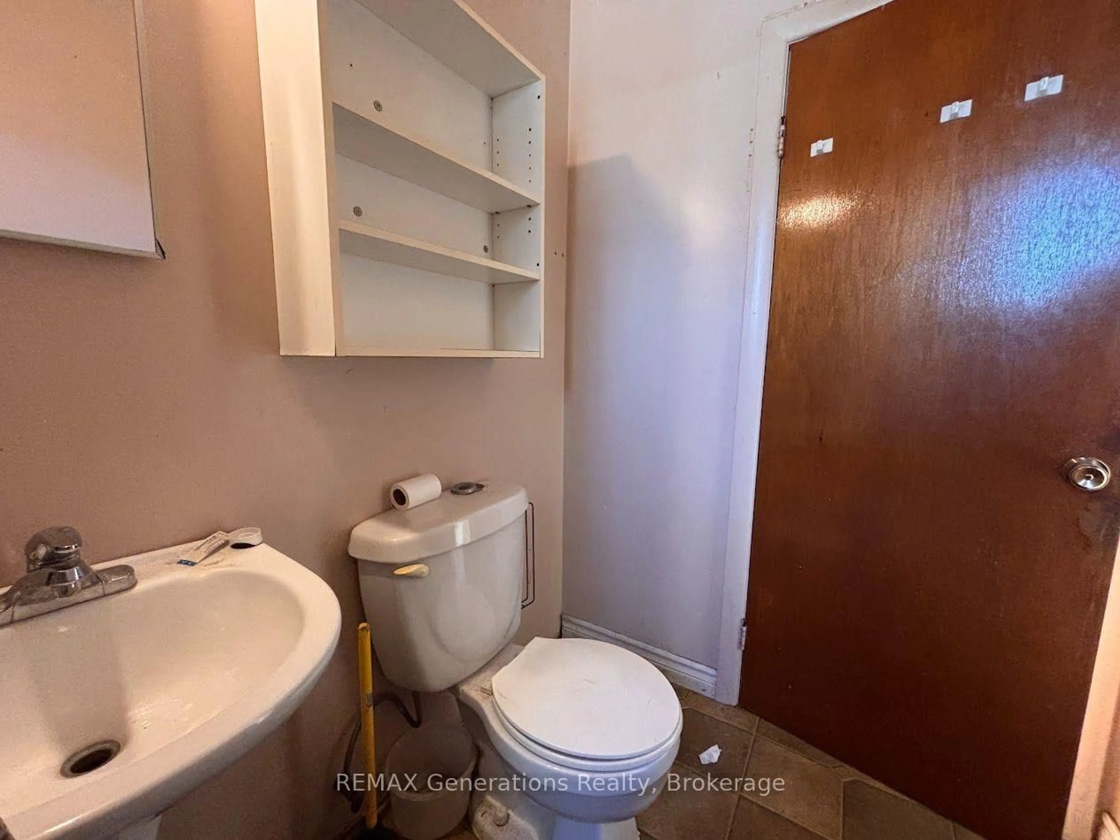
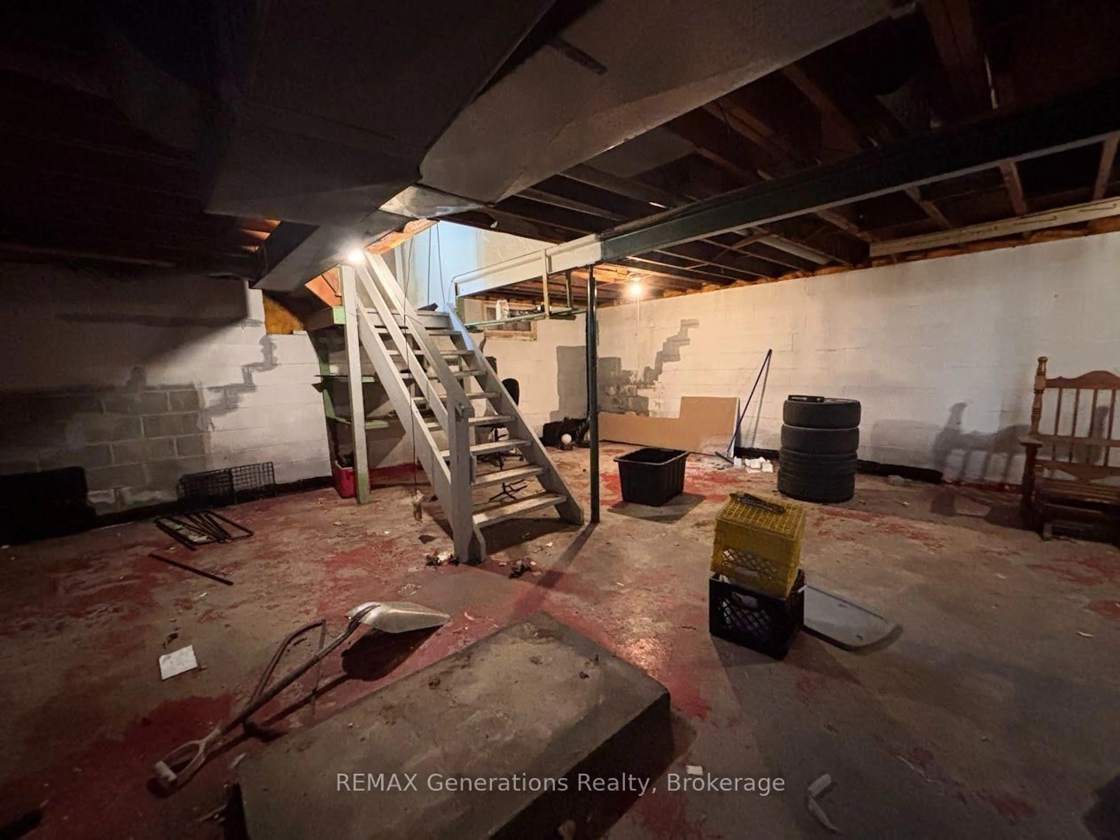
Welcome to 71 Manitou — an affordable opportunity to create the home you’ve been dreaming of. The main level features a functional layout with a combined kitchen and dining area, three comfortable bedrooms, and a full 4-piece bathroom. The bright, naturally lit living room offers plenty of space for relaxing or entertaining family and guests. The unfinished basement provides a blank canvas, ready for your personal touch and future development. Outside, enjoy a nicely sized yard with mature trees for added privacy, along with a convenient storage shed. Ideally located within walking distance to the Recreation Centre and downtown, this property offers both potential and convenience. With TLC, this home can truly shine!


Property Details

StyleBungalow
View-
Age of property-
SqFt~700-1100 SqFt
Lot Size-
Parking Spaces3
MLS ®NumberX13245132
Community NameManitouwadge
Data SourceTRREB
Listing byREMAX Generations Realty

Features

Heating: Forced Air
Basement: Unfinished

Main Floor

Living

4.55 x 3.66

2nd Br

3.05 x 2.41

Primary

2.77 x 2.72

Kitchen

4.55 x 2.74


Parking

Garage spaces -

Garage type -

Total parking spaces 3


Property History
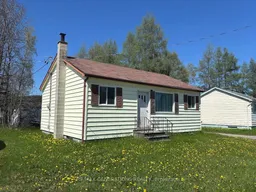
Apr 16, 2026
ListedActive
$55,000
199 days on market
history photo preview33
Listing by trreb®
Property listed by REMAX Generations Realty, Brokerage
Agent Banner Image
Interested in this property?Get in touch to get the inside scoop.

Market Data - Manitouwadge

Geo Zone Map ThumbnailManitouwadge

Strong Buyer's Market

View Market Data

Detached house - for the past 30 days

Buyer's market Seller's market

Avg. Days on Market

Past 30 days

14 days

Compared to

2025

55 days

2024

0 day

New Listings

Past 30 days

4 listings

Compared to

2025

1 listing

2024

1 listing

Units sold

Past 30 days

1 unit

Compared to

2025

1 unit

2024

0 unit

Median Sold Price

Past 30 days

$37,500

Compared to

2025

$173,000


Population and Demographics

Overview

Total population 1735
Average household income $109,996

Age (%)

0 to 19
19%
20 to 34
16%
35 to 49
17%
50 to 64
25%
65 and plus
23%

Household composition (%)

Single family
63%
Single person
35%
Multi person
3%
Multi family
0%

Mother tongue (%)

English
83%
French
12%
English and French
2%
Portuguese
1%
Others
1%

House tenancy (%)

Owners
76%
Renters
24%

What’s nearby?Essentials within 5 km

Local Logic

Transportation Scores

Estimated Budget


