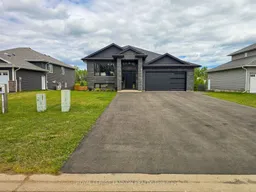
A pic from outside/outdoor area/front of a property/back of a property/a pic from drone, street for 2708 King George's Park Dr., Oliver Paipoonge Ontario P7K 0V4
12 days on Market

2708 King George's Park Dr., Oliver Paipoonge, Ontario P7K 0V4

Detached
3 + 2
3
- sqft
$1,099,000
Get pre-qualifiedPowered by nesto
Detached
3 + 2
3
- sqft

Contact us about this property

Call

Highlights

Property Estimate

Days on market12 days

Estimated valueNot available

Price/Sqft-

Monthly cost

Open Calculator

Description

Perched just beyond the renowned Whitewater Golf Club in one of Thunder Bay’s most prestigious executive enclaves, this extraordinary custom-built luxury bi-level offers an exceptional blend of modern design, premium craftsmanship, and upscale comfort. Featuring soaring natural light, triple-pane Kohltech windows, oversized black-framed patio doors, engineered white oak flooring, and two professionally installed built-in electric fireplaces sourced locally through Blaze Fireplaces, every detail of this home was thoughtfully curated. The designer kitchen showcases custom Rizzos cabinetry, a massive 10-foot quartz waterfall island, professional-grade gas range, Riobel Pro fixtures, and premium quartz surfaces throughout. The luxurious primary suite features a spa-inspired ensuite with a tiled shower, oversized freestanding soaker tub, and double quartz vanity, while the fully finished walk-out lower level offers expansive living space, oversized bedrooms, a steam spa bathroom, enhanced structural beam support design, and seamless access to the oversized lockstone patio and professionally landscaped yard. Additional highlights include future heated garage rough-ins, gas BBQ/fireplace hookups on upper and lower exterior entertaining areas, owned HVAC system, central air, owned hot water tank, custom millwork, and high-end designer finishes throughout. This is not simply a home, it is a statement property built for quality.


Property Details

StyleOther
View-
Age of property0-5
SqFt-
Lot Size11,840 SqFt(164.04 x 72.18)
Parking Spaces-
MLS ®NumberX13488056
Community NameOliver Paipoonge
Data SourceTRREB
Listing byROYAL LEPAGE LANNON REALTY

Features

Heating: Forced Air
Cooling: Central Air
Fireplace
Basement: Finished, Full

Bsmt Floor

Utility

2.74 x 4.48

4th Br

3.77 x 4.02

5th Br

4.2 x 4.6

Rec

5.45 x 7.95


Features

Lot size: 11,840 SqFt

Property History

Jun 25, 2026
ListedActive
$1,099,000
12 days on market
history photo preview50
Listing by trreb®
Property listed by ROYAL LEPAGE LANNON REALTY, Brokerage

Agent Banner Image
Interested in this property?Get in touch to get the inside scoop.

Market Data - Oliver Paipoonge

Geo Zone Map ThumbnailOliver Paipoonge

Strong Seller's Market

View Market Data

Detached house - for the past 30 days

Buyer's market Seller's market

Avg. Days on Market

Past 30 days

19 days

Compared to

New Listings

Past 30 days

11 listings

Compared to

Units sold

Past 30 days

6 units

Compared to

Median Sold Price

Past 30 days

$672,000

Compared to


Population and Demographics

Overview

Total population 6313
Average household income $137,407

Age (%)

0 to 19
23%
20 to 34
14%
35 to 49
18%
50 to 64
25%
65 and plus
21%

Household composition (%)

Single family
78%
Single person
19%
Multi person
2%
Multi family
1%

Mother tongue (%)

English
93%
Others
2%
French
2%
Finnish
1%
Dutch
1%

House tenancy (%)

Owners
94%
Renters
6%

What’s nearby?Essentials within 5 km

Local Logic

Transportation Scores

Estimated Budget