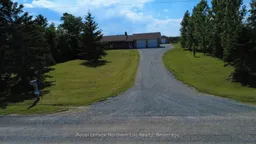
A pic from outside/outdoor area/front of a property/back of a property/a pic from drone, unknown for 97186 JELLY Rd, Timiskaming Ontario P0J 1P0
74 days on Market

97186 JELLY Rd, Timiskaming, Ontario P0J 1P0

Detached
3
2
~2500-3000 sqft
$•••,•••
$699,900
Get pre-qualifiedPowered by nesto
Detached
3
2
~2500-3000 sqft

Contact us about this property

Call

Highlights

Property Estimate

Days on market74 days

Estimated valueNot available

Price/Sqft$256/sqft

Monthly cost

Open Calculator

Description

**Charming Bungalow on Expansive Farmland with Lake Views** Welcome to your dream home on Jelly Road! This delightful 3-bedroom bungalow boasts a blend of classic brick and modern vinyl siding, sitting gracefully on over 44 acres of picturesque farmland. Enjoy sweeping views of Lake Temiskaming from the comfort of your home, providing the perfect backdrop for country living. Step inside to discover a cozy interior with a partly finished basement, offering endless possibilities for customization. The attached insulated double car garage provides ample space for vehicles and storage, while a single car shed and small utility shed offer additional convenience. A potential chicken coop adds to the charm of rural life. This property is ideally situated in one of the most desirable country living locations in the area, yet just a quick 10-minute drive to downtown New Liskeard. Experience the perfect balance of rural country and accessibility. Don't miss out on this rare opportunity to own a slice of paradise! Schedule your viewing today!


Property Details

StyleBungalow
ViewMeadow, Water
Age of property51-99
SqFt~2500-3000 SqFt
Lot Size1,946,999 SqFt(1677.32 x 1160.78)
Parking Spaces14
MLS ®NumberT13500908
Community NameHarris
Data SourceTRREB
Listing byRoyal LePage Northern Life Realty, Brokerage

Features

Heating: Radiant
Cooling: Central Air
Fireplace
Basement: Full, Part Fin

Main Floor

Kitchen

2.59 x 3.86

Living

5.83 x 5.91

Fireplace

Bathroom

2.25 x 3.01

3 Pc Ensuite

Primary

3.07 x 3.54

hardwood floor / 3 Pc Ensuite


Features

Lot size: 1,946,999 SqFt

Parking

Garage spaces 2

Garage type Attached

Other parking spaces 12

Total parking spaces 14


Property History

Jun 29, 2026
ListedActive
$699,900
74 days on market
history photo preview49
Listing by trreb®
Property listed by Royal LePage Northern Life Realty, Brokerage, Brokerage

Agent Banner Image
Interested in this property?Get in touch to get the inside scoop.

Market Data - Harris

Geo Zone Map ThumbnailHarris

Strong Seller's Market

View Market Data

Detached house - for the past 30 days

Buyer's market Seller's market

Avg. Days on Market

Past 30 days

0 day

Compared to

2025

0 day

2024

0 day

New Listings

Past 30 days

1 listing

Compared to

2025

0 listing

2024

2 listings

Units sold

Past 30 days

0 unit

Compared to

2025

0 unit

2024

0 unit

Median Sold Price

Past 30 days

$0

Compared to


Population and Demographics

Overview

Total population 593
Average household income $151,068

Age (%)

0 to 19
23%
20 to 34
11%
35 to 49
16%
50 to 64
25%
65 and plus
25%

Household composition (%)

Single family
75%
Single person
21%
Multi person
5%
Multi family
0%

Mother tongue (%)

English
65%
French
34%
English and French
1%
Others
0%

House tenancy (%)

Owners
89%
Renters
11%

What’s nearby?Essentials within 5 km

Local Logic

Transportation Scores

Estimated Budget