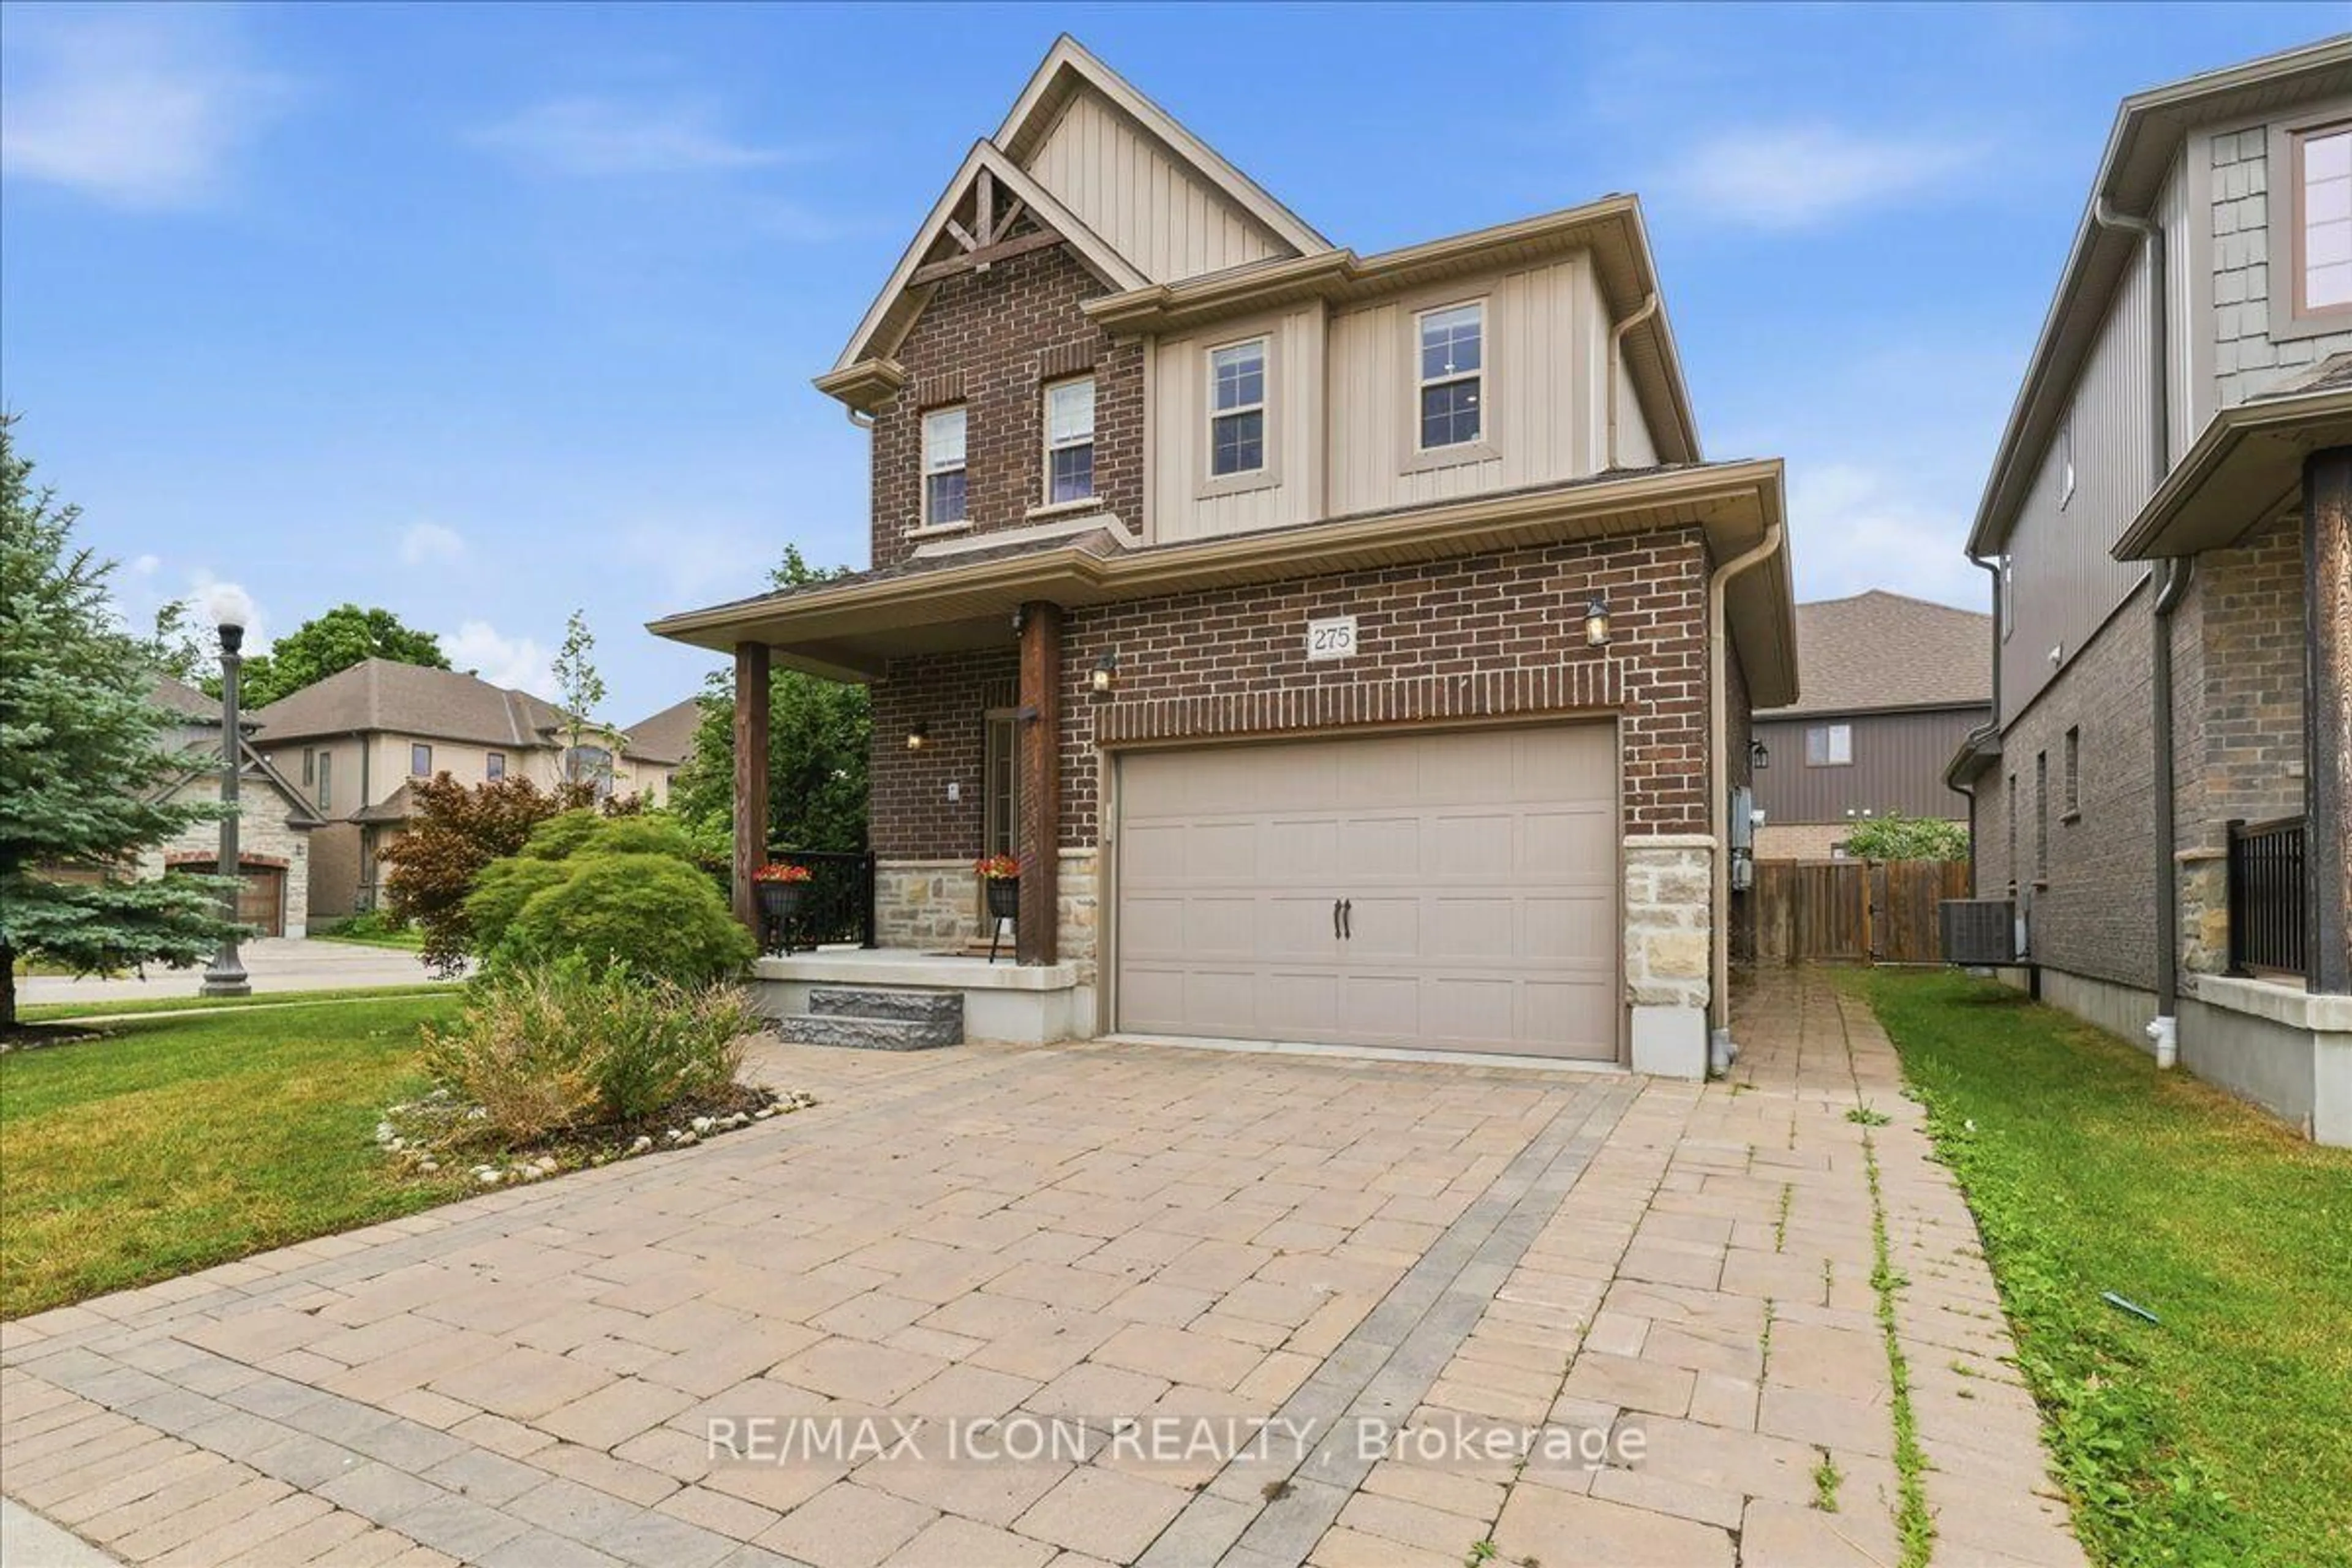
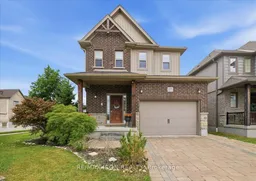
275 Falconridge Dr, Kitchener, Ontario N2K 0C5
Contact us about this property
Highlights
Estimated valueThis is the price Wahi expects this property to sell for.
The calculation is powered by our Instant Home Value Estimate, which uses current market and property price trends to estimate your home’s value with a 90% accuracy rate.Not available
Price/Sqft$1,151/sqft
Monthly cost
Open Calculator
Description
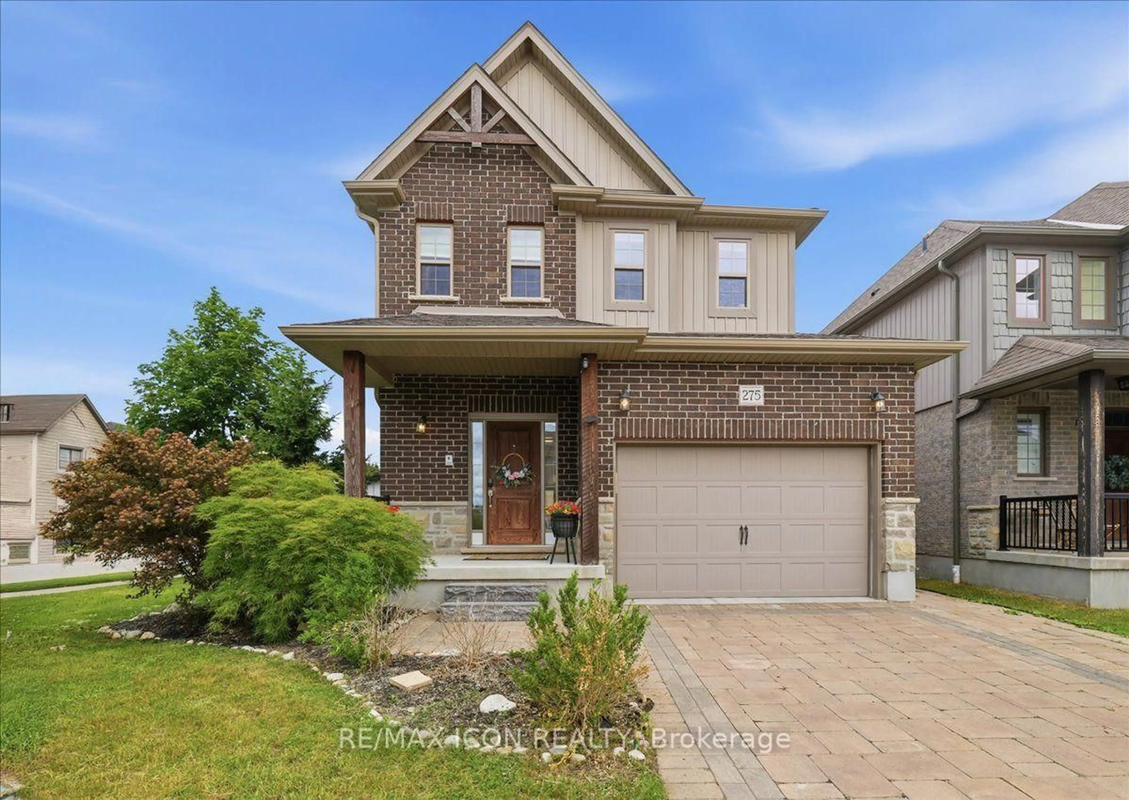
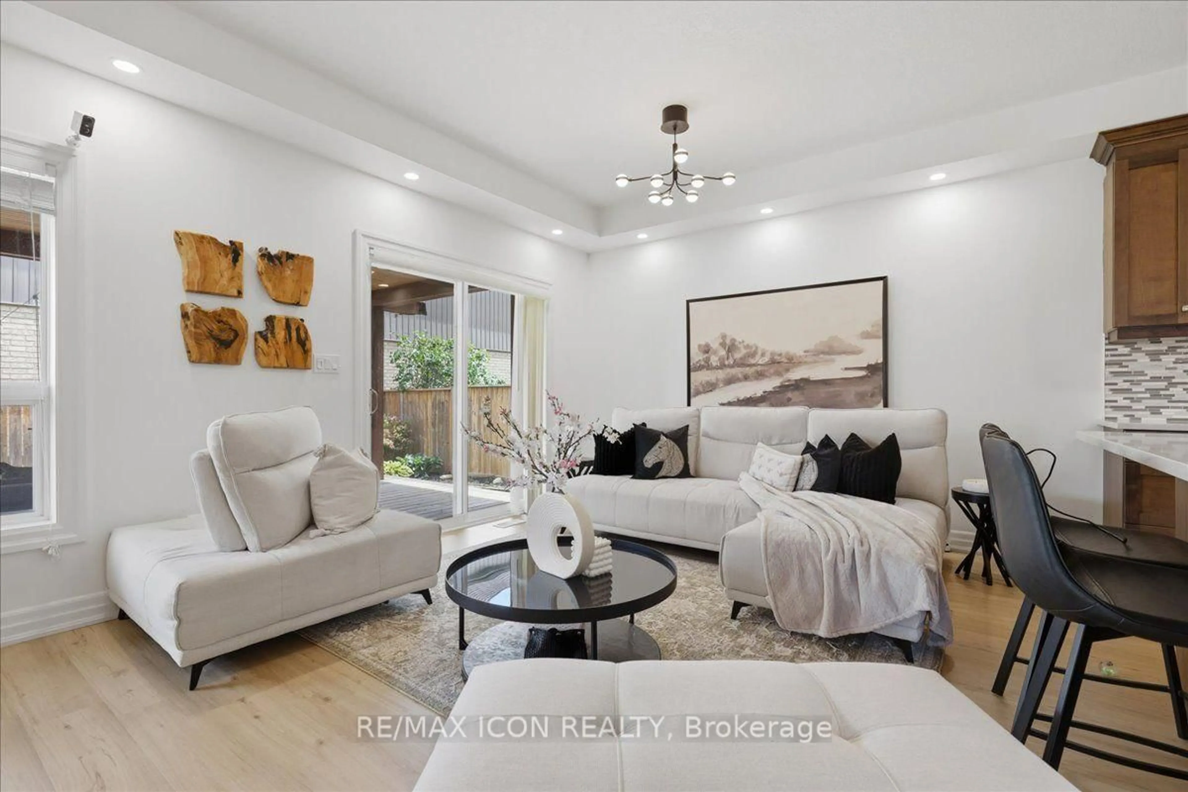
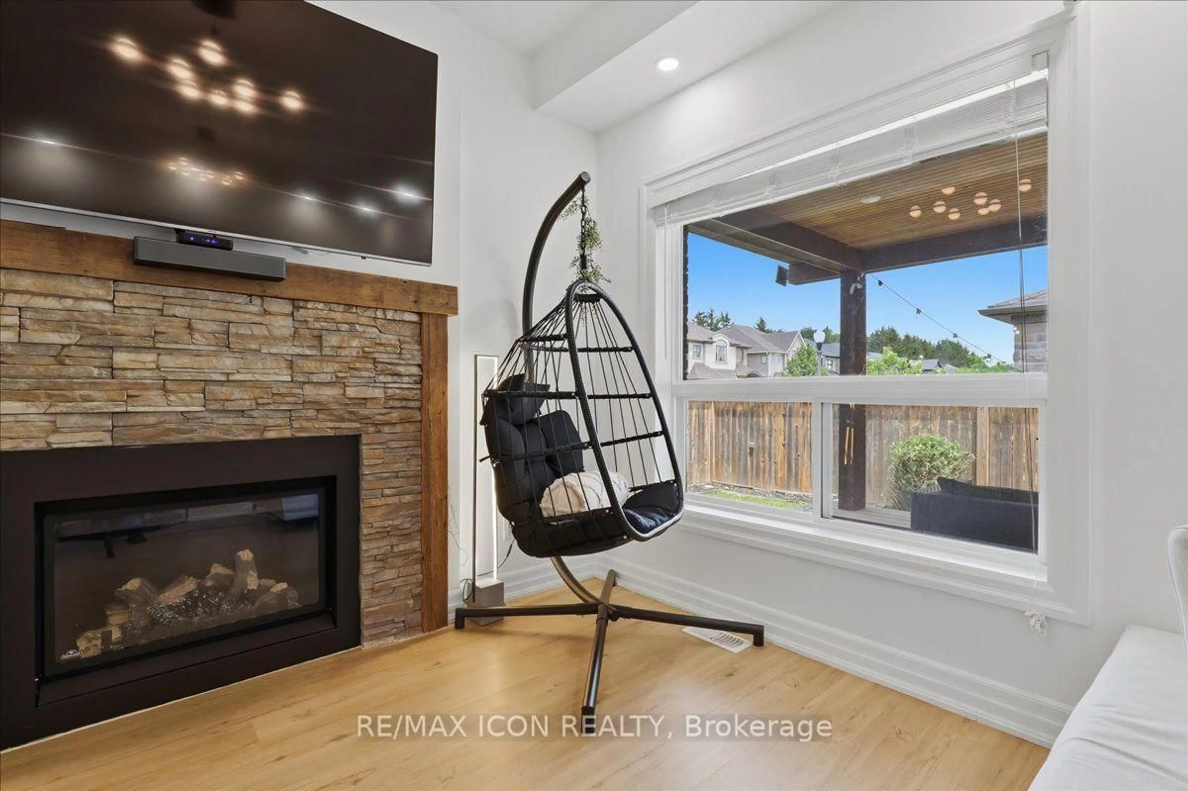
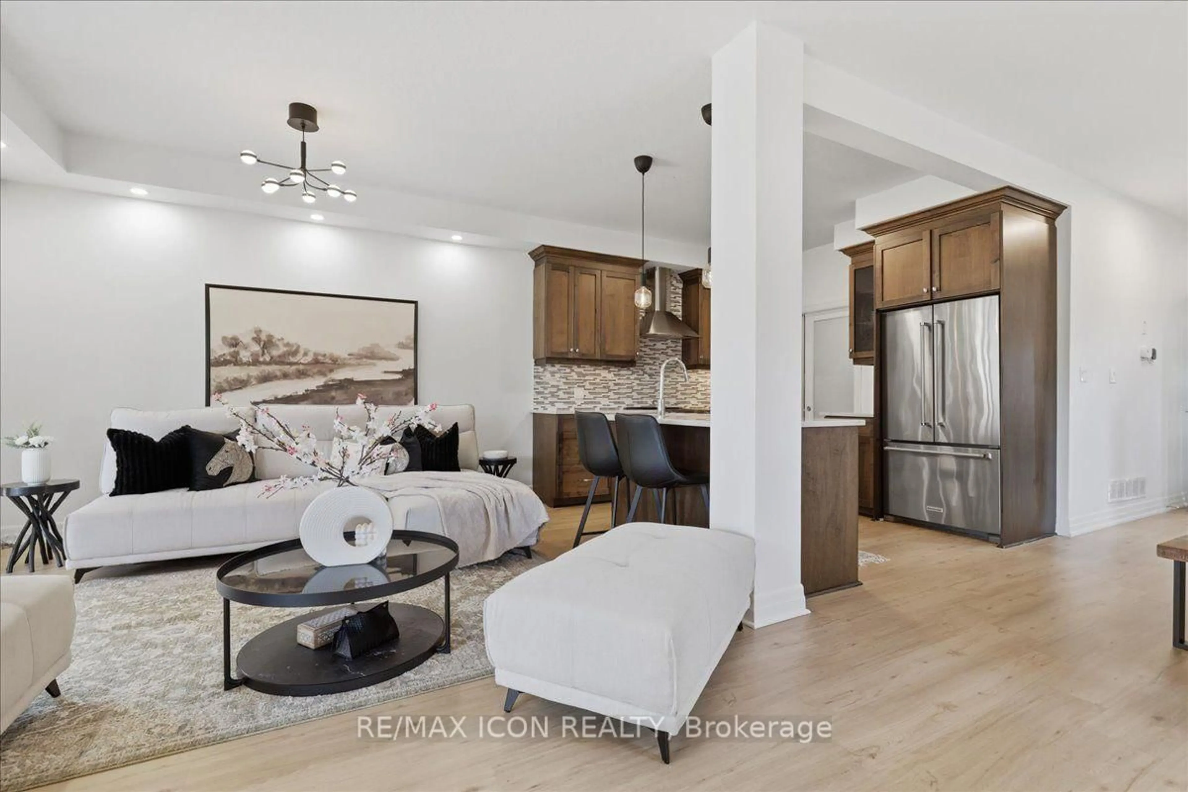
MULTI-GENERATIONAL LIVING AT ITS BEST! Welcome to 275 Falconridge Drive, a spacious 2-storey home in Kitchener's sought-after Lexington neighbourhood offering the space and flexibility today's larger and extended families are looking for. With nearly 2,000 sq. ft. above grade plus a fully finished basement, 5 bedrooms, 4 bathrooms, and multiple living areas, there is room for everyone under one roof while still maintaining their own space and privacy. The main and upper levels provide an ideal family layout, featuring a bright open-concept kitchen, dining and living area, 4 spacious bedrooms upstairs, and a generous primary suite with its own ensuite. It's an excellent setup for parents, adult children, extended family, long-term guests, or families who simply need their own separate living spaces. Outside, enjoy a private fenced backyard and deck with plenty of room for summer BBQs and family gatherings. Located on a quiet, family-friendly street close to schools, parks, walking trails, shopping, restaurants, transit, and quick access to Highway 7/8. One home. Multiple living spaces. Endless possibilities for your family. If you've been searching for a home that can comfortably bring generations together without sacrificing space, 275 Falconridge Drive deserves to be seen.
Property Details
Interior
Features
Main Floor
Kitchen
3.33 x 3.2Foyer
4.6 x 2.18Living
6.25 x 3.66Dining
3.78 x 2.92Exterior
Features
Parking
Garage spaces 1.5
Garage type Attached
Other parking spaces 2
Total parking spaces 3
Property History
 44
44