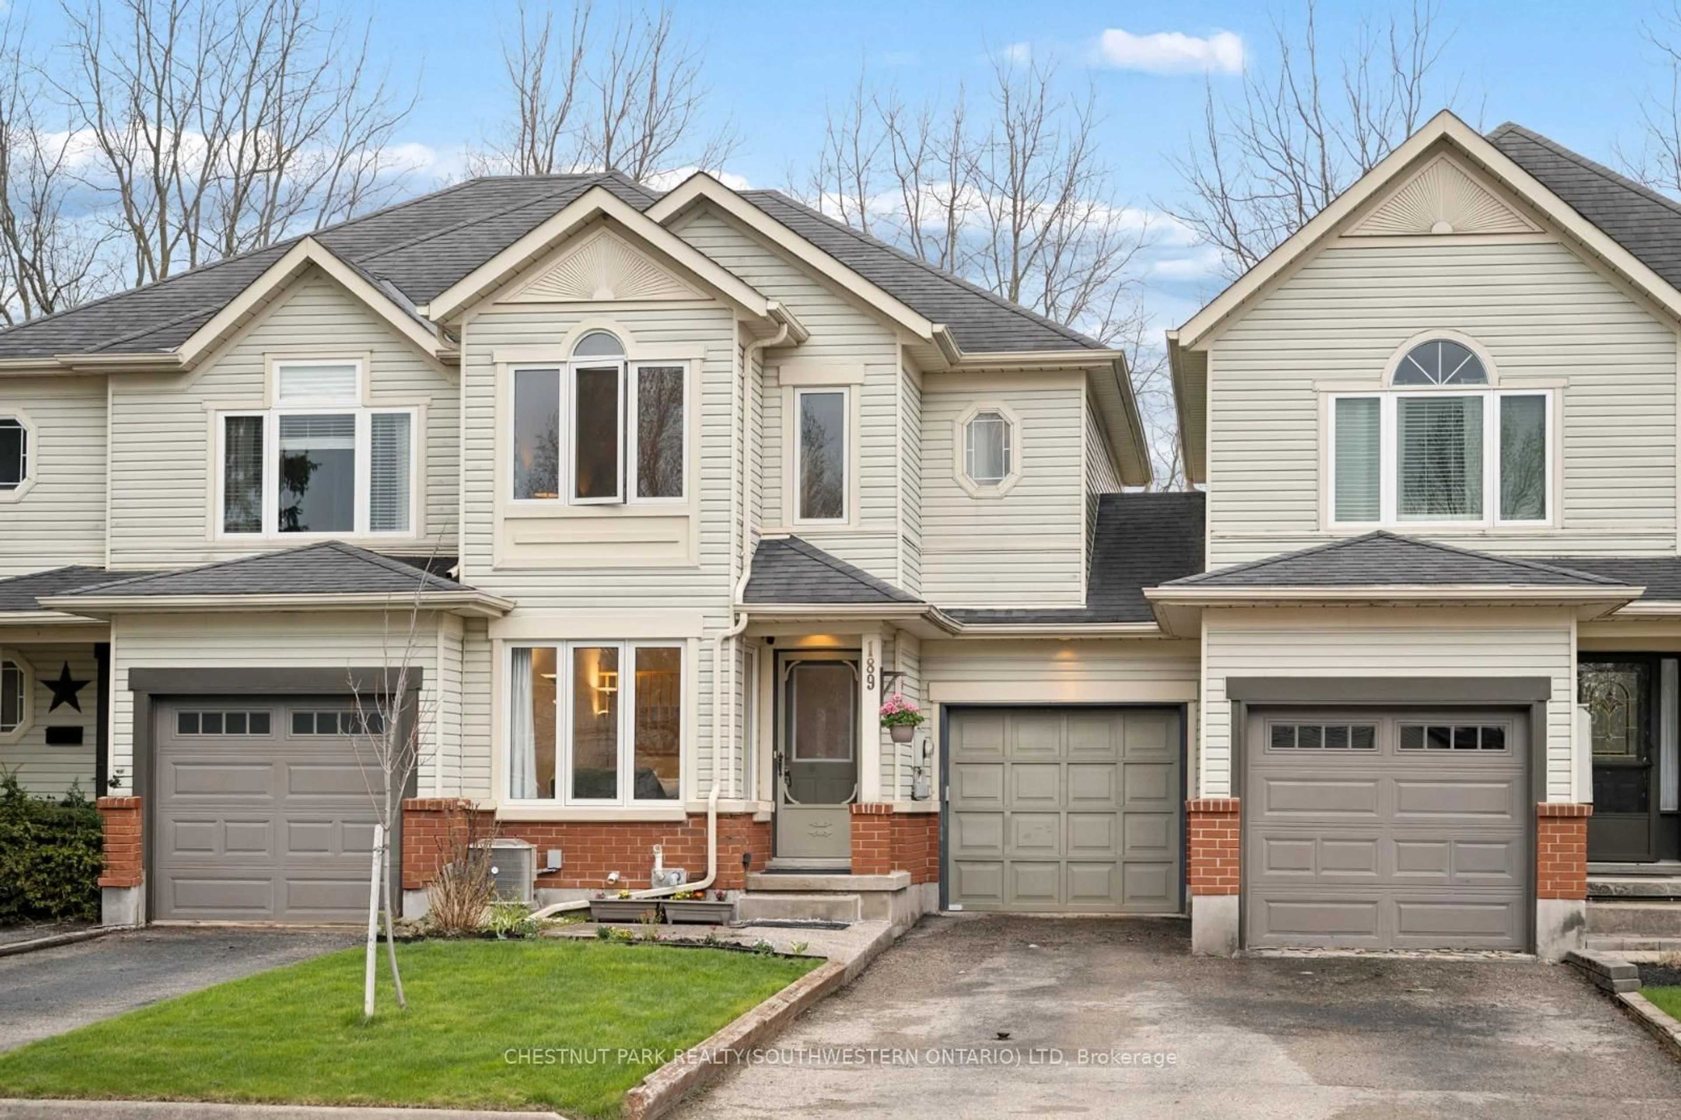
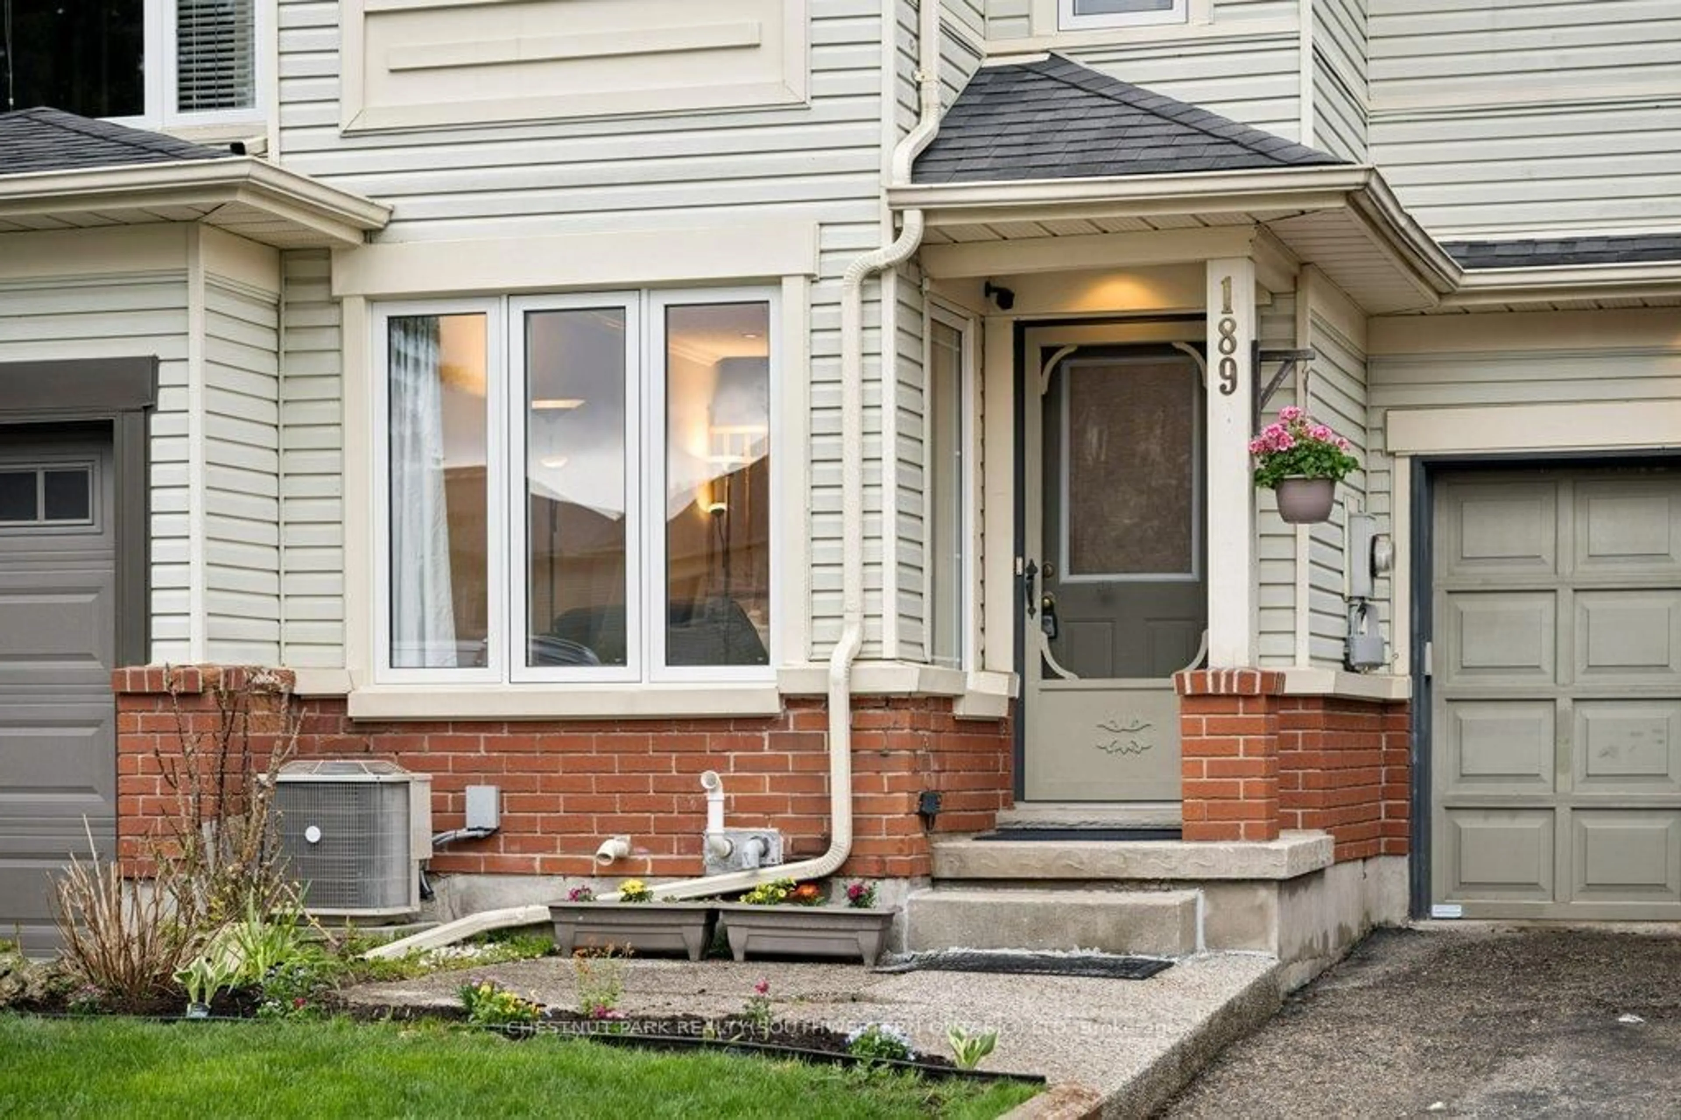
189 Shadow Wood Crt, Waterloo, Ontario N2K 3W4
Contact us about this property
Highlights
Estimated valueThis is the price Wahi expects this property to sell for.
The calculation is powered by our Instant Home Value Estimate, which uses current market and property price trends to estimate your home’s value with a 90% accuracy rate.Not available
Price/Sqft$472/sqft
Monthly cost
Open Calculator
Description
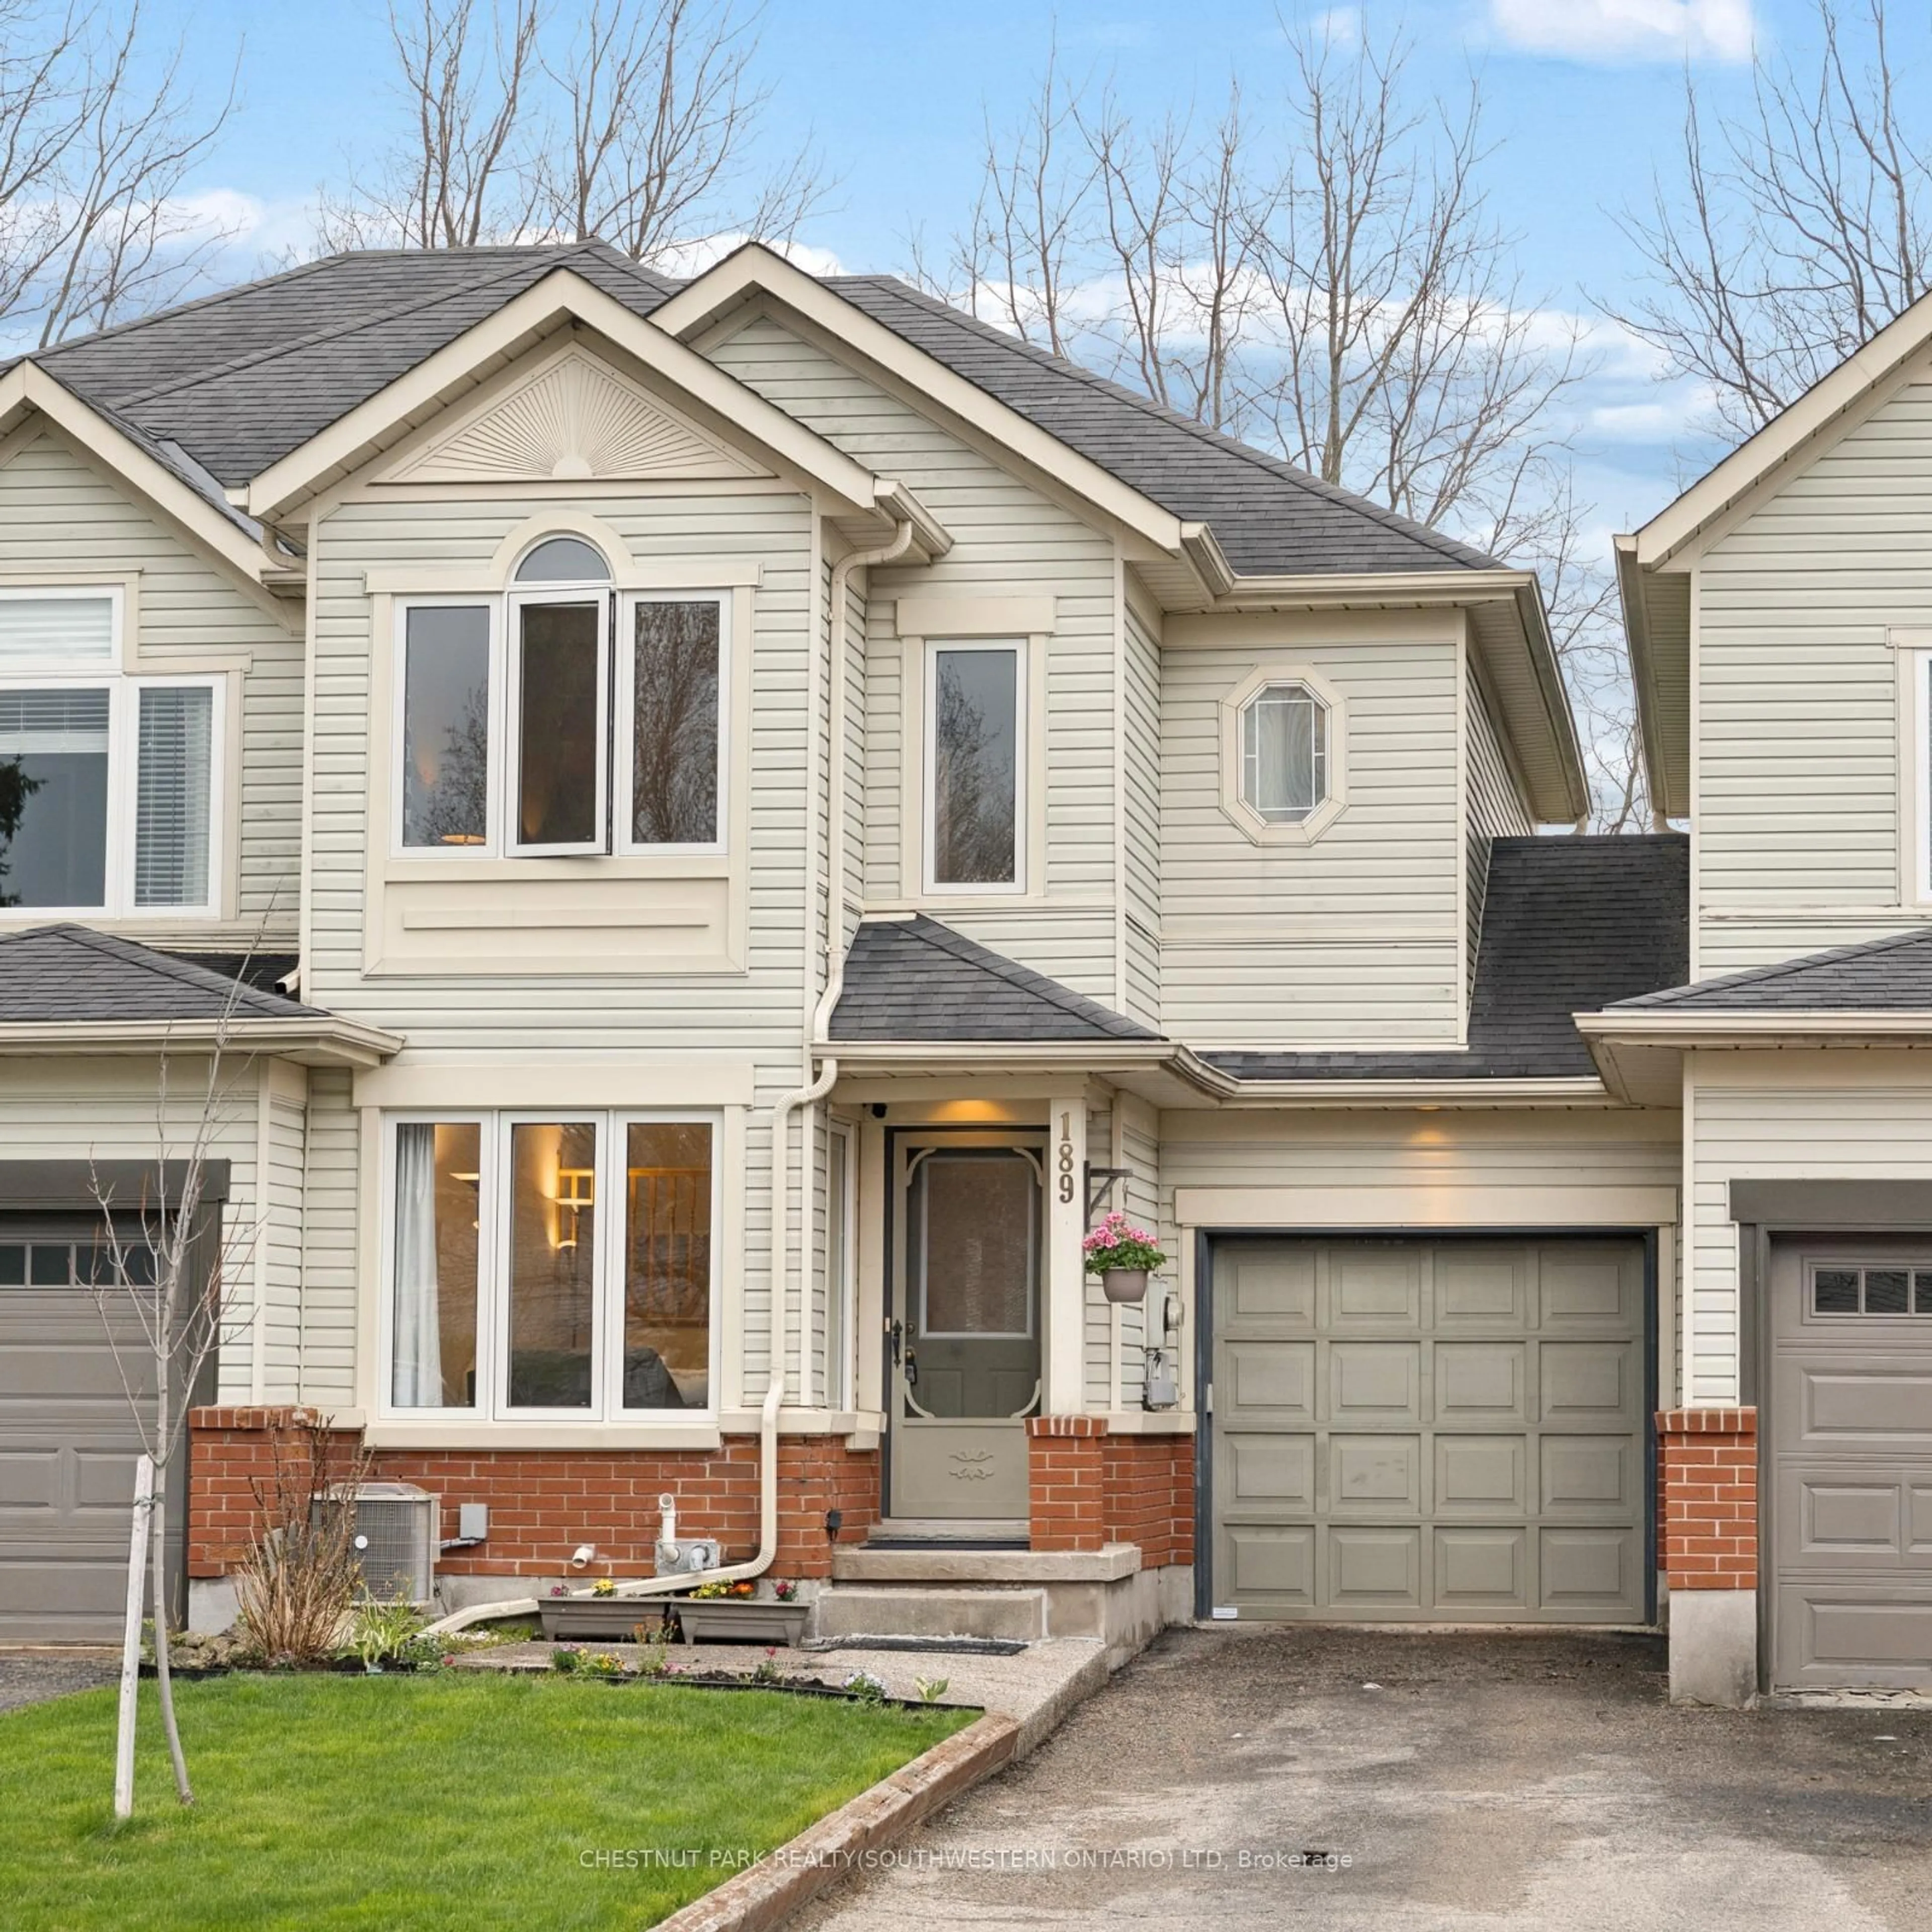
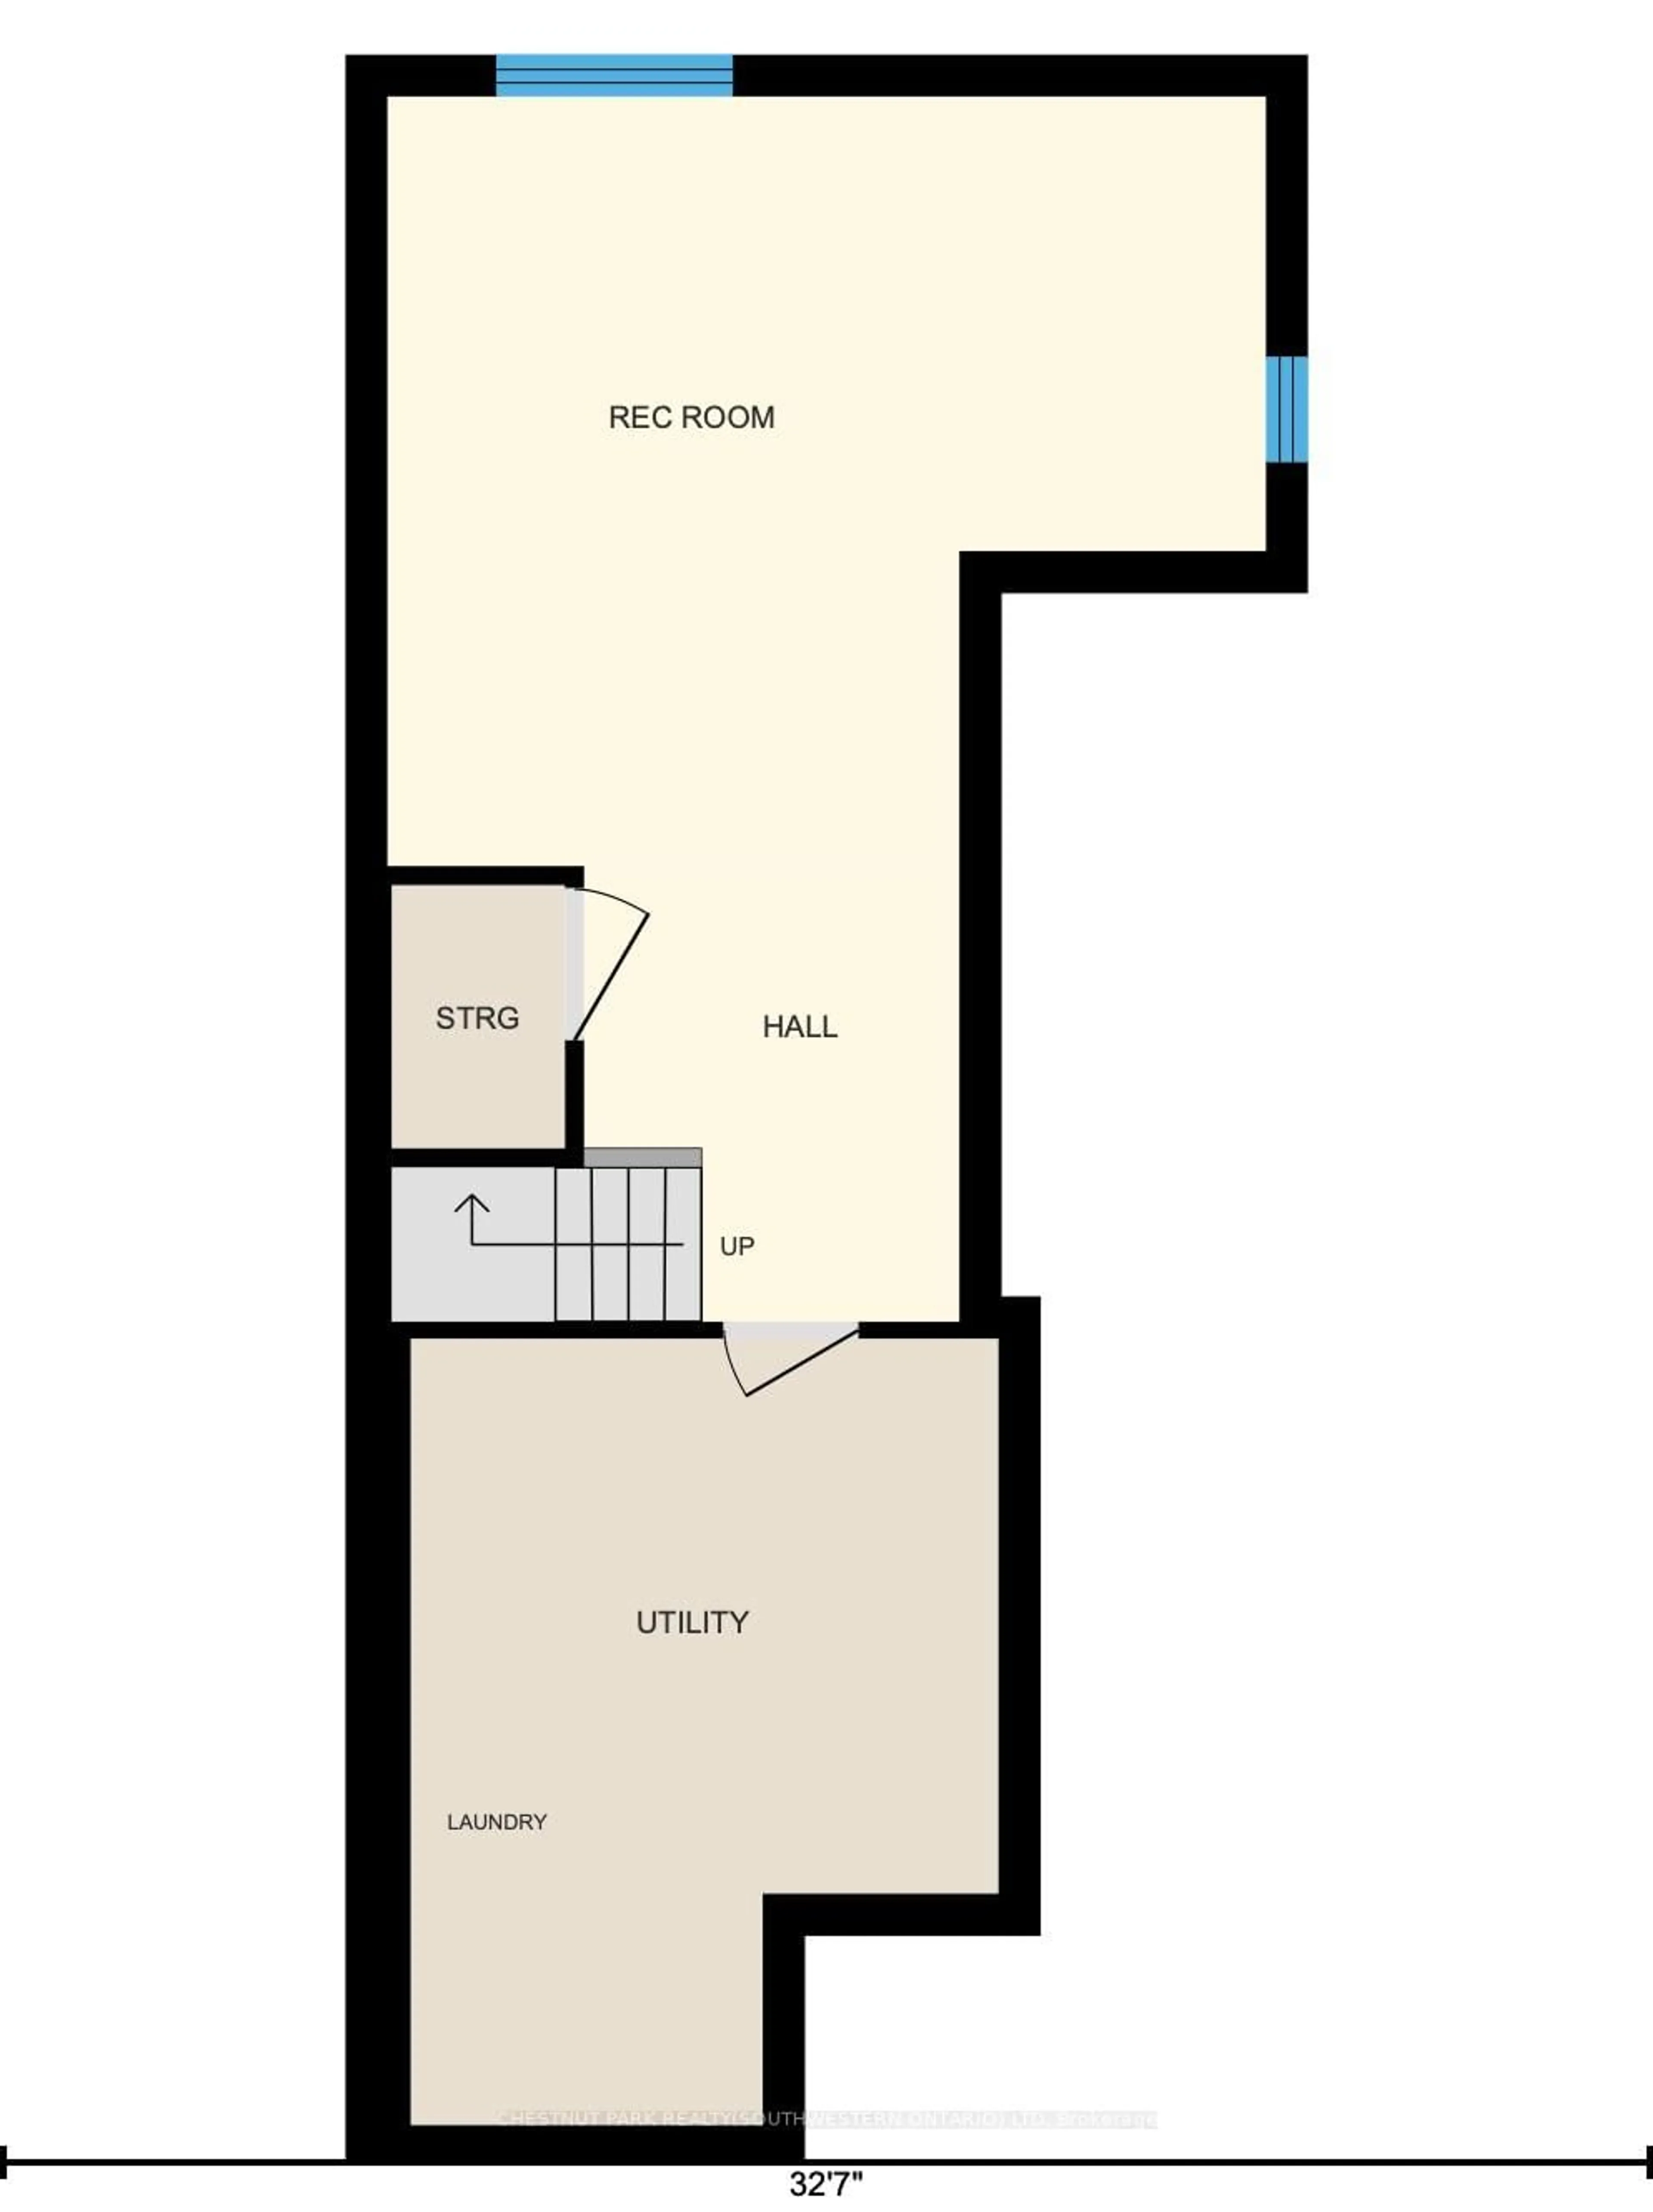
OPEN HOUSE SAT 1-3pm! Welcome to this charming freehold townhome, tucked away on a quiet, family-friendly court in Waterloo's sought-after East side. Close to excellent schools, parks, trails, RIM Park, the library, golf, bus routes, shopping, everyday amenities, Uptown Waterloo, both universities, and expressway access, the location is hard to beat.Move-in ready with fresh paint, newer windows and thoughtful care throughout, this home offers three bedrooms, two bathrooms, a finished basement, and a functional layout designed for everyday living. Consistent flooring flows from the bright front living room into the open-concept kitchen and dining area. The kitchen features a peninsula with ample counter space, stainless appliances, tile backsplash, and plenty of cabinetry. Oversized dining room windows fill the space with natural light and overlook the backyard. Sliding doors lead to a newer deck, completed in 2025, extending the living space outdoors. A main-floor powder room completes this level.Upstairs offers three comfortable bedrooms, including a generous primary bedroom with a large walk-in closet and double-door ensuite privilege to the spacious four-piece family bathroom. A roomy hallway, linen closet, and two additional well-sized bedrooms complete the upper level.The finished basement adds versatile living space, ideal for a family room, home office, gym, or play area. Built-in shelving, a rough-in for a future bathroom, and plenty of storage throughout add further function.Outside, the long driveway provides parking for two vehicles, along with a single-car garage. A garage access door leads directly to the backyard, making it easy to move between the two spaces.With its quiet court setting, desirable location, flexible living space, thoughtful updates, and functional layout, this home is an ideal opportunity for first-time buyers, young families, downsizers, or investors in one of Waterloo's most established and sought-after communities.
Upcoming Open House
Property Details
Interior
Features
Main Floor
Bathroom
0.0 x 0.02 Pc Bath
Dining
3.17 x 3.1Kitchen
2.24 x 3.1Living
3.76 x 4.85Exterior
Features
Parking
Garage spaces 1
Garage type Attached
Other parking spaces 2
Total parking spaces 3
Property History
 32
32