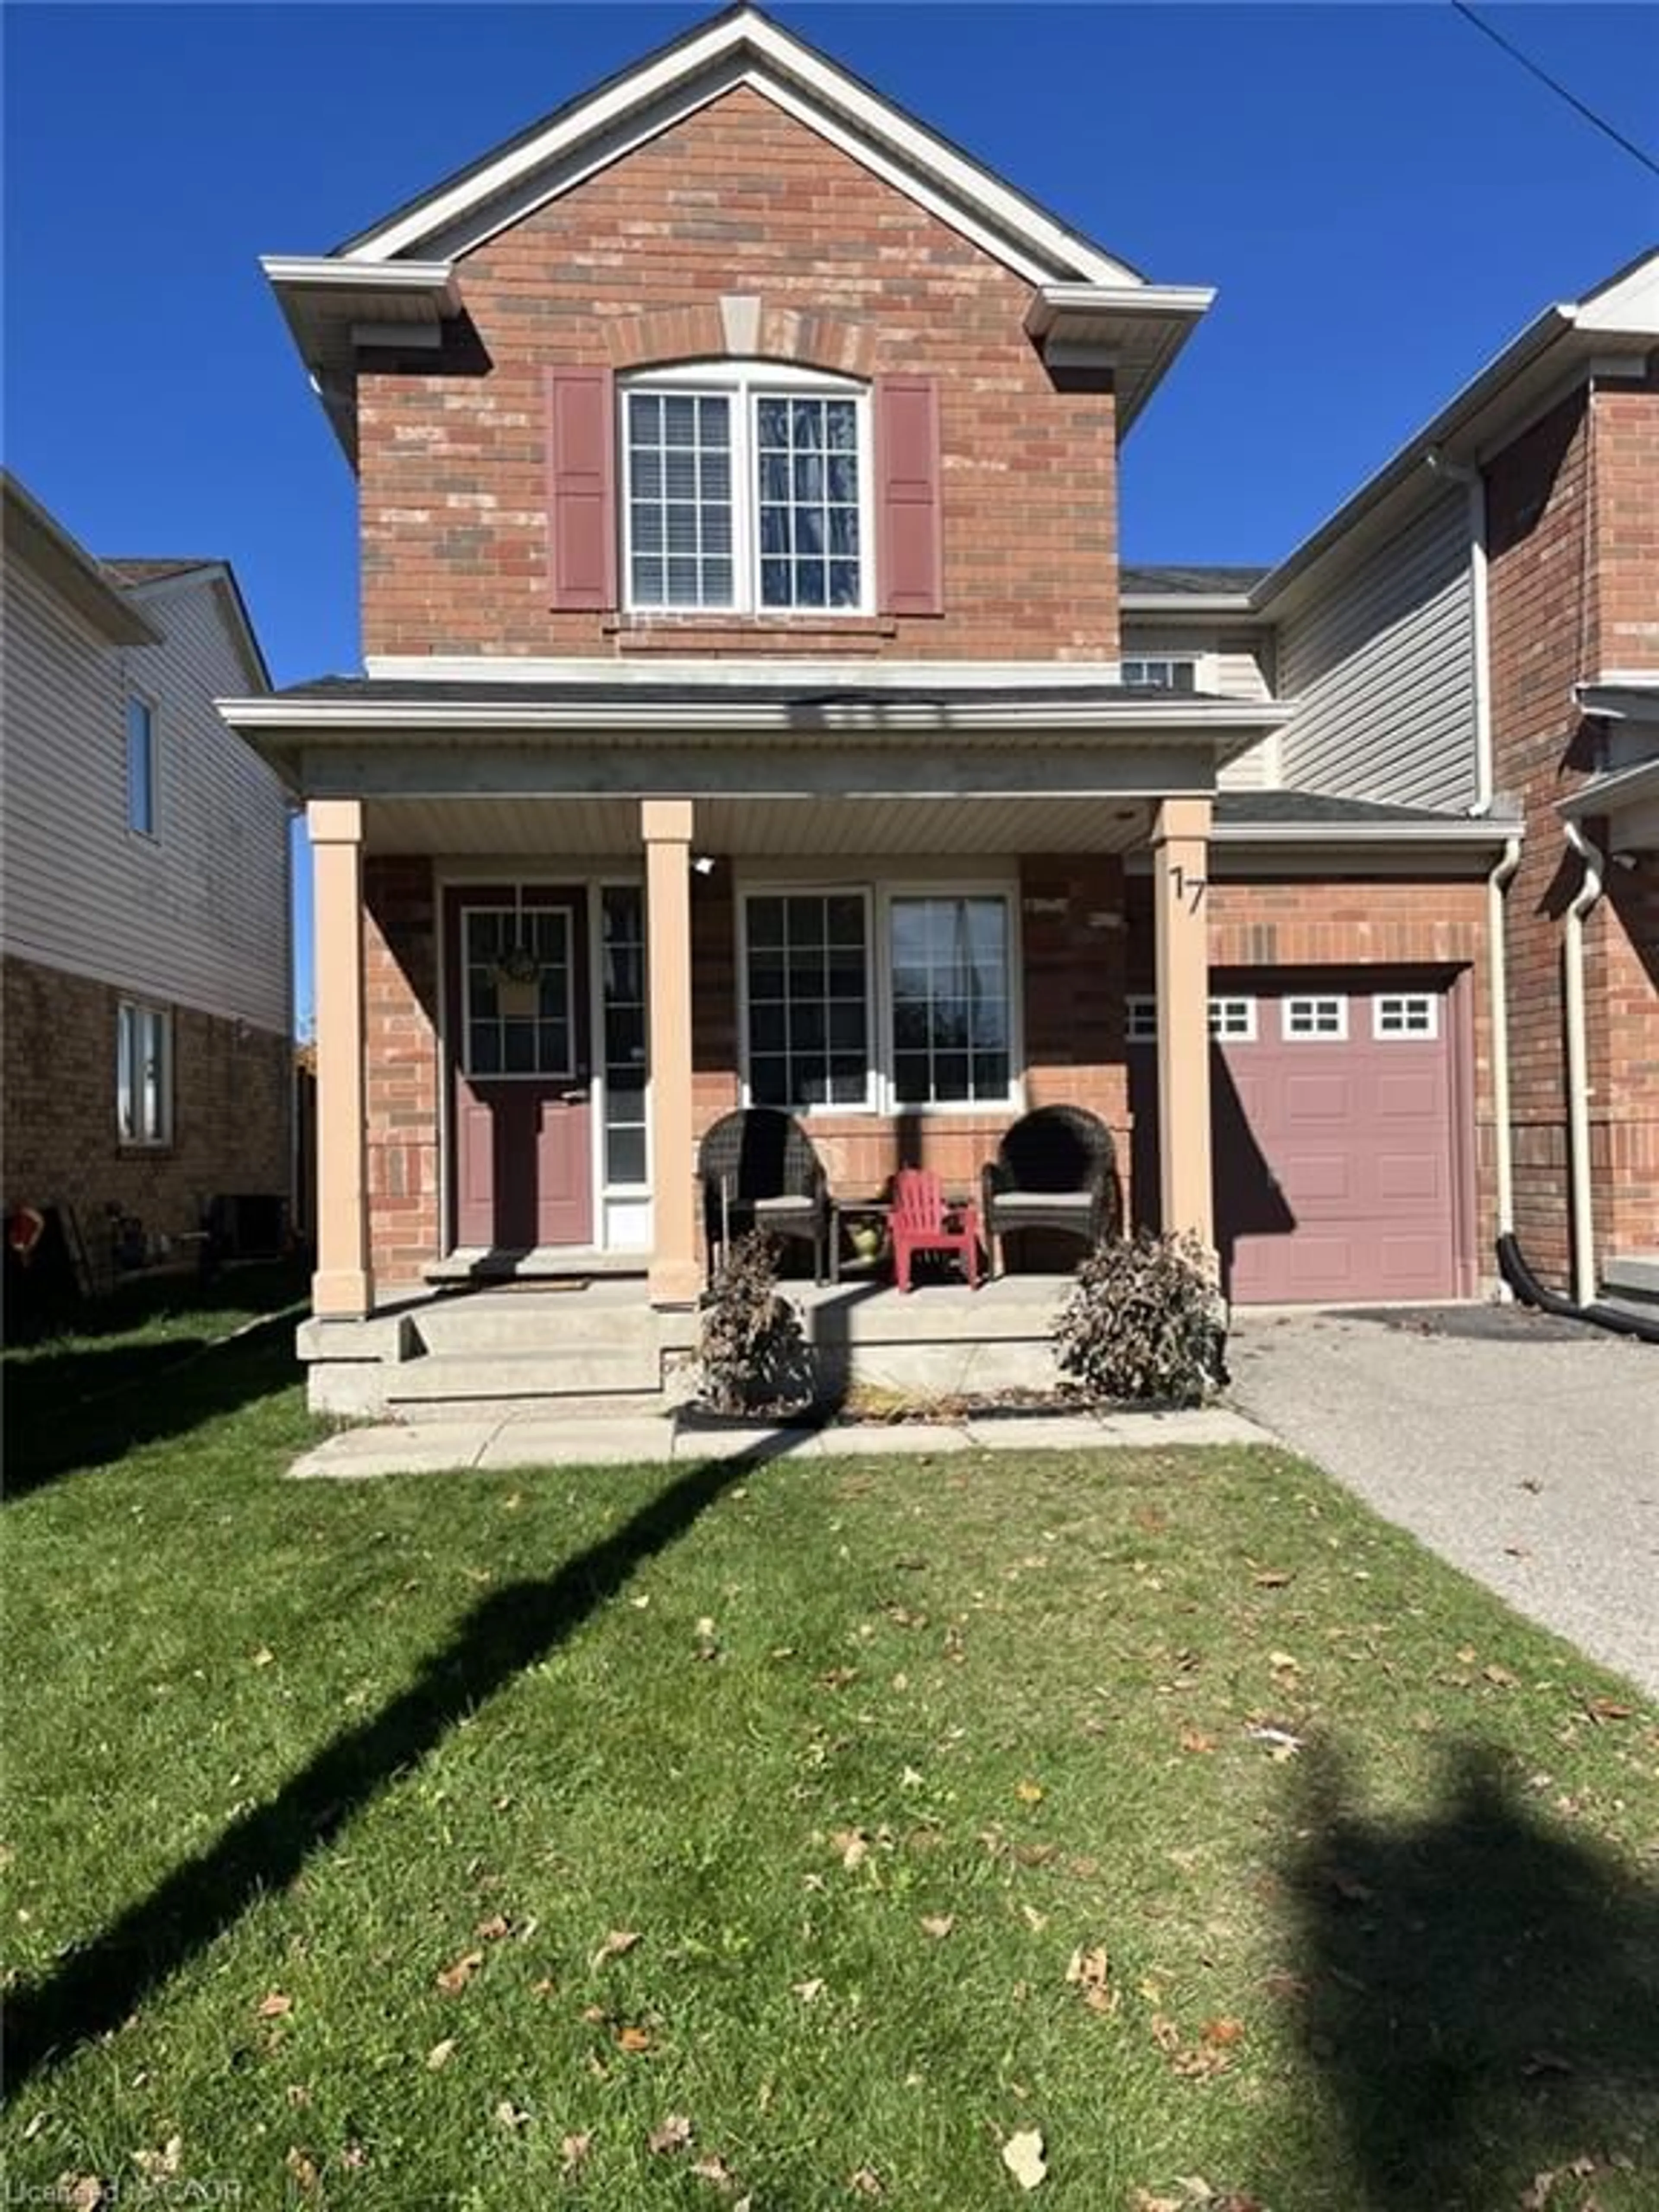
Home with brick exterior material, street for 17 Garth Massey Dr, Cambridge Ontario N1T 2H2
12 days on Market

17 Garth Massey Dr, Cambridge, Ontario N1T 2H2

Townhouse
3 + 1
4 + 1
~2150 sqft
$639,900
Get pre-qualifiedPowered by nesto
Townhouse
3 + 1
4 + 1
~2150 sqft

Contact us about this property

Call

Highlights

Property Estimate

Days on market12 days

Estimated valueNot available

Price/Sqft$297/sqft

Monthly cost

Open Calculator

Description

Welcome to 17 Garth Massey Drive. An end unit Freehold Townhome. Upon entry is a front Family Room with hardwood flooring that leads to a bright and beautiful open concept Living Room, Dining Room and Kitchen with direct access to your quaint, private backyard. The main floor also has a convenient 2 piece washroom and inside entry to the single car garage. Upstairs you will find another 3 piece bathroom and 3 ample sized Bedrooms, one of which is the Primary Bedroom consisting of a 4 piece ensuite bathroom and walk-in closet. The lower level has a side entrance and hosts a laundry area and a cozy in-law suite with a kitchen and another three piece bath. Close to all amenities and minutes from Townline Road/401.


Property Details

StyleTownhouse
View-
Age of property2006
SqFt~2150 SqFt
Lot Size2,327 SqFt(82.02 x 28.38)
Parking Spaces2
MLS ®Number40873417
Community NameCambridge
Data SourceITSO
Listing byRED AND WHITE REALTY INC.

Features

Heating: Forced Air, Natural Gas
Cooling: Central Air
Basement: Full, Finished

Second Floor

Bathroom

3-Piece

Bedroom

3.66 x 3.05

Bedroom Primary

4.62 x 3.66

Bedroom

3.05 x 2.87


Features

Lot size: 2,327 SqFt
Sewer (Municipal)

Parking

Garage spaces 1

Garage type -

Other parking spaces 1

Total parking spaces 2


Property History
Oct 21, 2026
ListedActive
$639,900
12 days on market
history photo preview1
Listing by itso®
Property listed by RED AND WHITE REALTY INC., Brokerage
Agent Banner Image
Interested in this property?Get in touch to get the inside scoop.

Market Data - Cambridge

Geo Zone Map ThumbnailCambridge

Strong Buyer's Market

View Market Data

Townhouse - for the past 30 days

Buyer's market Seller's market

Avg. Days on Market

Past 30 days

46 days

Compared to

2025

27 days

2024

36 days

2023

23 days

New Listings

Past 30 days

40 listings

Compared to

2025

52 listings

2024

70 listings

2023

94 listings

Units sold

Past 30 days

14 units

Compared to

2025

20 units

2024

37 units

2023

22 units

Median Sold Price

Past 30 days

$597,500

Compared to

2025

$655,250

2024

$680,000

2023

$714,500


Population and Demographics

Overview

Total population 130404
Average household income $119,013

Age (%)

0 to 19
24%
20 to 34
20%
35 to 49
20%
50 to 64
20%
65 and plus
16%

Household composition (%)

Single family
70%
Single person
25%
Multi person
4%
Multi family
1%

Mother tongue (%)

English
81%
Portuguese
4%
Others
4%
Punjabi (Panjabi)
2%
Urdu
2%
Gujarati
1%
Spanish
1%
French
1%

House tenancy (%)

Owners
68%
Renters
32%

What’s nearby?Essentials within 5 km

Local Logic

Transportation Scores

Estimated Budget


