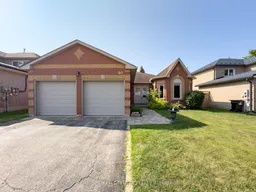
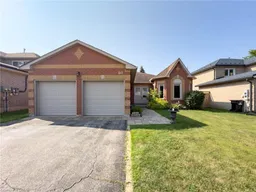
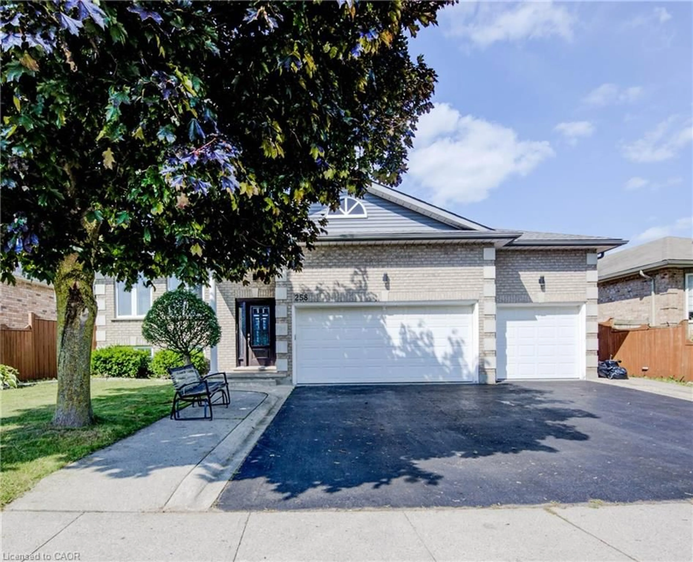
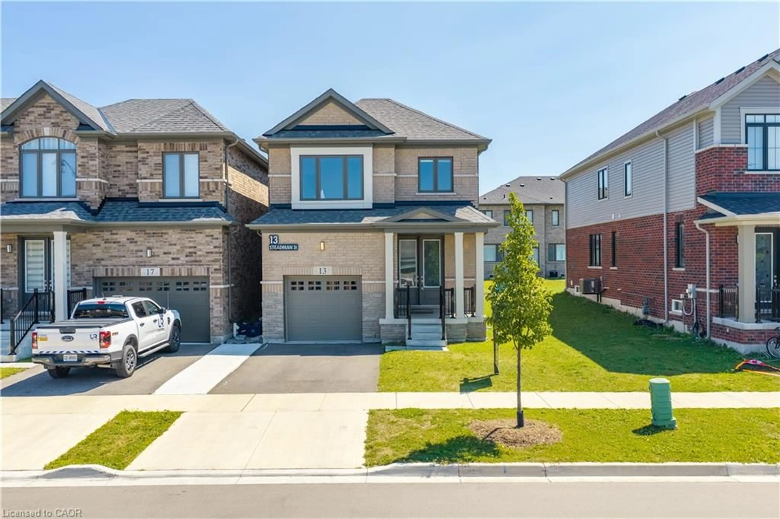
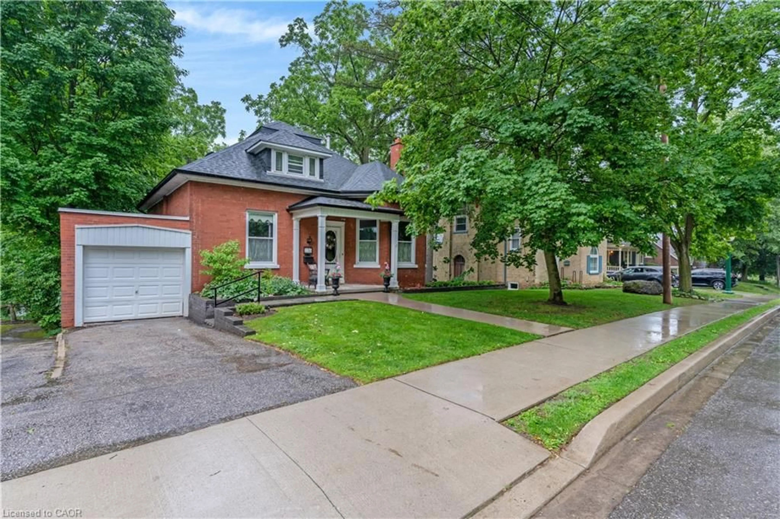
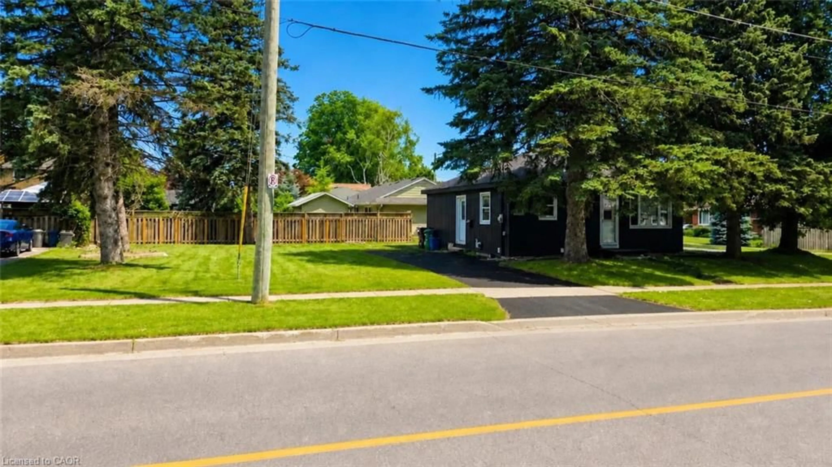
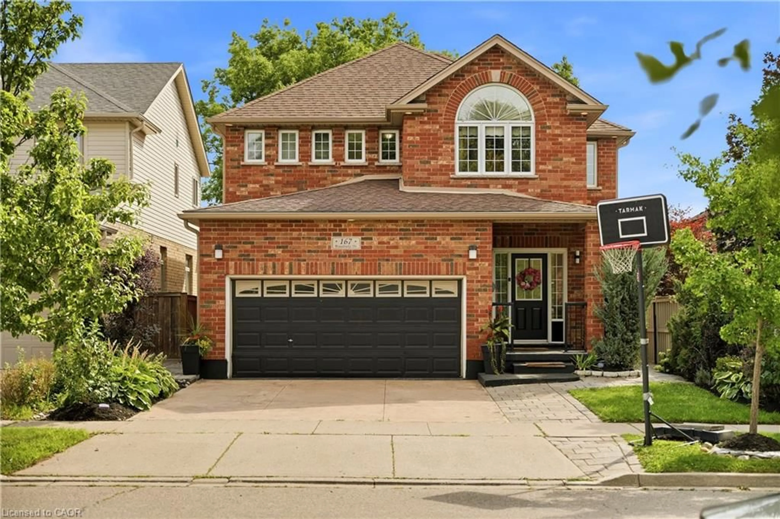
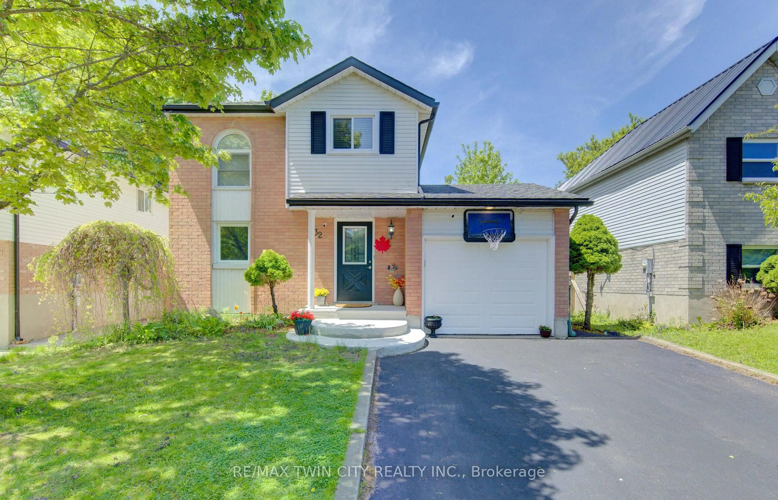
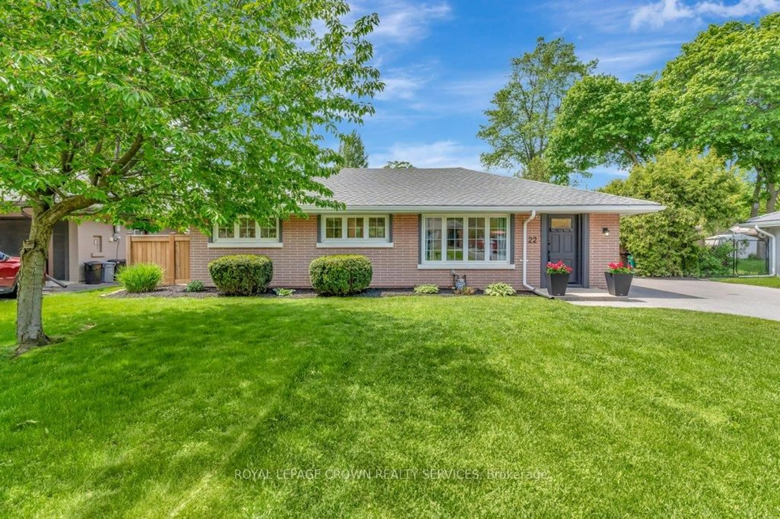
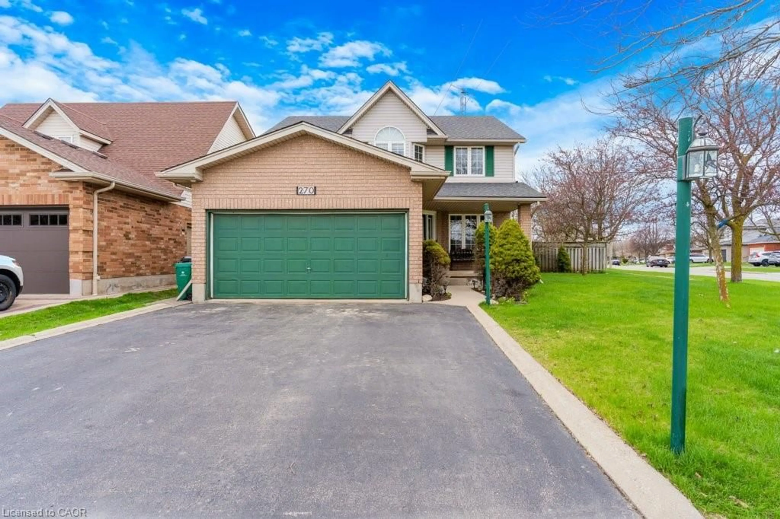
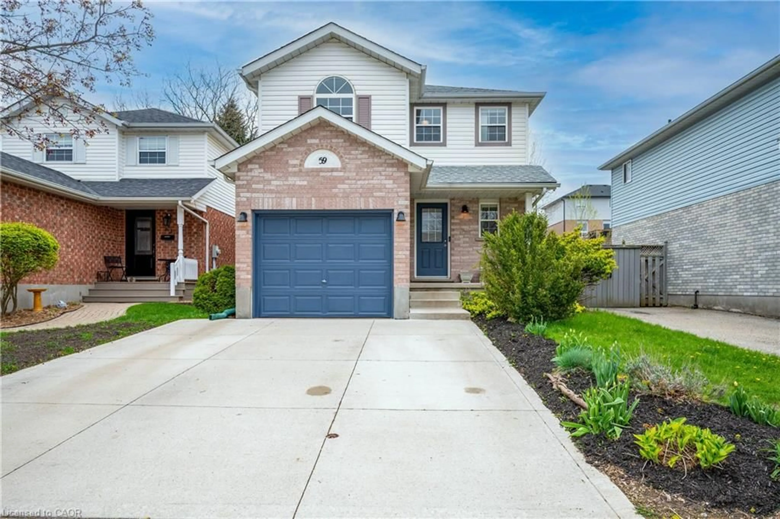
Home with brick exterior material, street for 60 Attwood Dr, Cambridge Ontario N1T 1L4
2 days on Market

60 Attwood Dr, Cambridge, Ontario N1T 1L4

Detached
3
3
~1500-2000 sqft
$799,900
Get pre-qualifiedPowered by nesto
Detached
3
3
~1500-2000 sqft

Contact us about this property

Call

Highlights

Property Estimate

Days on market2 days

Estimated valueNot available

Price/Sqft$466/sqft

Monthly cost

Open Calculator

Description

Welcome to 60 Attwood Drive, A Rare Find in a Sought-After Cambridge Neighbourhood! This beautifully designed 1,610 sq. ft. bungalow offers the perfect blend of comfortable everyday living and functional entertaining space. With 3 bedrooms and 2.5 bathrooms, this home is ideal for families, downsizers, or anyone looking for the ease of main-floor living. Step inside to find a formal living and dining room, perfect for hosting guests, alongside a warm and inviting main floor family room for everyday relaxation. The eat-in kitchen offers plenty of space for casual meals and gathers the whole family together with ease. Retreat to the spacious primary suite, complete with a walk-in closet and a private 3-piece ensuite. Downstairs, the finished basement expands your living space even further with an oversized rec-room and wet bar, ideal for entertaining, a dedicated workshop for hobbyists and DIYers, and a private office for those working from home. Additional features include an attached 2-car garage, offering plenty of parking and storage.


Property Details

StyleBungalow
View-
Age of property31-50
SqFt~1500-2000 SqFt
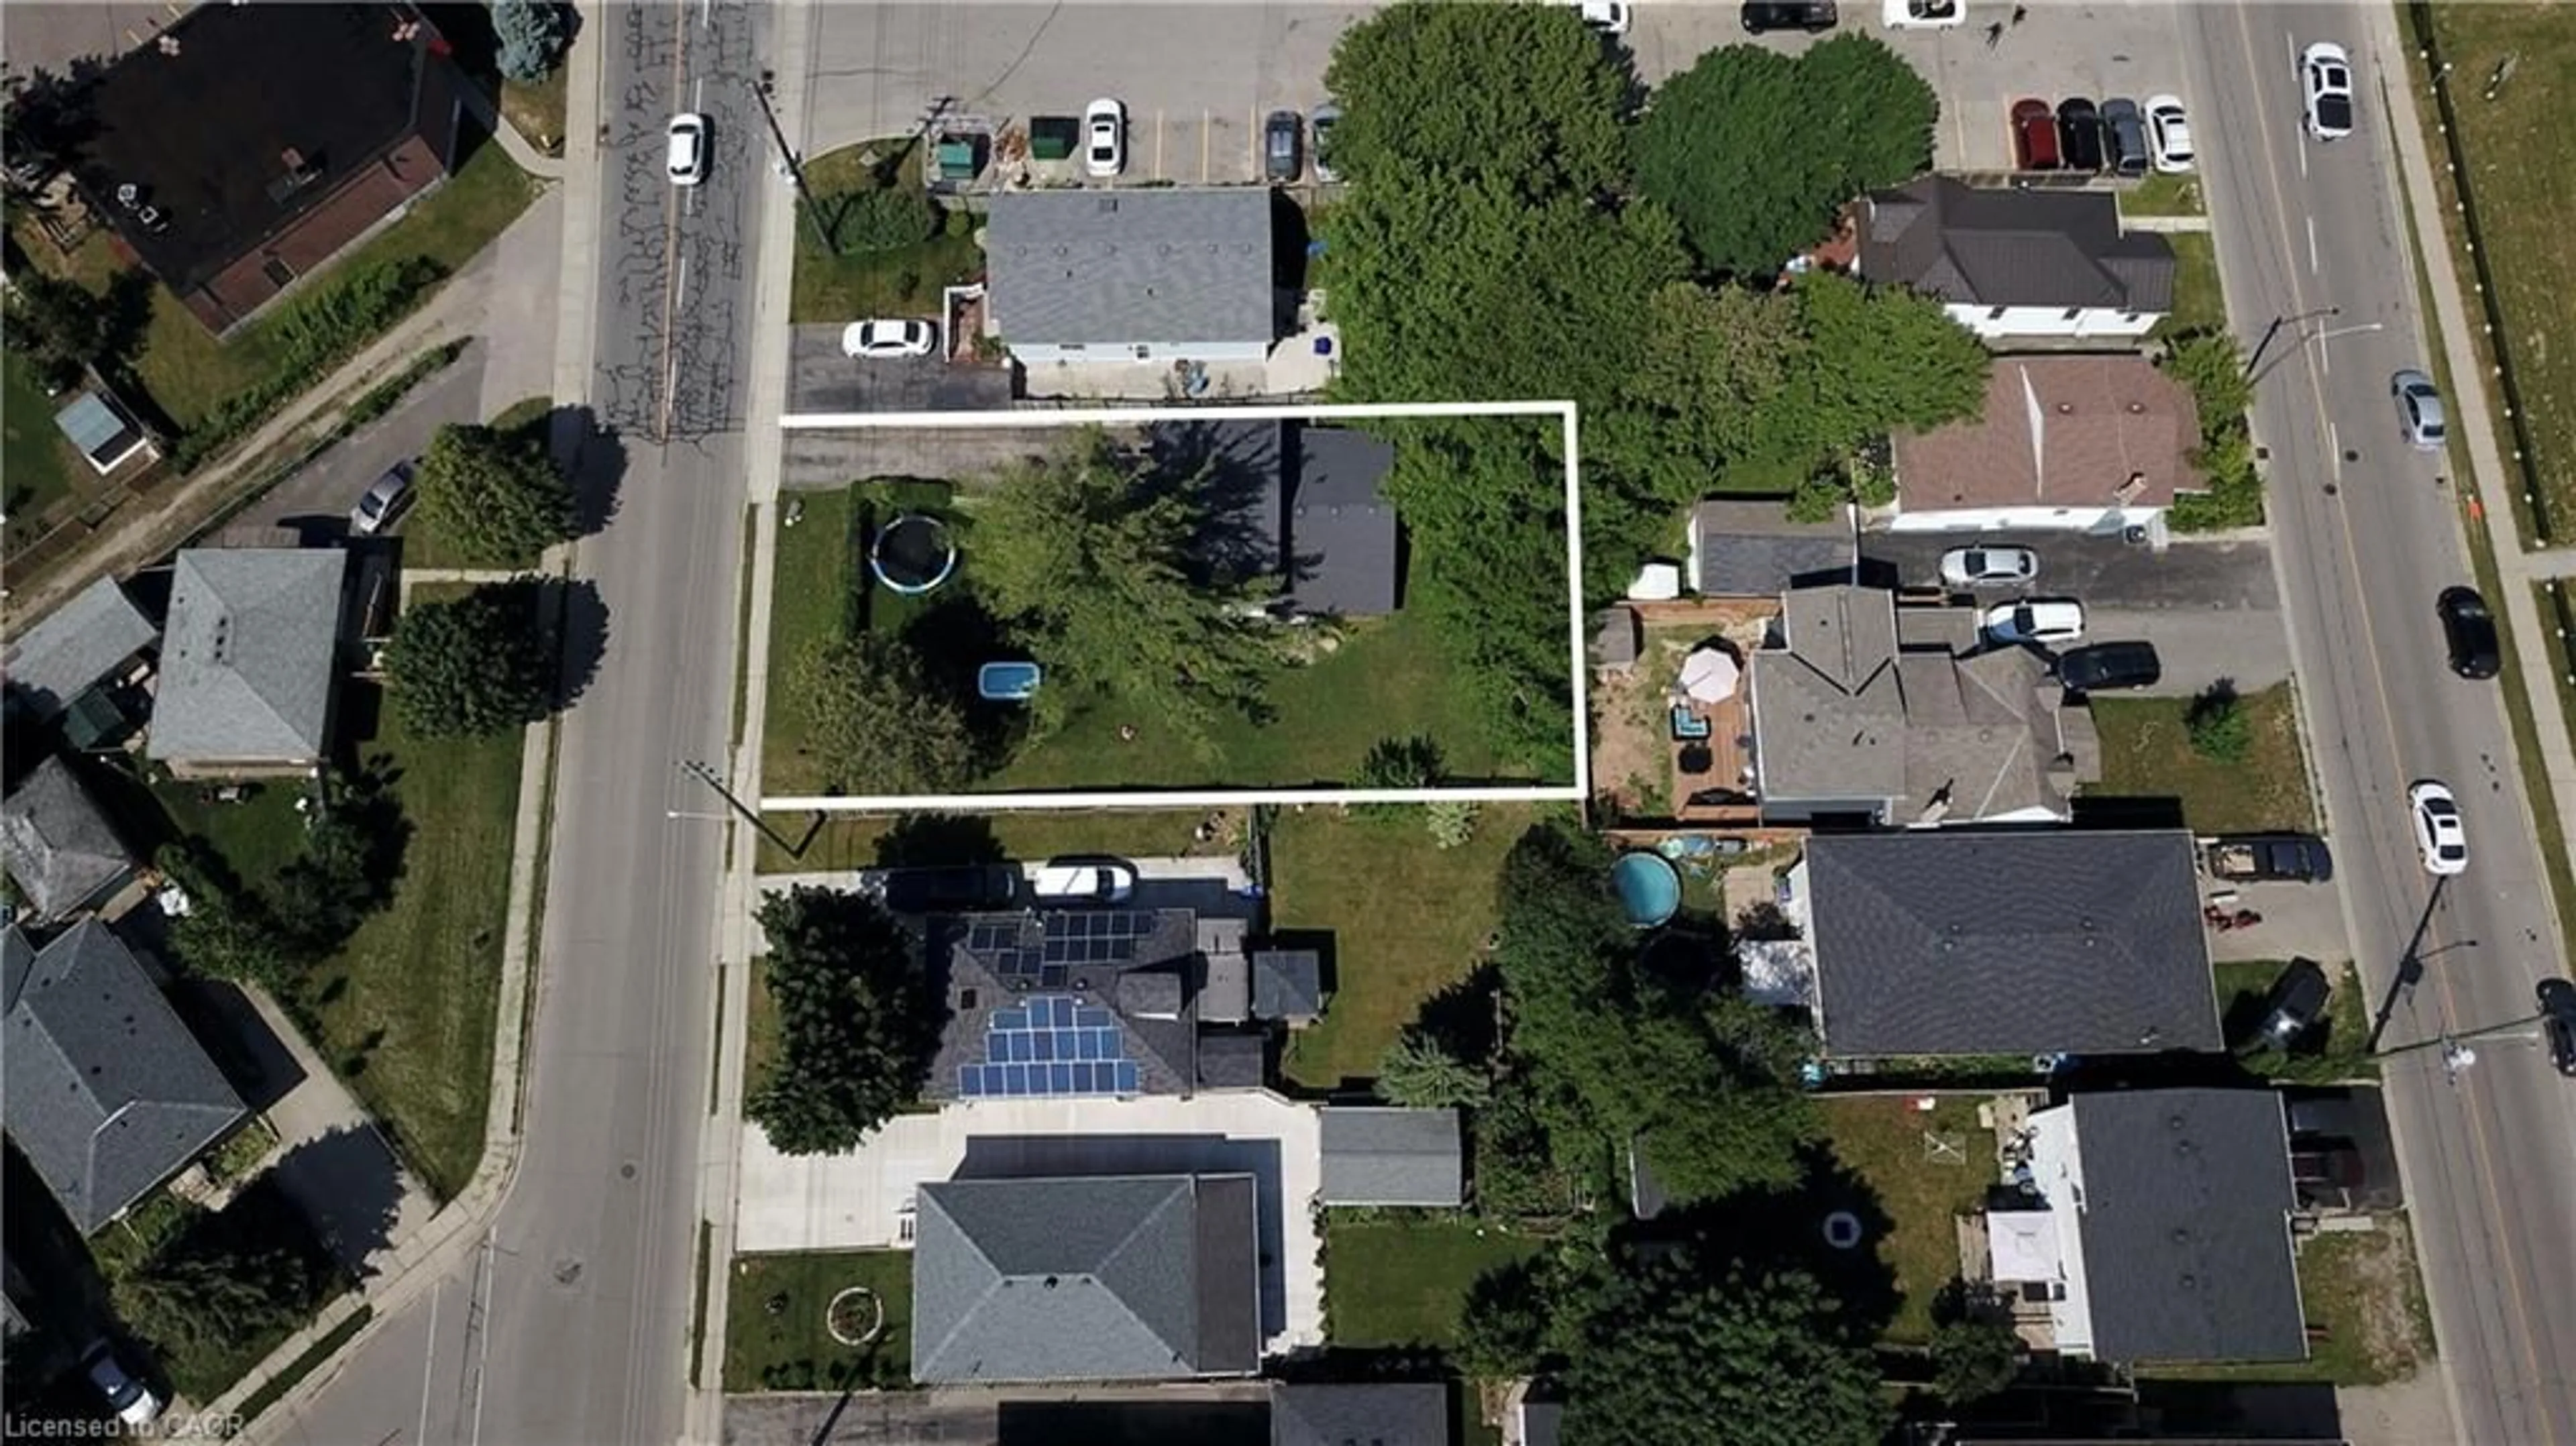
Lot Size5,437 SqFt(108.58 x 50.08)
Parking Spaces4
MLS ®NumberX13595504
Community NameCambridge
Data SourceTRREB
Listing byREAL BROKER ONTARIO LTD.

Features

Heating: Forced Air
Cooling: Central Air
Fireplace
Basement: Full, Part Fin

Main Floor

Living

4.34 x 3.25

Dining

3.1 x 2.92

Kitchen

6.55 x 3.25

Family

4.8 x 3.4


Features

Lot size: 5,437 SqFt

Parking

Garage spaces 2

Garage type Attached

Other parking spaces 2

Total parking spaces 4


Property History

Jul 23, 2026
ListedActive
$799,900
2 days on market
history photo preview50
Listing by trreb®
Property listed by REAL BROKER ONTARIO LTD., Brokerage

Agent Banner Image
Interested in this property?Get in touch to get the inside scoop.
Market Data - Cambridge

Geo Zone Map ThumbnailCambridge

Seller's Market

View Market Data

Detached house - for the past 30 days

Buyer's market Seller's market

Avg. Days on Market

Past 30 days

23 days

Compared to

2025

21 days

2024

15 days

2023

14 days

New Listings

Past 30 days

236 listings

Compared to

2025

254 listings

2024

259 listings

2023

222 listings

Units sold

Past 30 days

133 units

Compared to

2025

126 units

2024

124 units

2023

141 units

Median Sold Price

Past 30 days

$735,000

Compared to

2025

$787,500

2024

$804,000

2023

$838,000


Population and Demographics

Overview

Total population 130404
Average household income $119,013

Age (%)

0 to 19
24%
20 to 34
20%
35 to 49
20%
50 to 64
20%
65 and plus
16%

Household composition (%)

Single family
70%
Single person
25%
Multi person
4%
Multi family
1%

Mother tongue (%)

English
81%
Portuguese
4%
Others
4%
Punjabi (Panjabi)
2%
Urdu
2%
Gujarati
1%
Spanish
1%
French
1%

House tenancy (%)

Owners
68%
Renters
32%

What’s nearby?Essentials within 5 km

Local Logic

Transportation Scores

Estimated Budget