4 days on Market

602 Champlain Blvd, Cambridge, Ontario N1R 7Z4

Detached
4
2
~2151 sqft
$749,000
Get pre-qualifiedPowered by nesto
Detached
4
2
~2151 sqft

Contact us about this property

Call

Highlights

Property Estimate

Days on market4 days

Estimated valueNot available

Price/Sqft$348/sqft

Monthly cost

Open Calculator

Description

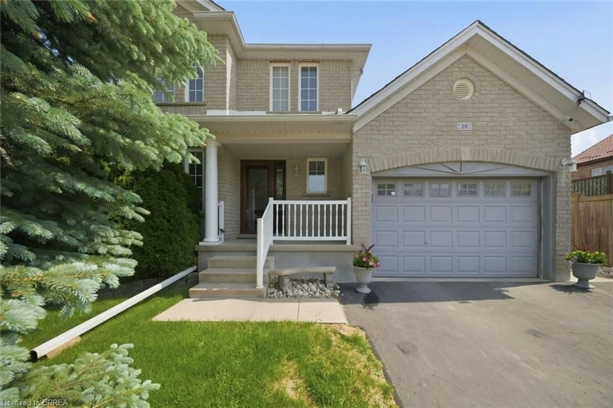
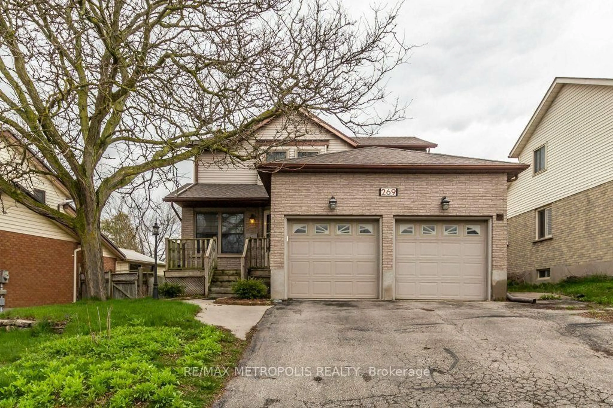
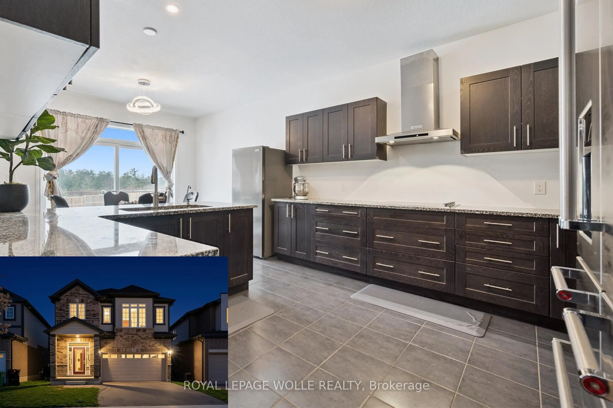
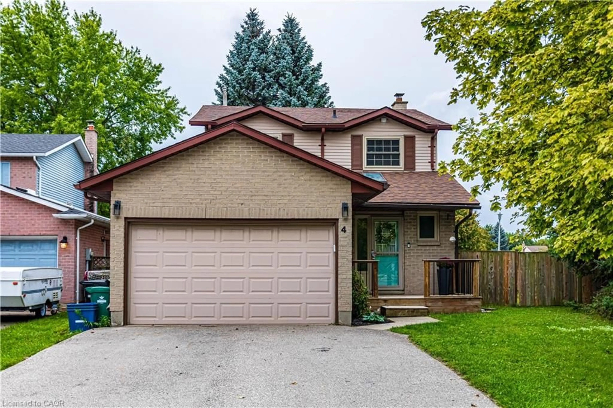
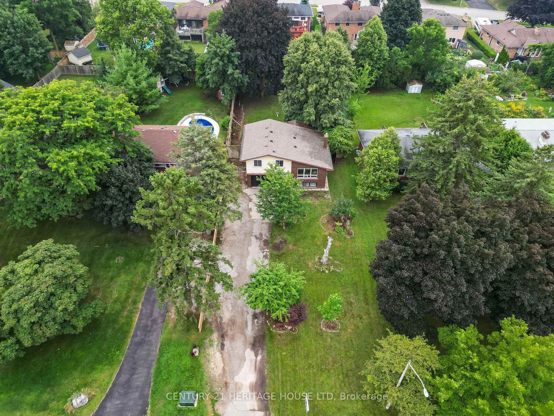
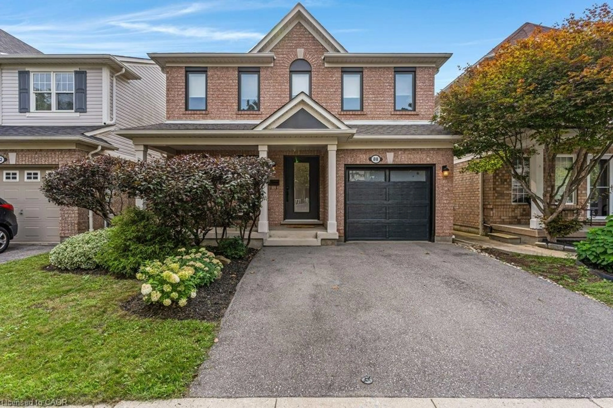
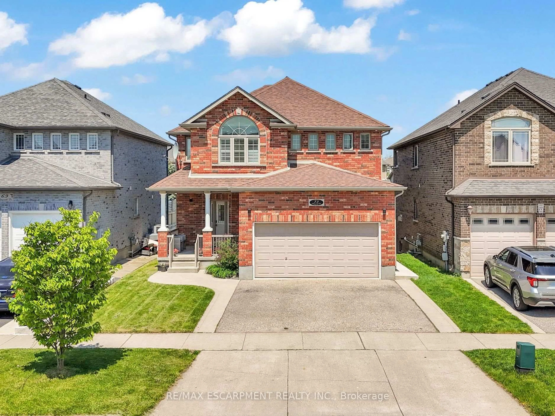
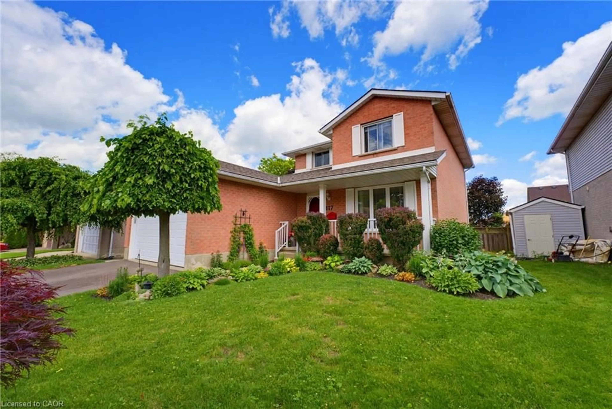
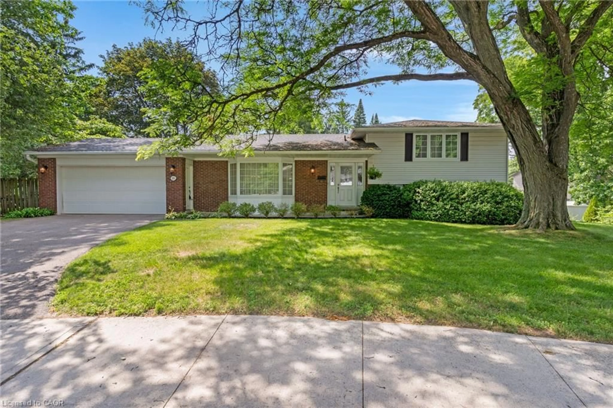
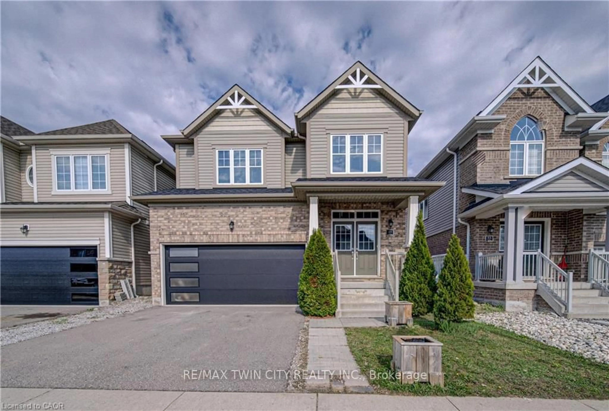
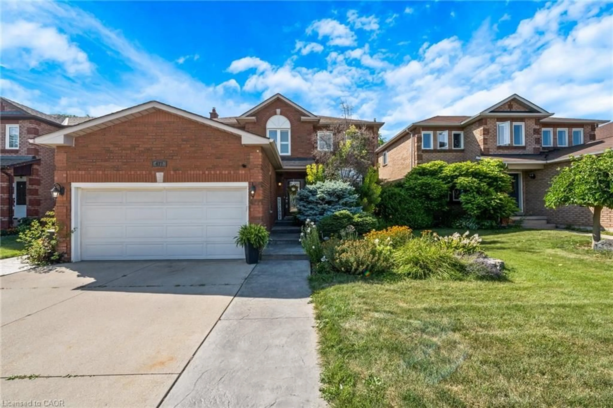

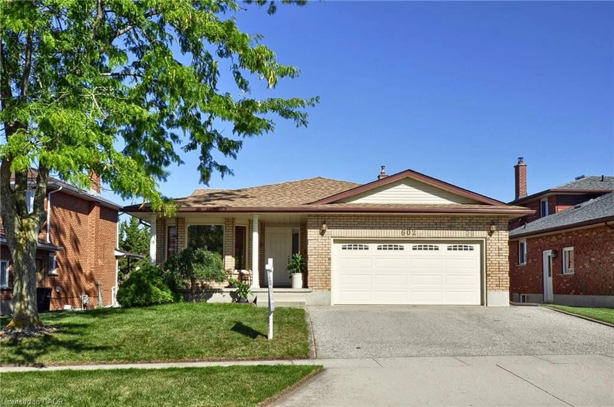
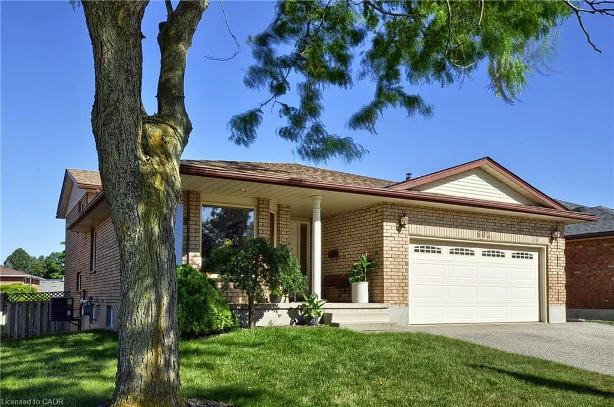
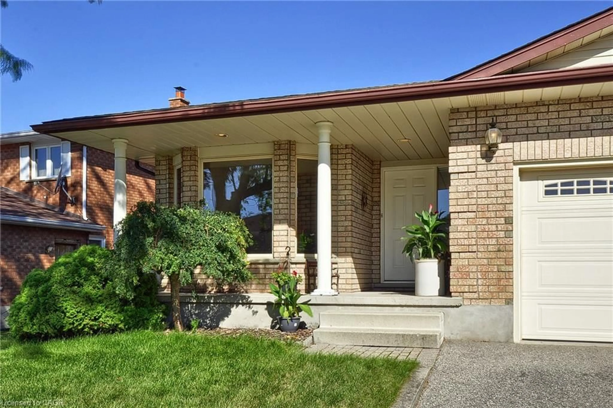
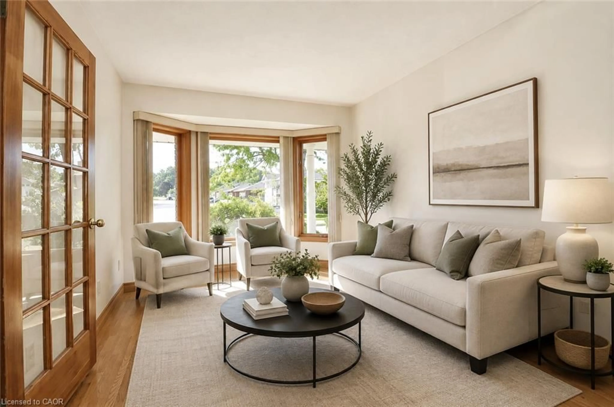
Welcome to 602 Champlain Boulevard, Cambridge! This spacious 4-level backsplit offers plenty of living space and a versatile layout perfect for a growing family. Built in 1989, the home features 4 bedrooms, 3 bathrooms, an attached double-car garage, and sits on a generous lot with approximately 53 feet of frontage. Large windows throughout the home provide an abundance of natural light, creating a bright and welcoming atmosphere. The main level offers a separate living room and dining room, along with a large kitchen that leads directly to a wooden deck—ideal for outdoor dining and entertaining. With multiple levels of living space, there is plenty of room for the entire family to spread out and enjoy. Conveniently located close to schools, shopping and everyday amenities, this well-sized family home offers space, functionality and a great Cambridge location


Property Details

StyleSplit Level
View-
Age of property-
SqFt~2151 SqFt
Lot Size5,932 SqFt(111.61 x 53.15)
Parking Spaces4
MLS ®Number40862014
Community NameBranchton Park
Data SourceITSO
Listing byKINDRED HOMES REALTY INC., BROKERAGE

Features

Heating: Forced Air, Natural Gas
Cooling: Central Air
Basement: Full, Unfinished

Second Floor

Bedroom

4.19 x 2.95

Bathroom

2.29 x 1.45

4-Piece

Bedroom Primary

4.47 x 3.89

Bedroom

3.23 x 2.79


Features

Lot size: 5,932 SqFt
Sewer (Municipal)

Parking

Garage spaces 2

Garage type -

Other parking spaces 2

Total parking spaces 4


Property History
Sep 11, 2026
ListedActive
$749,000
4 days on market
history photo preview34
Listing by itso®
Property listed by KINDRED HOMES REALTY INC., BROKERAGE, Brokerage
Agent Banner Image
Interested in this property?Get in touch to get the inside scoop.

Market Data - Branchton Park

Geo Zone Map ThumbnailBranchton Park

Balanced Market

View Market Data

Detached house - for the past 30 days

Buyer's market Seller's market

Avg. Days on Market

Past 30 days

17 days

Compared to

2025

22 days

2024

34 days

2023

20 days

New Listings

Past 30 days

4 listings

Compared to

2025

12 listings

2024

9 listings

2023

8 listings

Units sold

Past 30 days

3 units

Compared to

2025

5 units

2024

5 units

2023

4 units

Median Sold Price

Past 30 days

$776,600

Compared to

2025

$775,000

2024

$1,235,000

2023

$947,500


Population and Demographics

Overview

Total population 5363
Average household income $129,259

Age (%)

0 to 19
29%
20 to 34
18%
35 to 49
22%
50 to 64
18%
65 and plus
12%

Household composition (%)

Single family
84%
Single person
12%
Multi person
2%
Multi family
2%

Mother tongue (%)

English
73%
Portuguese
11%
Others
3%
Punjabi (Panjabi)
3%
Urdu
2%
Arabic
2%
Spanish
2%
Gujarati
1%

House tenancy (%)

Owners
83%
Renters
17%

What’s nearby?Essentials within 5 km

Local Logic

Transportation Scores

Estimated Budget