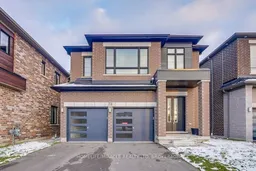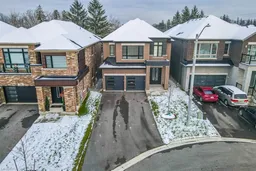

72 Slater St, Cambridge, Ontario N1R 0C4
Contact us about this property
Highlights
Estimated valueThis is the price Wahi expects this property to sell for.
The calculation is powered by our Instant Home Value Estimate, which uses current market and property price trends to estimate your home’s value with a 90% accuracy rate.Not available
Price/Sqft$439/sqft
Monthly cost
Open Calculator
Description
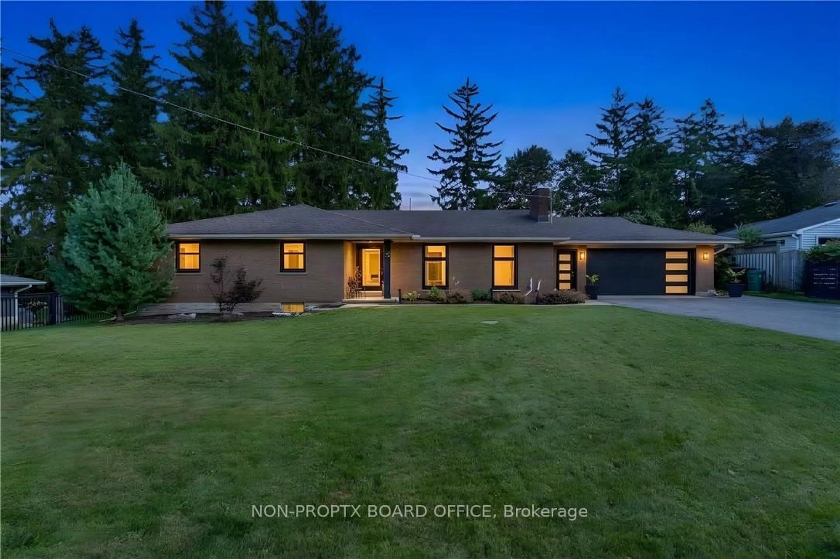
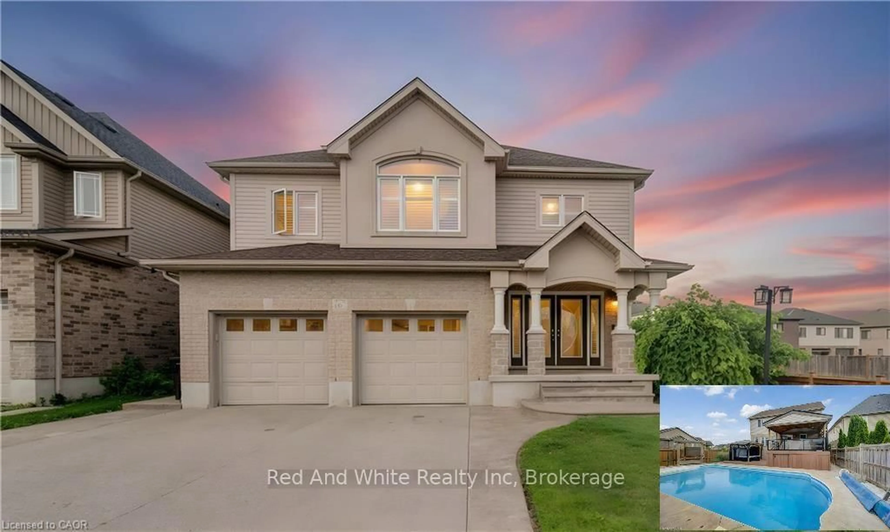
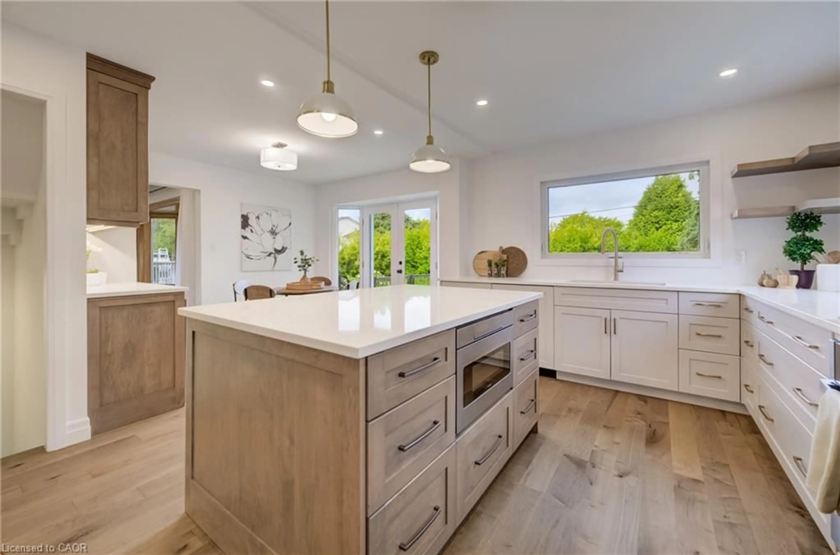
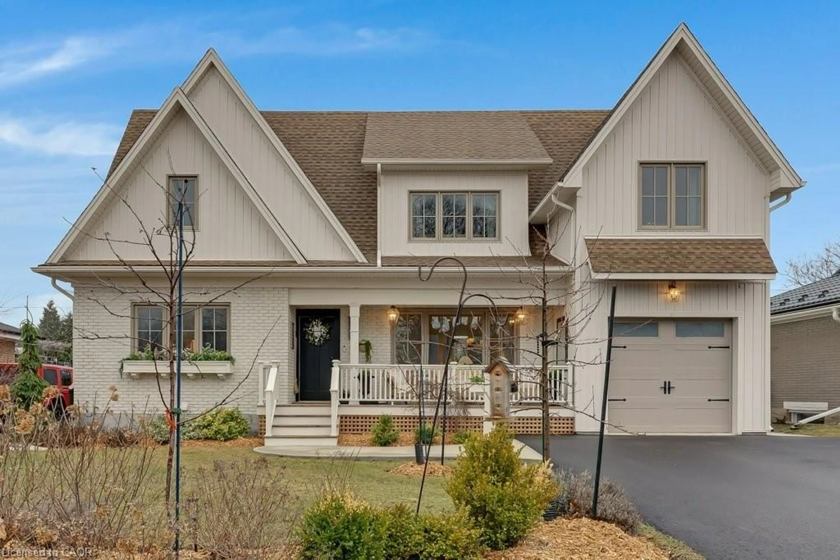
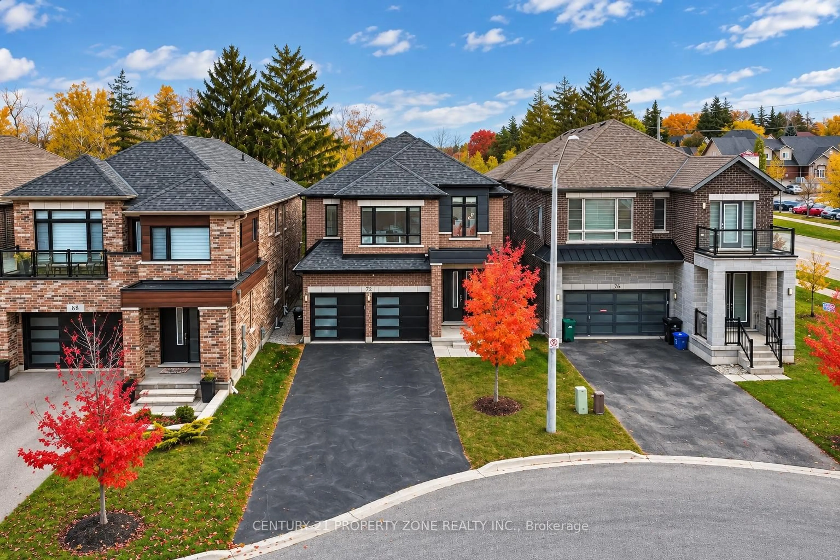
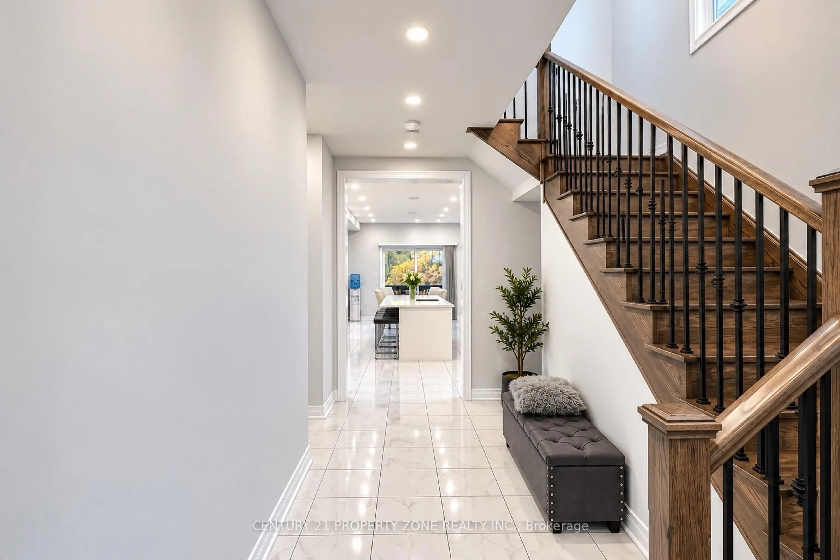
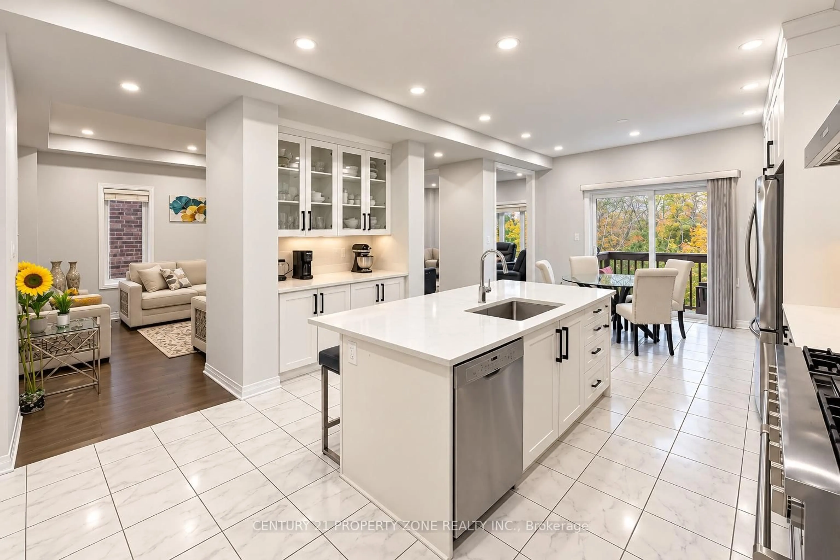
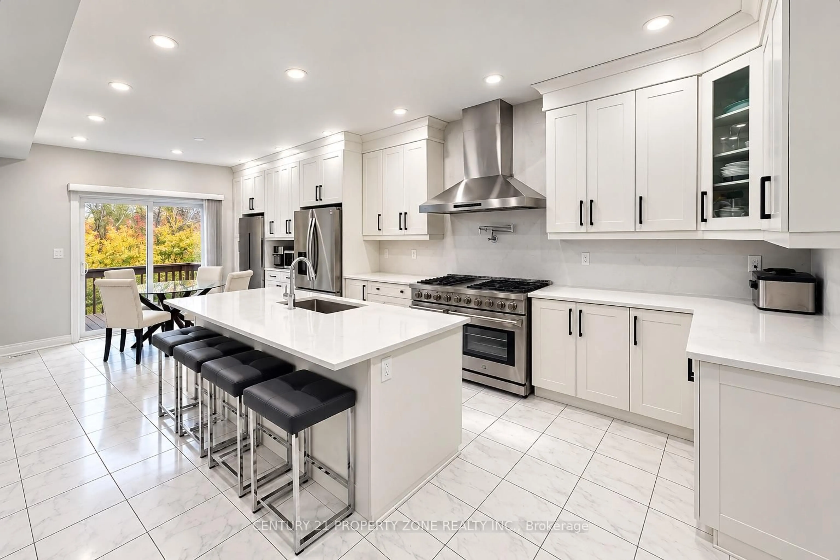
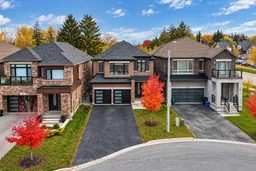
Rare Walk-Out Basement & No Sidewalk Lot Backing onto Greenspace! Welcome to this sun-drenched, 2,890 sq. ft. contemporary luxury detached home, freshly painted throughout with custom-built quality. The main level impresses with soaring 8-foot doors, full-home pot lights (2026), and a newly renovated chef's kitchen (2026) equipped with a premium 48-inch stove. Upstairs, all 4 spacious bedrooms feature their own private ensuite bathrooms, while a brand-new furnace (2026) ensures total peace of mind.Step outside to a private lot backing directly onto greenspace with no rear neighbors, a double-car garage, and an extended driveway parking up to 5 cars. Downstairs, the bright walk-out basement with large windows offers seamless potential for an in-law suite or second dwelling. Nestled in a quiet, family-friendly pocket just minutes from top schools, parks, transit, and major amenities.
Property Details
Interior
Features
2nd Floor
Primary
0.0 x 0.0Broadloom / 5 Pc Ensuite / Closet
2nd Br
0.0 x 0.0Broadloom / 4 Pc Ensuite / W/I Closet
3rd Br
0.0 x 0.0Broadloom / 4 Pc Bath / W/I Closet
4th Br
0.0 x 0.0Broadloom / 4 Pc Bath / W/I Closet
Exterior
Features
Parking
Garage spaces 2
Garage type Attached
Other parking spaces 5
Total parking spaces 7
Property History
 28