Open: Sat, 2PM to 4PM
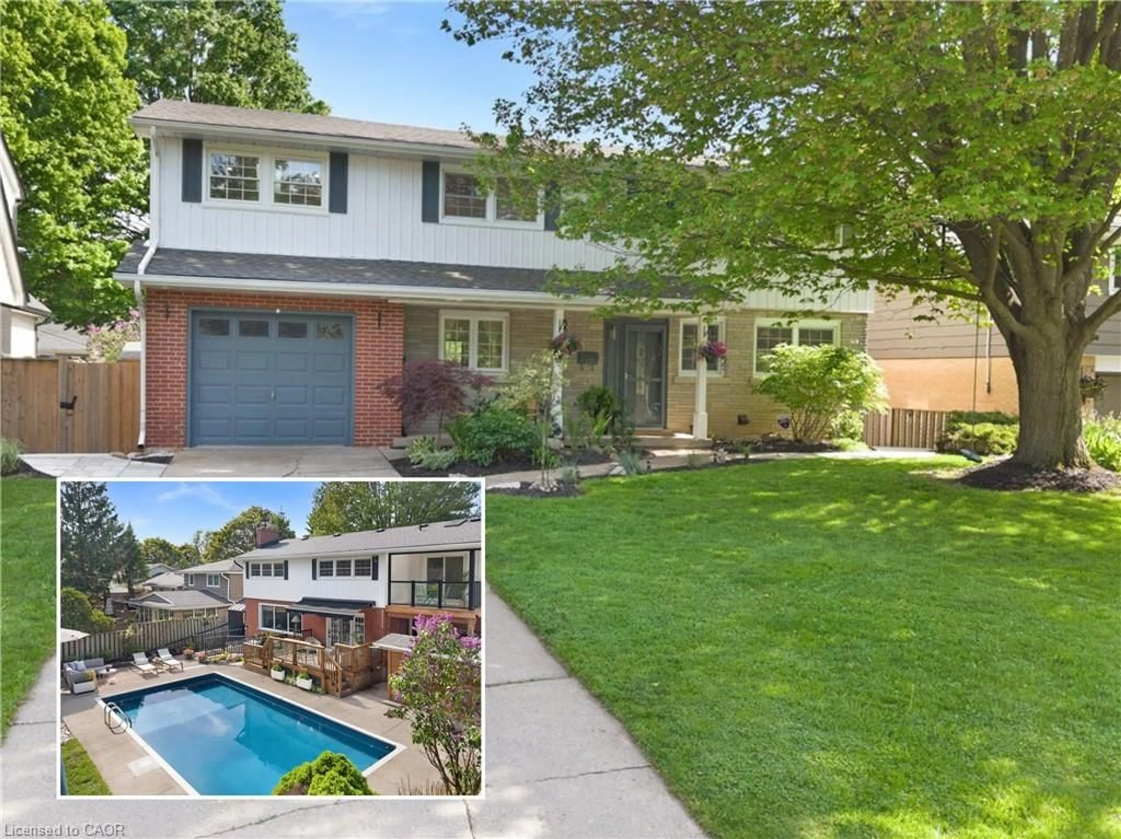
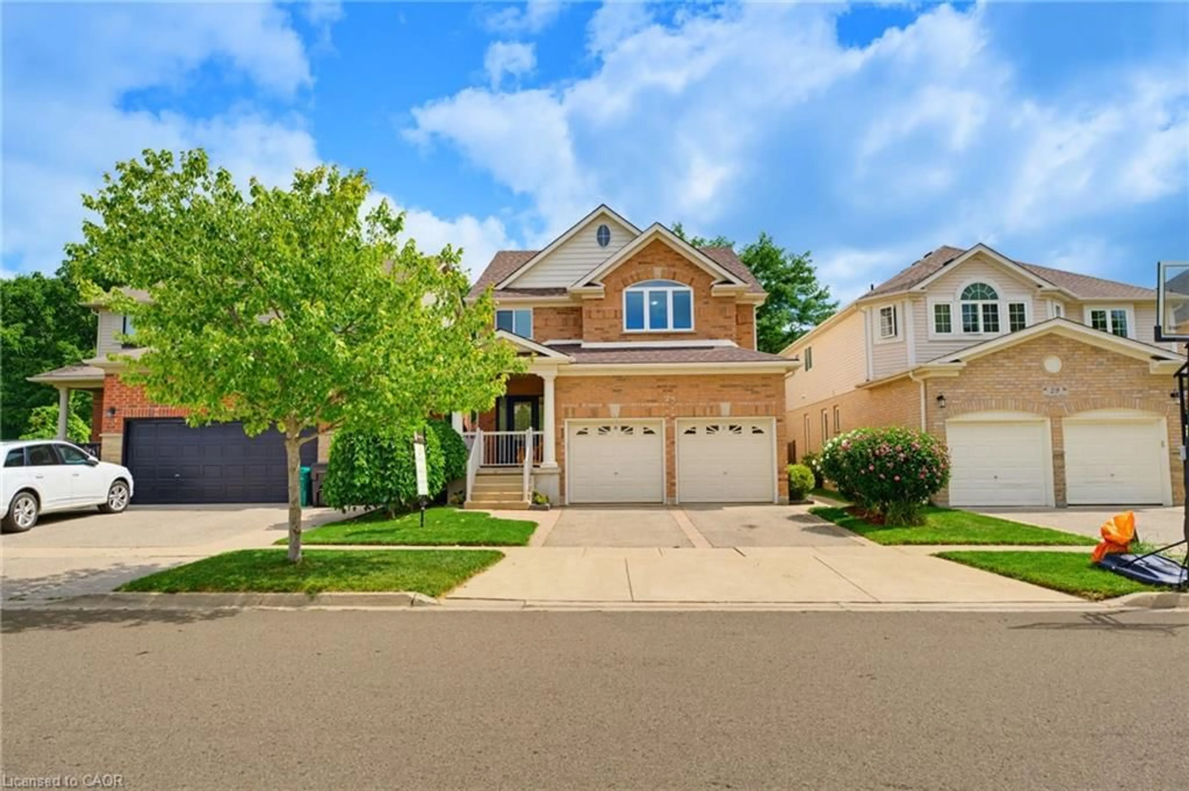
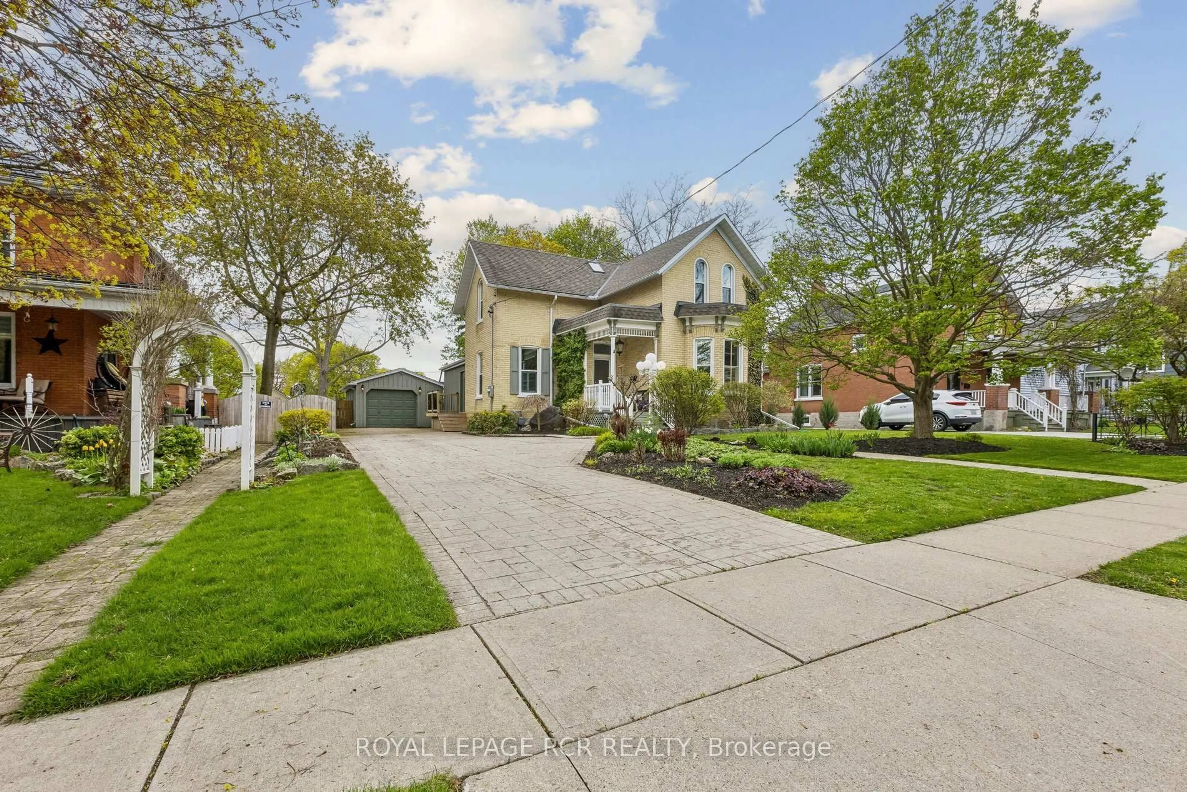
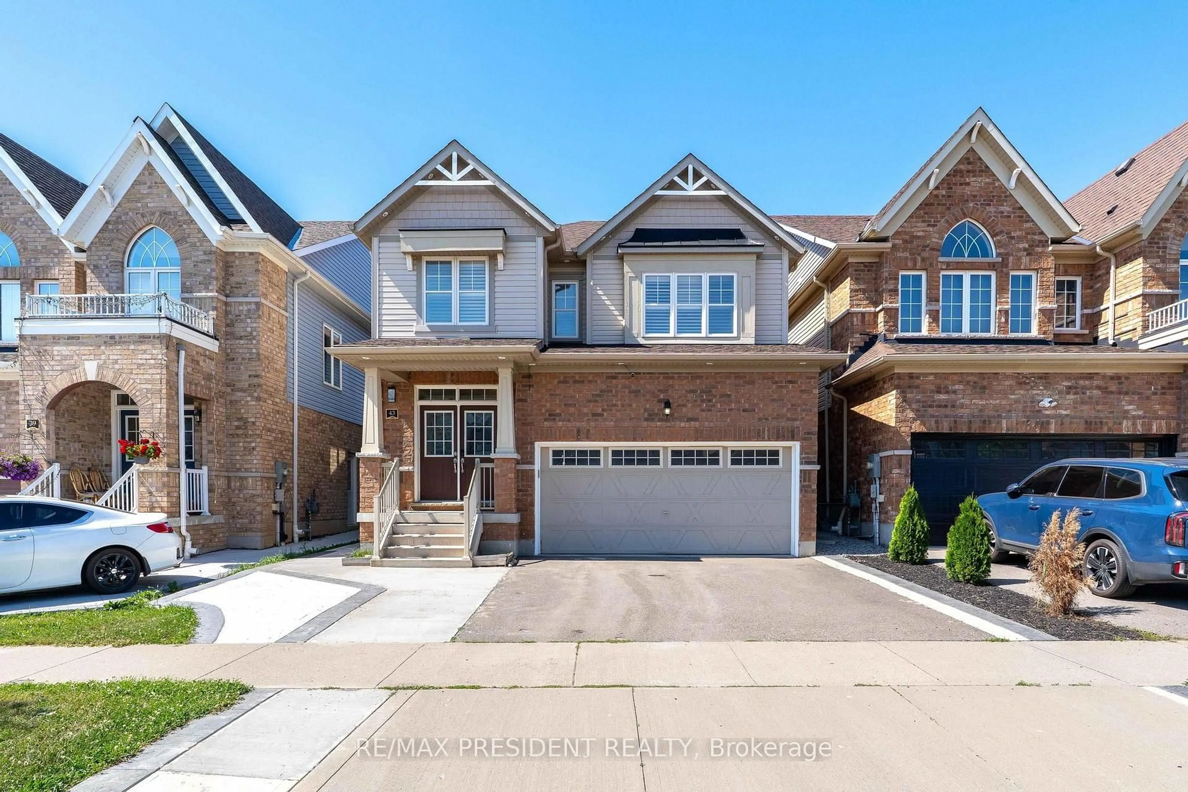
Home with brick exterior material, street for 79 Beaverbrook Cres, Cambridge Ontario N1P 1H1
2 days on Market

79 Beaverbrook Cres, Cambridge, Ontario N1P 1H1

Detached
3 + 1
4
~2000-2500 sqft
$985,000
Get pre-qualifiedPowered by nesto
Detached
3 + 1
4
~2000-2500 sqft

Contact us about this property

Call

Highlights

Property Estimate

Days on market2 days

Estimated valueNot available

Price/Sqft$443/sqft

Monthly cost

Open Calculator

Description

Welcome to 79 Beaverbrook Crescent, a spectacular 5-bedroom, 3.5-bathroom family home offering nearly 2,400 sq ft of bright, beautifully designed living space, all in one of the area's most sought-after neighbourhoods. From the moment you step inside, you'll appreciate the warm and inviting atmosphere, enhanced with stylish updates throughout. At the heart of the home is a stunning chef's kitchen with elegant finishes and an exceptional layout designed for both everyday living and effortless entertaining. A beautifully finished basement adds versatile space for relaxing, hosting, or accommodating a growing family. Step outside to a breathtaking backyard oasis unlike any other. This private, zero-maintenance retreat feels like your own hidden resort and is the perfect setting for poolside BBQs, summer celebrations, and elegant evening gatherings. At its centre is a pristine heated saltwater pool, featuring a below-deck concealed solar cover for effortless maintenance and an extended swimming season. Perfectly positioned close to excellent public and Catholic schools, grocery stores, restaurants, and with direct access to Highway 8, this exceptional property combines luxury, convenience, and an unparalleled outdoor lifestyle. 79 Beaverbrook Crescent is more than a home, it's a private retreat where unforgettable memories are waiting to be made.


Upcoming Open Houses

Jul 25Sat2:00 PM - 4:00 PM
Jul 26Sun2:00 PM - 4:00 PM

Property Details

Style2-Storey
ViewPool, Trees/Woods
Age of property16-30
SqFt~2000-2500 SqFt
Lot Size6,552 SqFt(104 x 63)
Parking Spaces4
MLS ®NumberX13585952
Community NameBranchton Park
Data SourceTRREB
Listing bySHAW REALTY GROUP INC.

Features

Heating: Forced Air
Cooling: Central Air
Fireplace
Basement: Finished, Full

Main Floor

Bathroom

1.42 x 1.45

2 Pc Bath

Dining

3.35 x 3.33

Family

5.33 x 3.53

Kitchen

4.29 x 6.12


Features

Lot size: 6,552 SqFt
Pool: Inground, Salt

Parking

Garage spaces 2

Garage type Attached

Other parking spaces 2

Total parking spaces 4


Property History

Jul 21, 2026
ListedActive
$985,000
2 days on market
history photo preview50
Listing by trreb®
Property listed by SHAW REALTY GROUP INC., Brokerage

Agent Banner Image
Interested in this property?Get in touch to get the inside scoop.
Market Data - Branchton Park

Geo Zone Map ThumbnailBranchton Park

Strong Buyer's Market

View Market Data

Detached house - for the past 30 days

Buyer's market Seller's market

Avg. Days on Market

Past 30 days

48 days

Compared to

2025

31 days

2024

11 days

2023

8 days

New Listings

Past 30 days

12 listings

Compared to

2025

14 listings

2024

15 listings

2023

7 listings

Units sold

Past 30 days

3 units

Compared to

2025

5 units

2024

4 units

2023

2 units

Median Sold Price

Past 30 days

$762,000

Compared to

2025

$905,000

2024

$840,500

2023

$1,121,284


Population and Demographics

Overview

Total population 5363
Average household income $129,259

Age (%)

0 to 19
29%
20 to 34
18%
35 to 49
22%
50 to 64
18%
65 and plus
12%

Household composition (%)

Single family
84%
Single person
12%
Multi person
2%
Multi family
2%

Mother tongue (%)

English
73%
Portuguese
11%
Others
3%
Punjabi (Panjabi)
3%
Urdu
2%
Arabic
2%
Spanish
2%
Gujarati
1%

House tenancy (%)

Owners
83%
Renters
17%

What’s nearby?Essentials within 5 km

Local Logic

Transportation Scores

Estimated Budget