Open: Sat, 2PM to 4PM
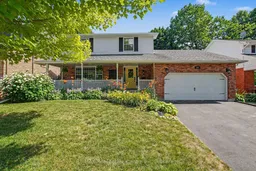
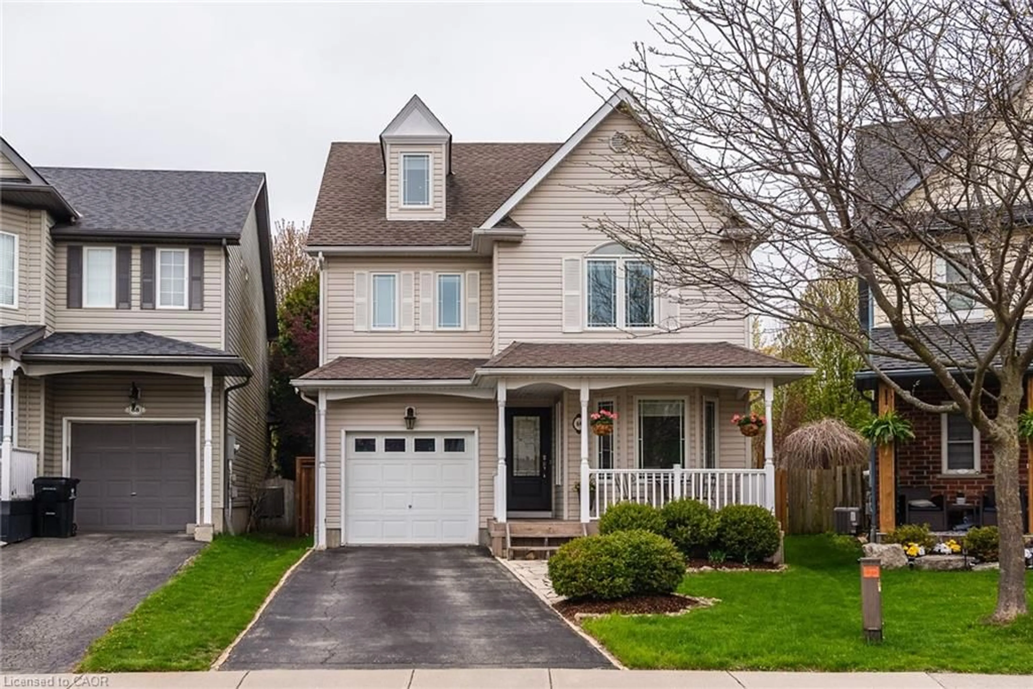
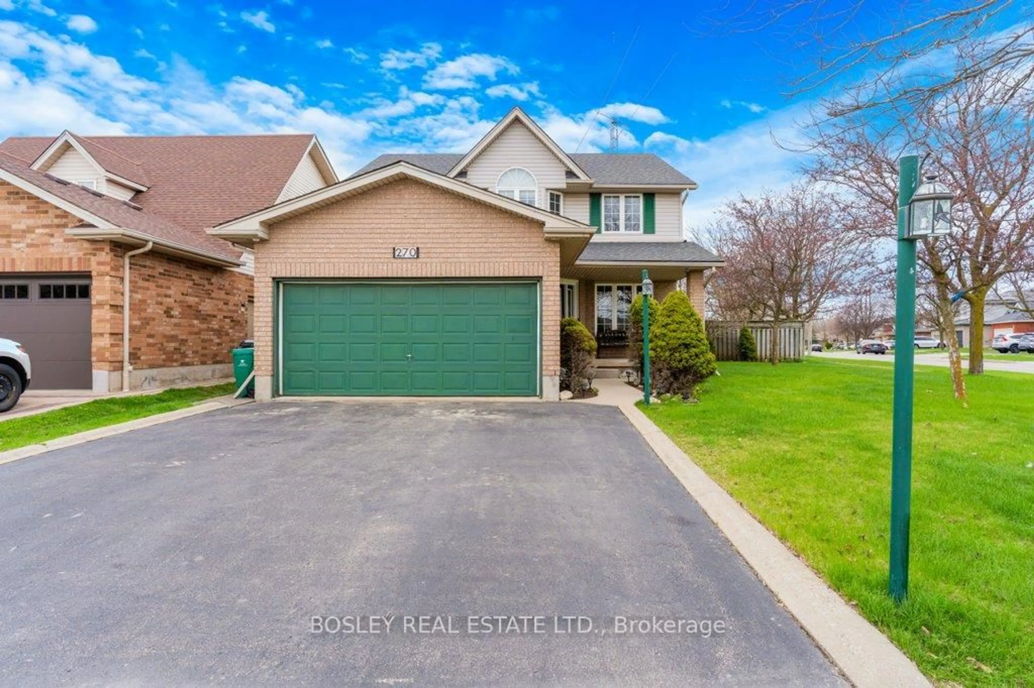
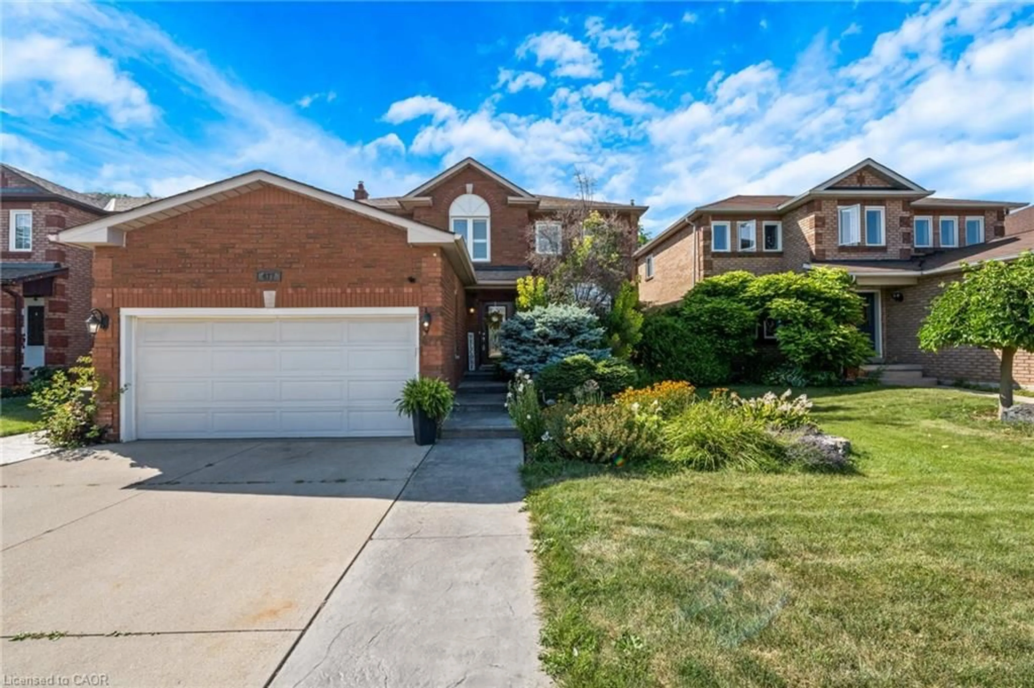
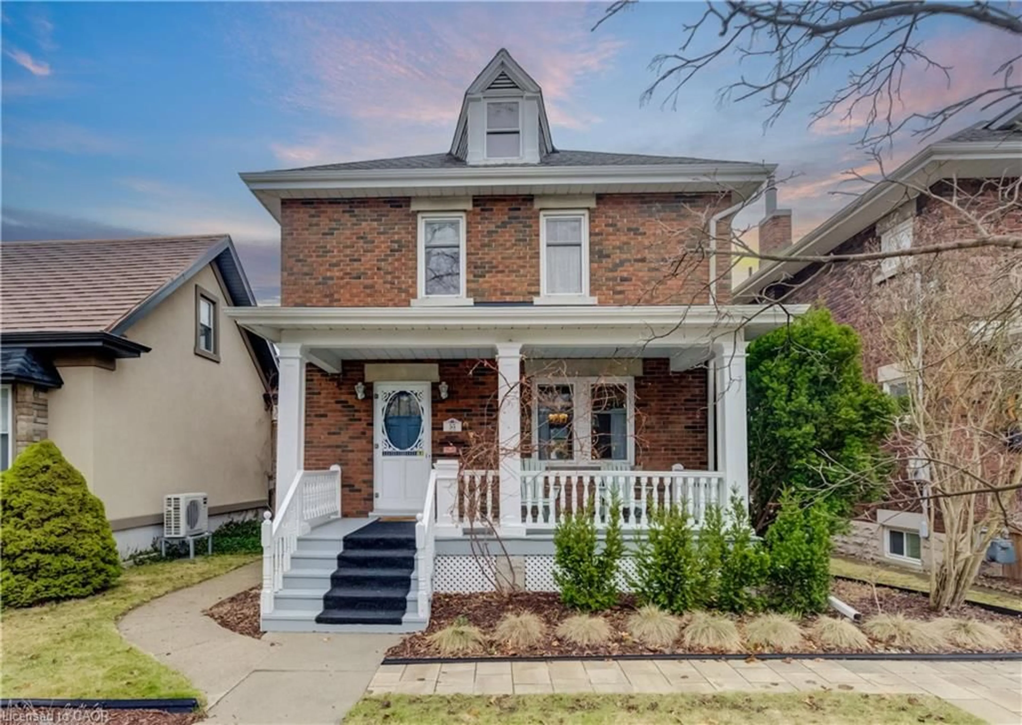
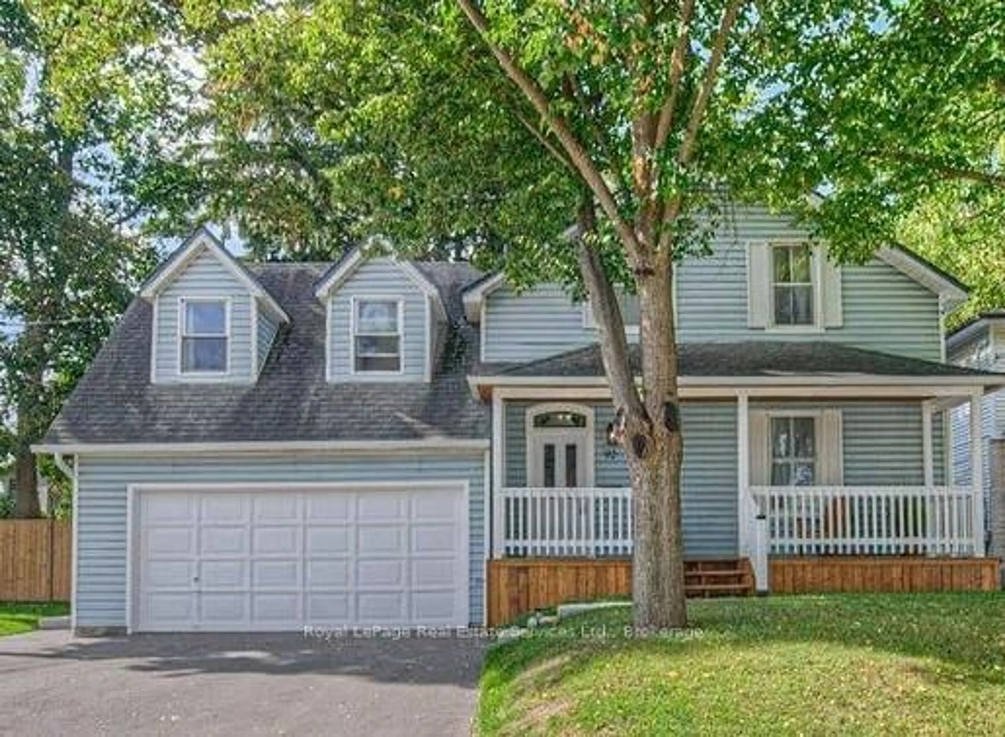
Home with brick exterior material, street for 364 Kribs St, Cambridge Ontario N3C 3L6

364 Kribs St, Cambridge, Ontario N3C 3L6

Detached
4
3
~1500-2000 sqft
$919,627
Get pre-qualifiedPowered by nesto
Detached
4
3
~1500-2000 sqft

Contact us about this property

Call

Highlights

Property Estimate

Estimated valueNot available

Price/Sqft$536/sqft

Monthly cost

Open Calculator

Description

Welcome to a beautifully maintained family home nestled on a quiet, tree-lined street in one of Hespeler's most sought-after neighbourhoods. Offering over 3,500 sq ft of finished living space, this 4-bedroom, 3-bathroom home blends timeless updates with exceptional space for everyday living. The heart of the home is the renovated kitchen featuring refinished solid wood cabinetry, granite countertops, a granite sink, porcelain backsplash and a built-in bench, all flowing seamlessly into the inviting family room with a cozy gas fireplace. Bright principal rooms, updated bathrooms, hardwood flooring throughout the second level and a carpet-free design offer both style and functionality. Enjoy your morning coffee on the expansive covered front porch or unwind in the private backyard surrounded by mature trees, complete with an updated deck, retaining wall and fencing. A newer roof with 35-year shingles adds a peace of mind, while the location offers scenic walking trails, a highly regarded French Immersion school, parks and quick access to Highway 401. A home designed for families, built for entertaining and ready for its next chapter. Homes on this street rarely come to market so don't miss your opportunity to make this one yours.


Upcoming Open Houses

Jul 11Sat2:00 PM - 4:00 PM
Jul 12Sun2:00 PM - 4:00 PM

Property Details

Style2-Storey
View-
Age of property-
SqFt~1500-2000 SqFt
Lot Size6,600 SqFt(110 x 60)
Parking Spaces4
MLS ®NumberX13536818
Community NameCambrian Hills
Data SourceTRREB
Listing byRE/MAX Real Estate Centre Inc

Features

Heating: Forced Air
Cooling: Central Air
Basement: Full, Finished

Features

Lot size: 6,600 SqFt

Parking

Garage spaces 2

Garage type Attached

Other parking spaces 2

Total parking spaces 4


Property History

Date unavailable
ListedActive
$919,627
< 1h on market
history photo preview29
Listing by trreb®
Property listed by RE/MAX Real Estate Centre Inc, Brokerage

Agent Banner Image
Interested in this property?Get in touch to get the inside scoop.
Market Data - Cambrian Hills

Geo Zone Map ThumbnailCambrian Hills

Strong Seller's Market

View Market Data

Detached house - for the past 30 days

Buyer's market Seller's market

Avg. Days on Market

Past 30 days

19 days

Compared to

2025

16 days

2024

25 days

2023

13 days

New Listings

Past 30 days

11 listings

Compared to

2025

10 listings

2024

6 listings

2023

10 listings

Units sold

Past 30 days

13 units

Compared to

2025

11 units

2024

6 units

2023

7 units

Median Sold Price

Past 30 days

$802,000

Compared to

2025

$825,000

2024

$890,000

2023

$904,000


Population and Demographics

Overview

Total population 4478
Average household income $144,568

Age (%)

0 to 19
23%
20 to 34
16%
35 to 49
19%
50 to 64
22%
65 and plus
19%

Household composition (%)

Single family
81%
Single person
17%
Multi person
2%
Multi family
1%

Mother tongue (%)

English
91%
Others
3%
Portuguese
2%
Spanish
1%
French
1%
Polish
1%

House tenancy (%)

Owners
91%
Renters
9%

What’s nearby?Essentials within 5 km

Local Logic

Transportation Scores

Estimated Budget