Contact us about this property
Highlights
Estimated valueThis is the price Wahi expects this property to sell for.
The calculation is powered by our Instant Home Value Estimate, which uses current market and property price trends to estimate your home’s value with a 90% accuracy rate.Not available
Price/Sqft$581/sqft
Monthly cost
Open Calculator
Description
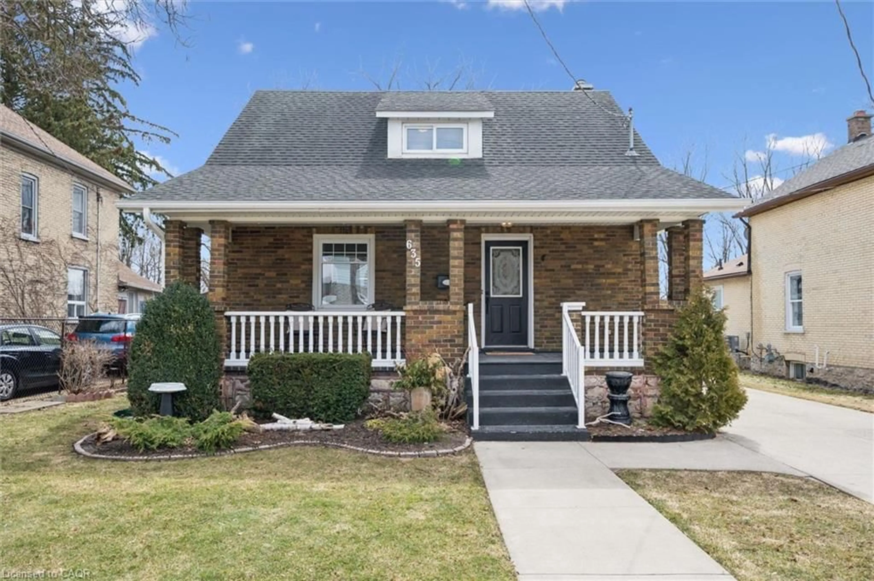
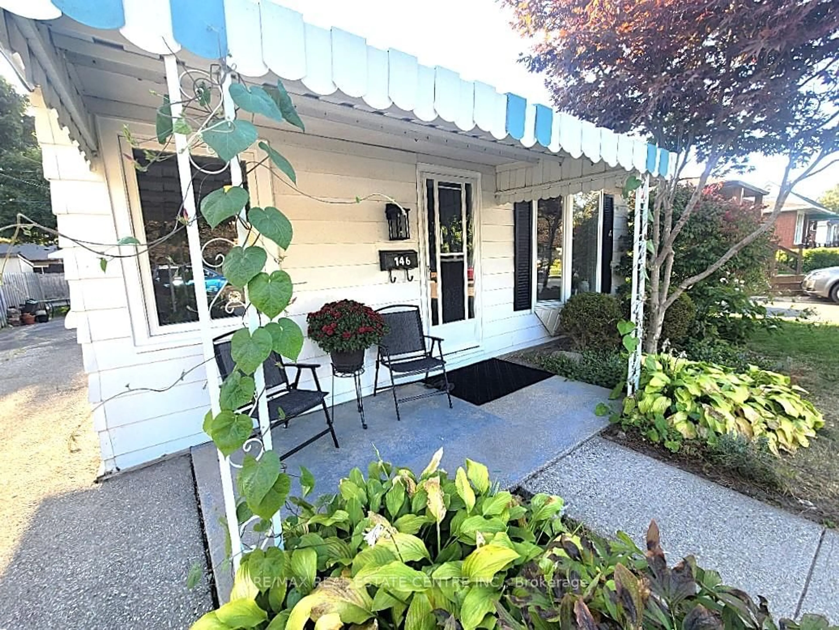
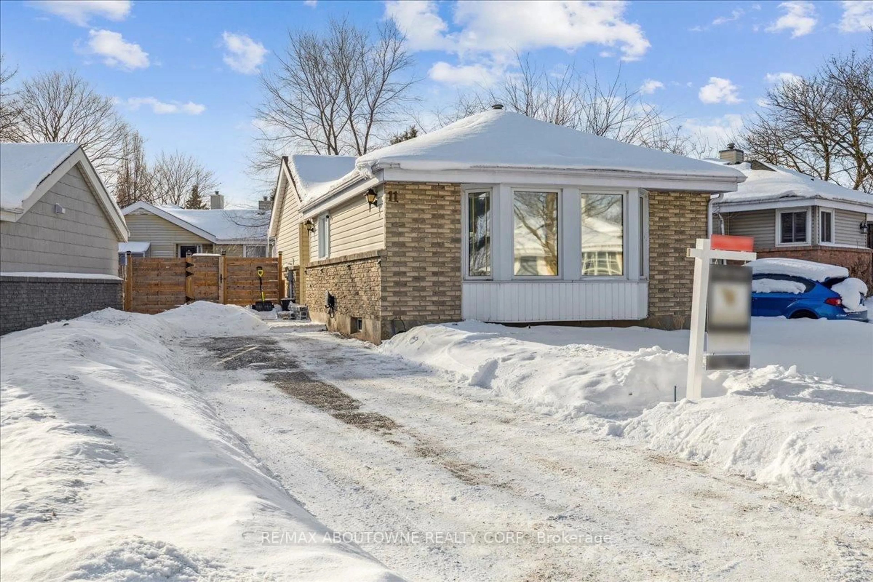
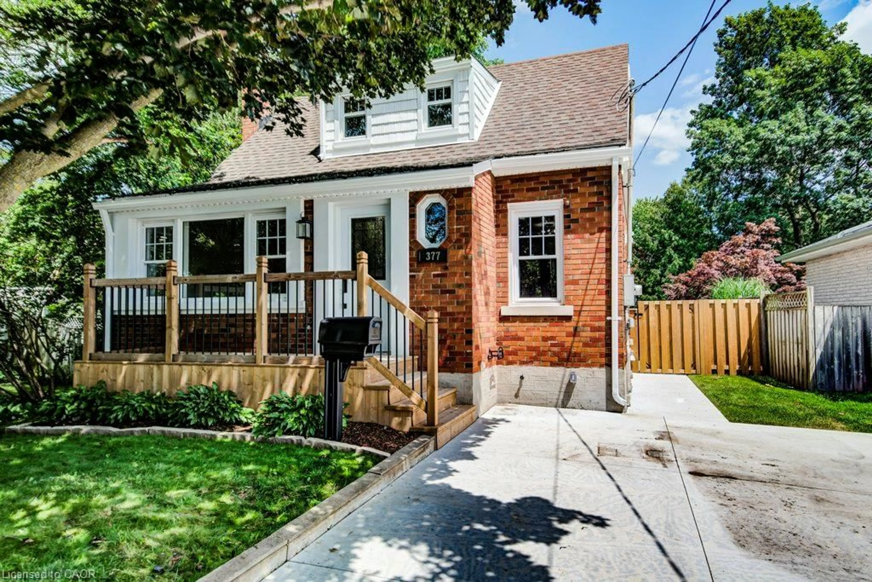
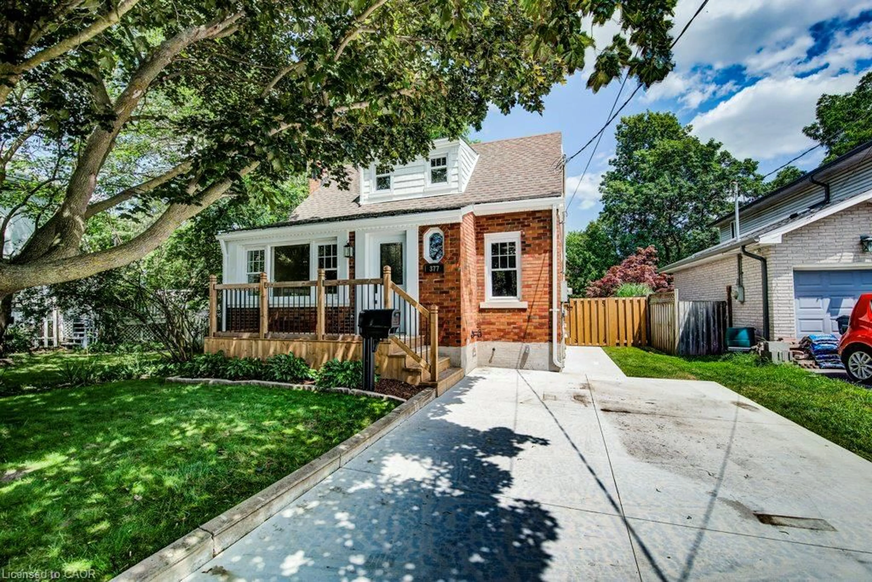
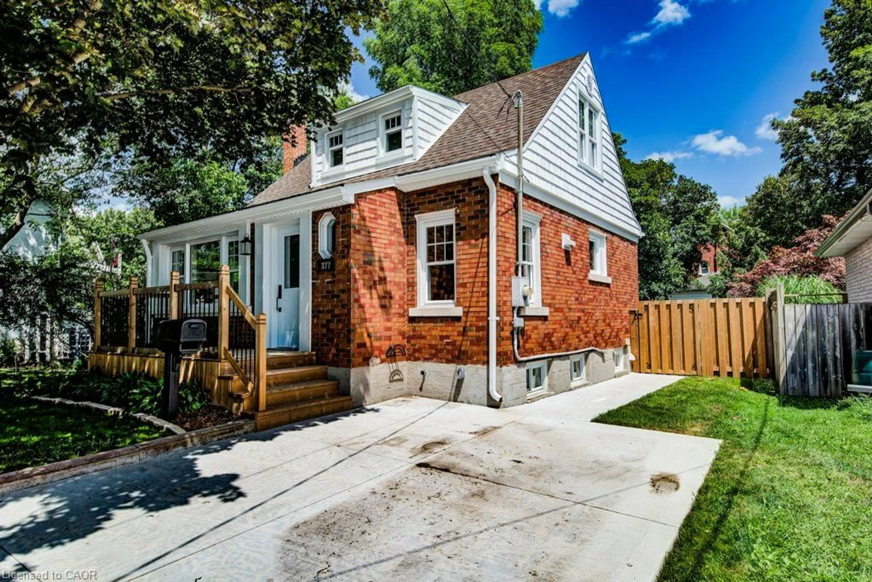
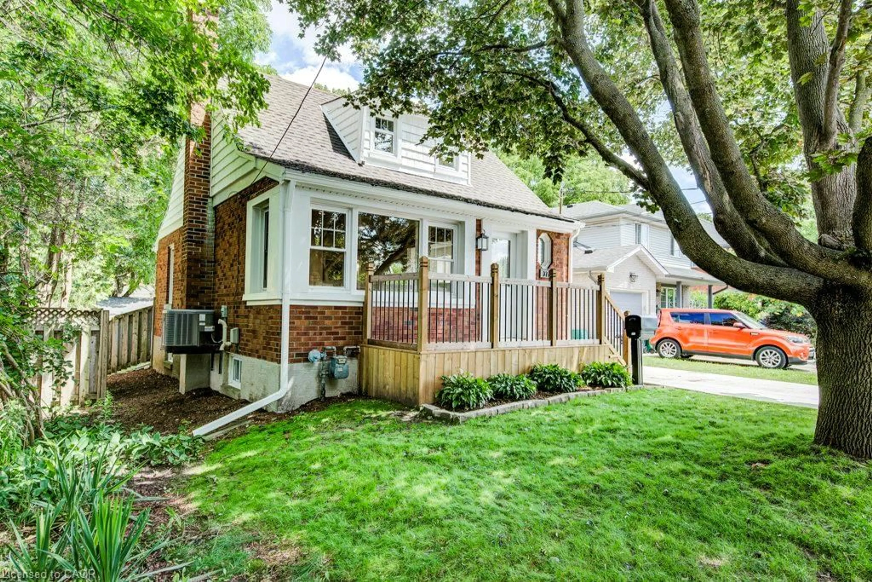
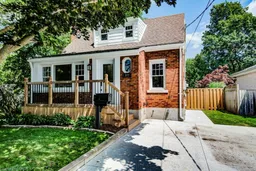
Completely renovated from top to bottom, this stunning Preston home is the definition of move-in ready. Offering 1,152 sq. ft. of beautifully updated living space, this 3-bedroom home blends timeless style with an airy, modern layout in a sought-after mature neighbourhood. The bright, open-concept main floor is flooded with natural light thanks to spectacular oversized windows wrapping the northwest corner of the home, creating an inviting space that's perfect for both everyday living and entertaining. The gorgeous new kitchen features stainless steel appliances, ample cabinetry, and a spacious eat-in area, while the welcoming front foyer makes an impressive first impression. The thoughtfully designed layout includes a main floor primary bedroom and an updated 4-piece bathroom, with two additional bedrooms upstairs. Every inch of this home has been refreshed with quality finishes, including a brand-new kitchen, beautifully renovated bathrooms, new flooring, trim, paint, and contemporary neutral decor throughout. Simply unpack and enjoy—this home is truly turnkey. Ideally located in the heart of historic Preston, you're just a short walk to Riverside Park, Ed Newland Pool, schools, trails, and the charming shops, cafes, and restaurants of downtown Preston. This is an exceptional opportunity to own a beautifully renovated home in a neighbourhood known for its character, community, and convenience.
Property Details
Interior
Features
Main Floor
Bathroom
2.44 x 1.604-Piece
Dining Room
2.44 x 1.42Bedroom Primary
2.51 x 3.66Living Room
4.55 x 4.83Exterior
Features
Parking
Garage spaces -
Garage type -
Total parking spaces 2
Property History
 50
50