Contact us about this property
Highlights
Estimated valueThis is the price Wahi expects this property to sell for.
The calculation is powered by our Instant Home Value Estimate, which uses current market and property price trends to estimate your home’s value with a 90% accuracy rate.Not available
Price/Sqft$292/sqft
Monthly cost
Open Calculator
Description
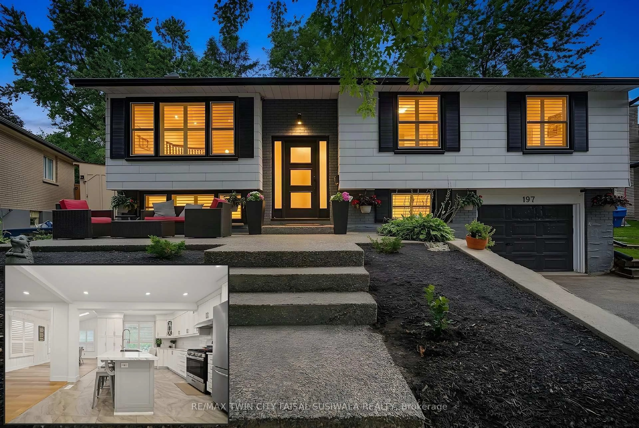
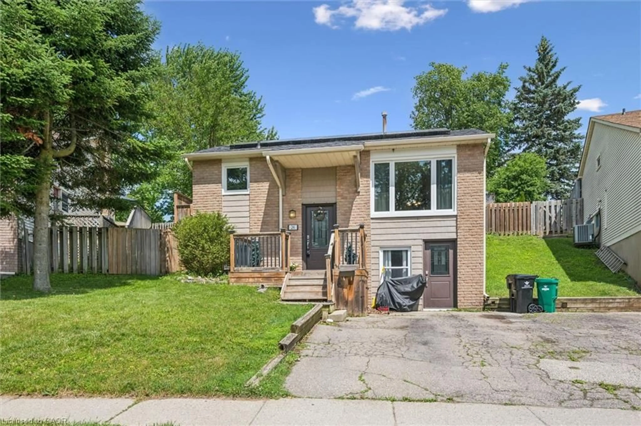
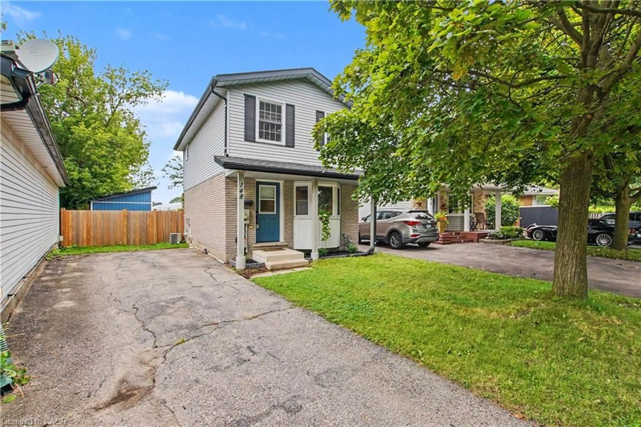
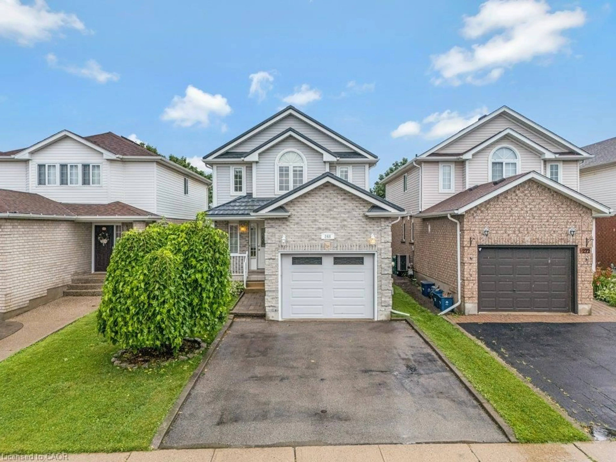
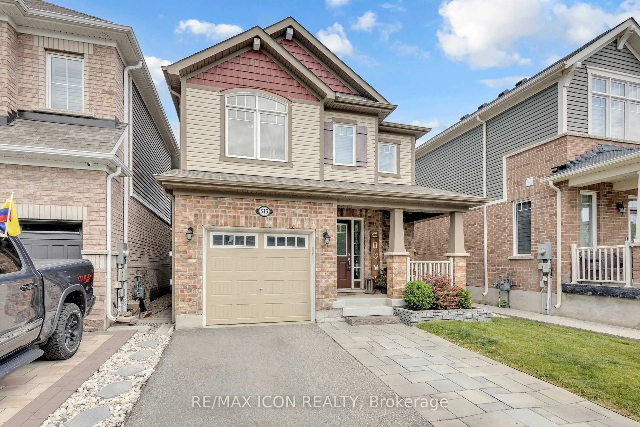
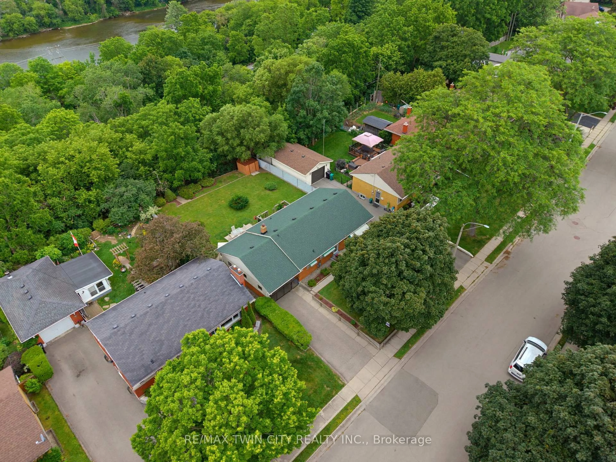
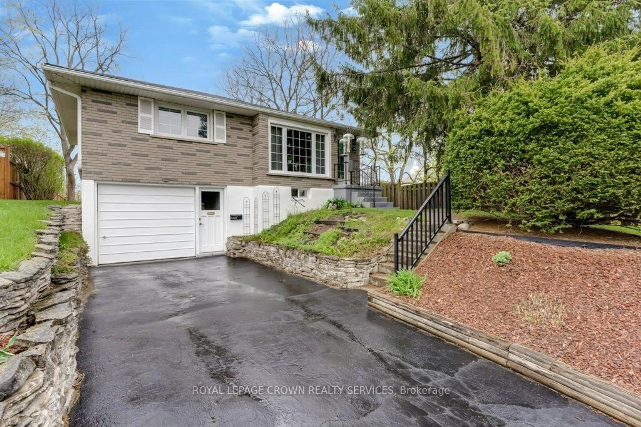
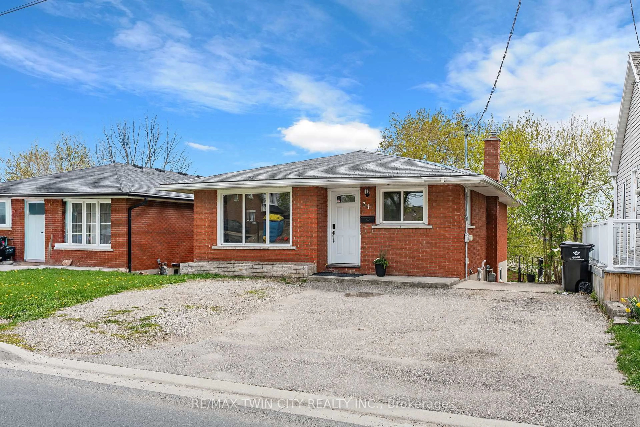
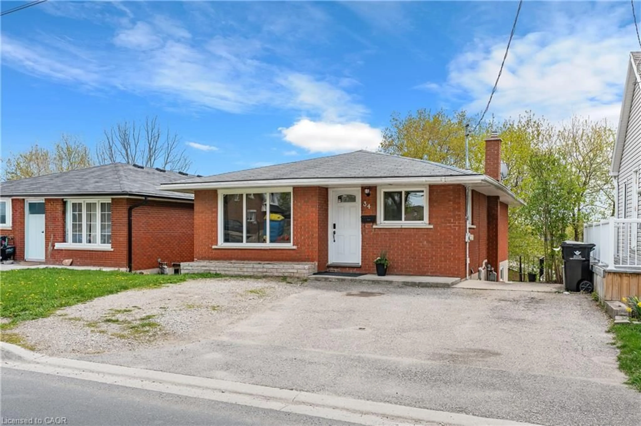
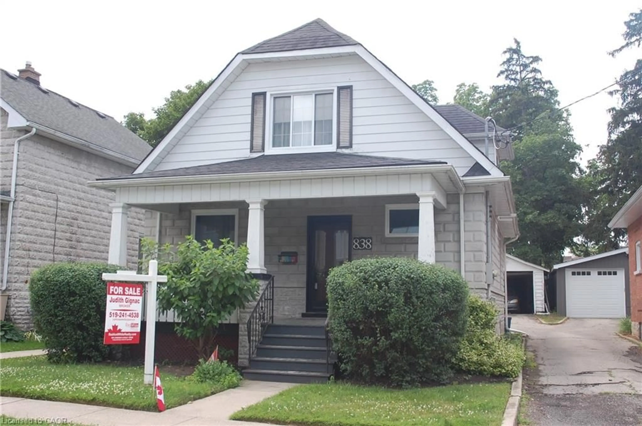
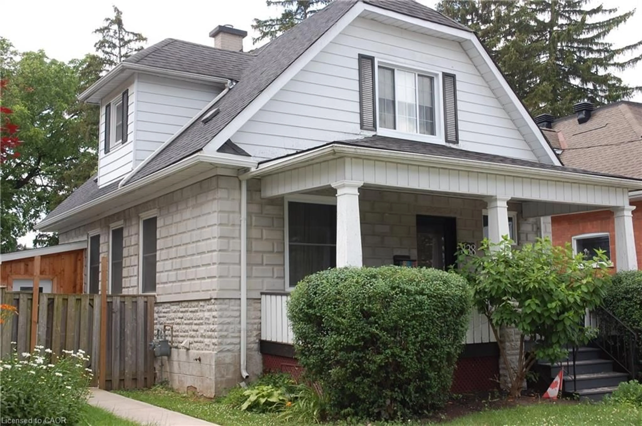
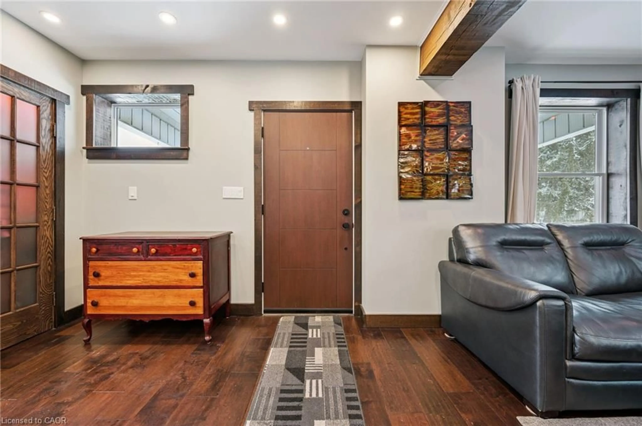
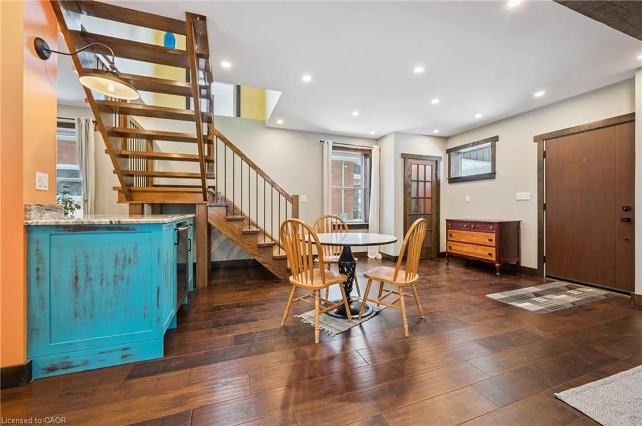
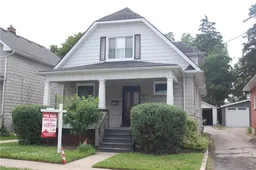
Move right in and enjoy this beautifully updated home, where all the work has already been done. Simply unpack and start making memories. A comprehensive list of upgrades and renovations is available in the supplements. Designed for modern living and effortless entertaining, the open-concept main floor features a custom kitchen, a dedicated workstation, and bright, inviting living and dining spaces. A brand-new three-piece bathroom, mudroom with its own heating source, and heated ceramic floors add both comfort and convenience. Upstairs, you'll find two generously sized bedrooms, each complete with a walk-in closet, along with a well-appointed four-piece bathroom. The fully finished basement provides additional living space with an L-shaped recreation room, a three-piece bathroom, a laundry/utility room, and ample storage. Step outside to a private backyard featuring a concrete patio—an ideal setting for summer BBQs, entertaining friends and family, or simply relaxing outdoors.
Property Details
Interior
Features
Basement Floor
Utility Room
5.28 x 6.73Bathroom
3.33 x 1.573-Piece
Recreation Room
6.73 x 5.28Storage
3.23 x 2.13Exterior
Features
Parking
Garage spaces 1
Garage type -
Other parking spaces 3
Total parking spaces 4
Property History
 32
32