Open: Today, 1PM to 5PM
Unknown for 85 Water St, Cambridge Ontario N1R 3E1
4 days on Market

85 Water St, Cambridge, Ontario N1R 3E1

Semi-Detached
4
2
~1500-2000 sqft
$549,900
Get pre-qualifiedPowered by nesto
Semi-Detached
4
2
~1500-2000 sqft

Contact us about this property

Call

Highlights

Property Estimate

Days on market4 days

Estimated valueNot available

Price/Sqft$320/sqft

Monthly cost

Open Calculator

Description

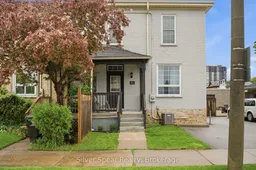
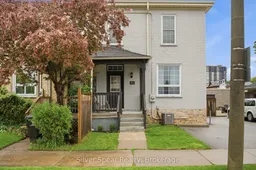
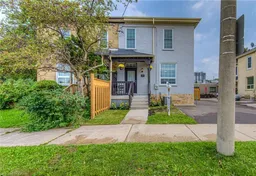
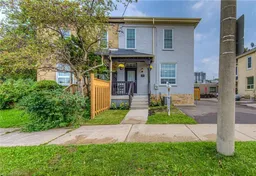
DARE TO COMPARE - a standout freehold semi in one of Cambridge's most charming pockets! Welcome to a truly one-of-a-kind residence where timeless character meets thoughtful modern updates. This beautifully renovated all-brick home preserves its original charm while delivering the functionality and style buyers seek today. Featuring ~10ft ceilings on the main floor and ~9ft ceilings upstairs, the home offers an open, airy feel rarely found today. The spacious open-concept layout lives larger than expected and includes 2 full bathrooms, including the rare convenience of a main-floor full bath. Upstairs, you'll find 4 versatile bedrooms and a beautifully updated bathroom featuring dual sinks. The generous upper-level layout continues to impress with a spacious primary retreat complete with double closets, while the second oversized bedroom offers proportions large enough to feel like a second primary. Completing the upper level is the everyday convenience of second-floor laundry. Character details continue throughout with a striking exposed brick accent wall, while thoughtful upgrades include carpet-free living, updated stainless steel appliances (2021), roof (2018), and furnace (2024). Located steps to the Grand River, scenic trails, Main Street, and the up-and-coming Gaslight District, enjoy walkable access to cafés, restaurants, entertainment, local businesses, and nature. Rarely does a home combine character, charm, space, updates, and location so effortlessly. Come experience it in person.


Upcoming Open Houses

May 30Sat1:00 PM - 5:00 PM
May 31Sun1:00 PM - 5:00 PM

Property Details

Style2-Storey
ViewCity, Clear, River
Age of property-
SqFt~1500-2000 SqFt
Lot Size3,296 SqFt(94.18 x 35)
Parking Spaces2
MLS ®NumberX13173422
Community NameCity Core
Data SourceTRREB
Listing bySilver Spear Realty

Features

Heating: Forced Air
Cooling: Central Air
Basement: Full, Unfinished

Main Floor

Living

4.19 x 5.99

Carpet Free

Dining

4.04 x 3.71

Kitchen

4.83 x 4.47

Bathroom

2.72 x 1.5

3 Pc Bath


Features

Lot size: 3,296 SqFt

Parking

Garage spaces -

Garage type -

Total parking spaces 2


Property listed by Silver Spear Realty, Brokerage

Agent Banner Image
Interested in this property?Get in touch to get the inside scoop.

Population and Demographics

Overview

Total population 2206
Average household income $101,078

Age (%)

0 to 19
13%
20 to 34
25%
35 to 49
17%
50 to 64
23%
65 and plus
22%

Household composition (%)

Single person
53%
Single family
41%
Multi person
6%
Multi family
0%

Mother tongue (%)

English
89%
Others
3%
Portuguese
2%
Spanish
2%
French
1%
Arabic
1%

House tenancy (%)

Renters
65%
Owners
35%

What’s nearby?Essentials within 5 km

Local Logic

Transportation Scores

Estimated Budget