Open: Sat, 6PM to 8PM
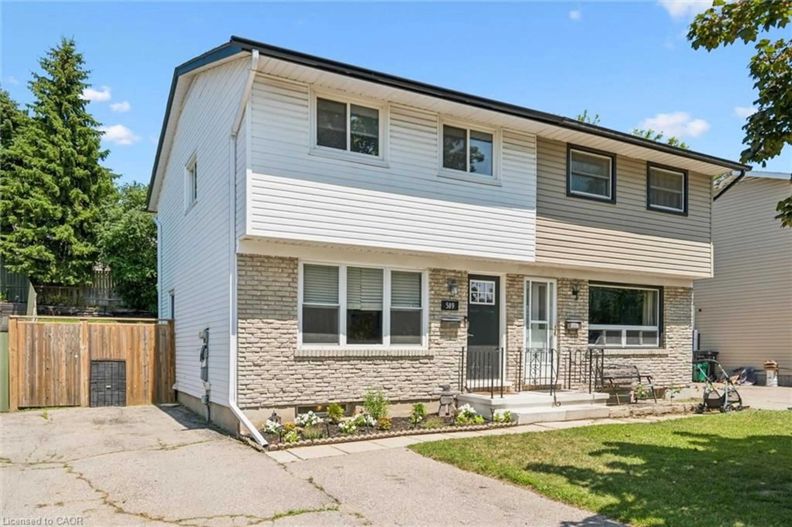
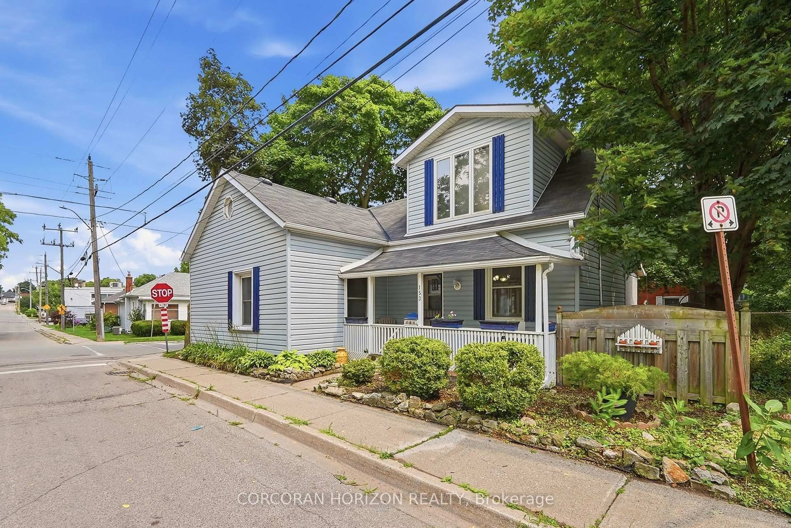
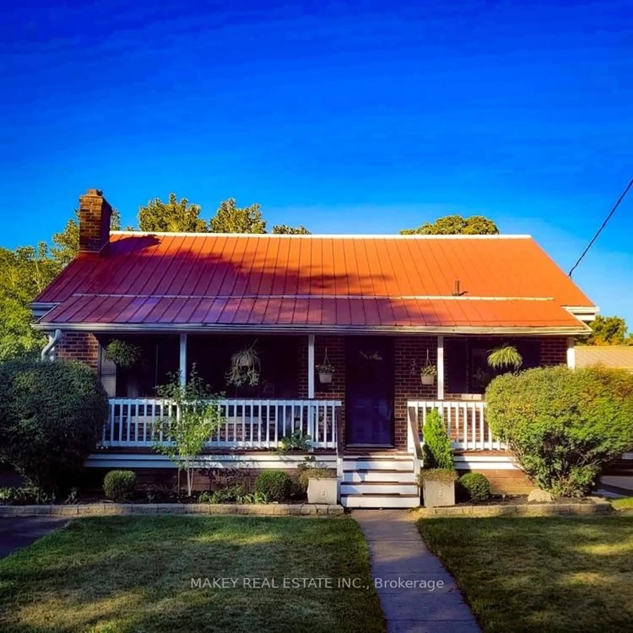
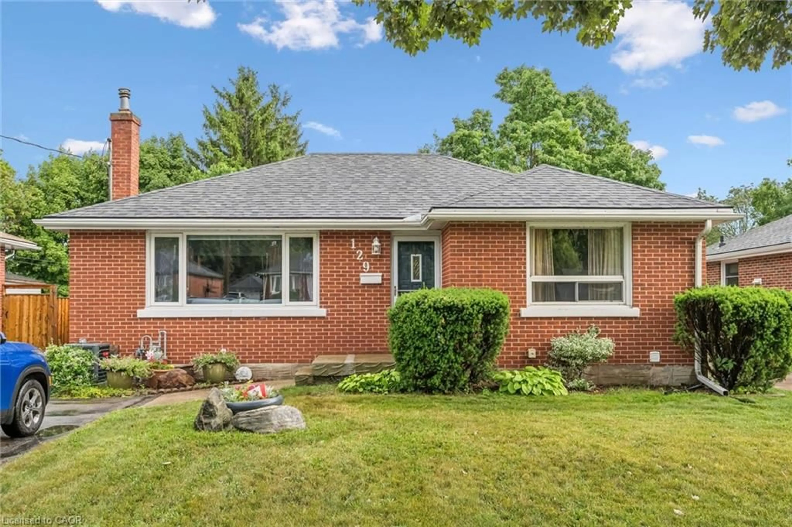
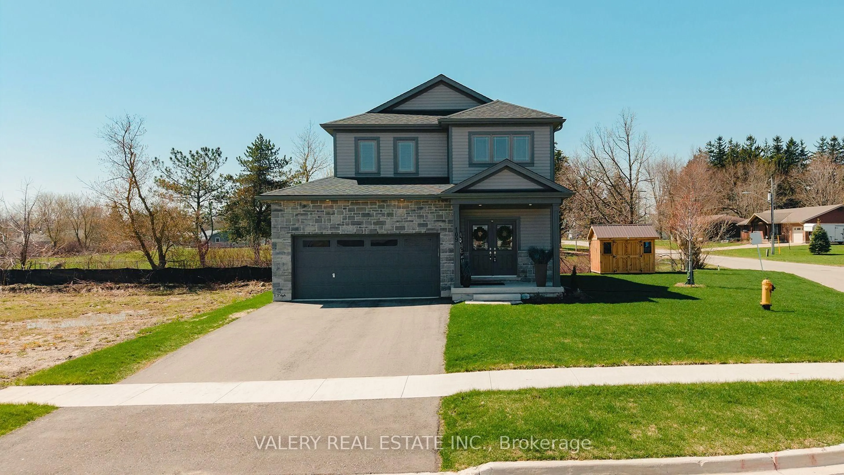
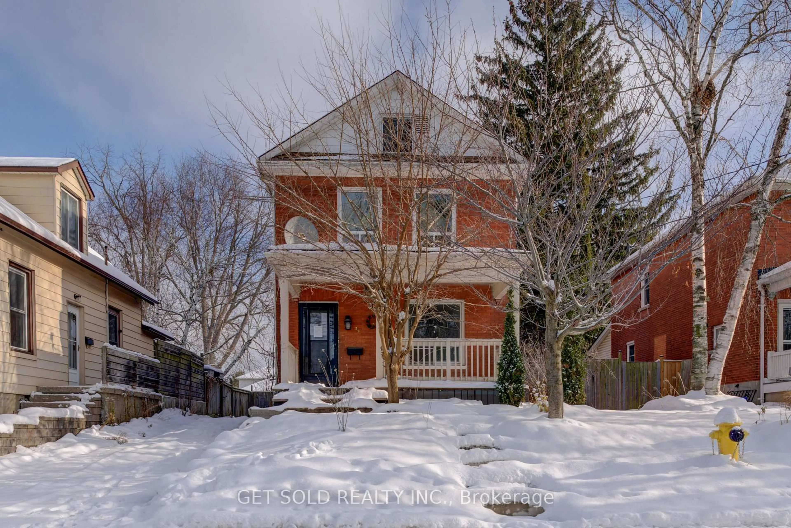
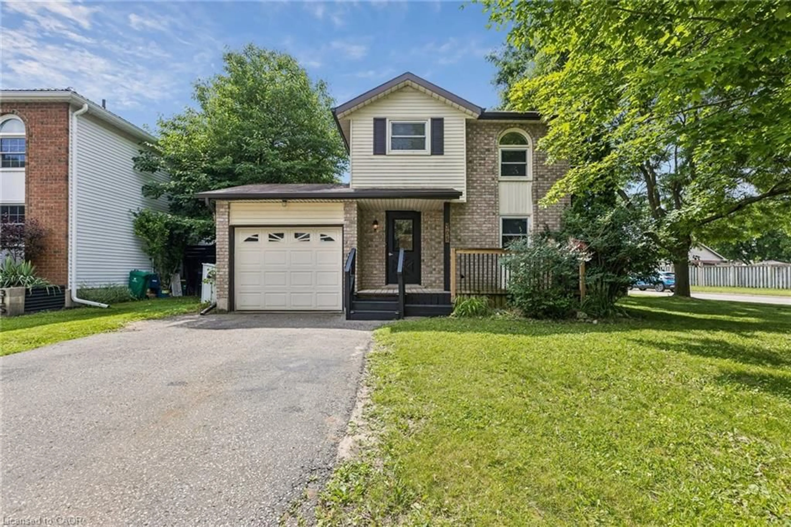
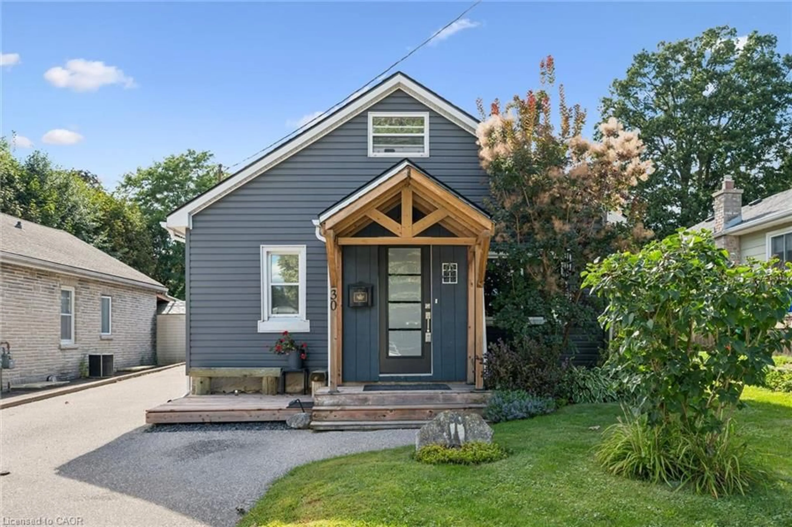
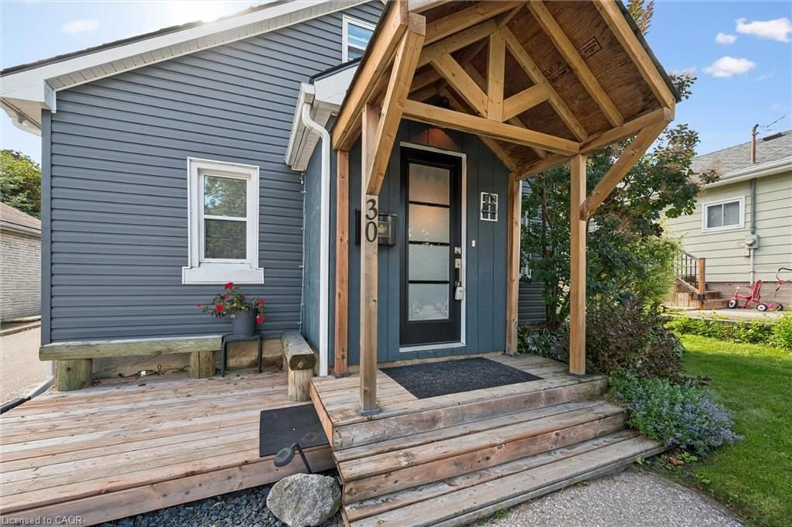
Home with vinyl exterior material, street for 30 Chalmers St, Cambridge Ontario N1R 5B2
8 days on Market

30 Chalmers St, Cambridge, Ontario N1R 5B2

Detached
3
2 + 1
~1036 sqft
$629,000
Get pre-qualifiedPowered by nesto
Detached
3
2 + 1
~1036 sqft

Contact us about this property

Call

Highlights

Property Estimate

Days on market8 days

Estimated valueNot available

Price/Sqft$607/sqft

Monthly cost

Open Calculator

Description

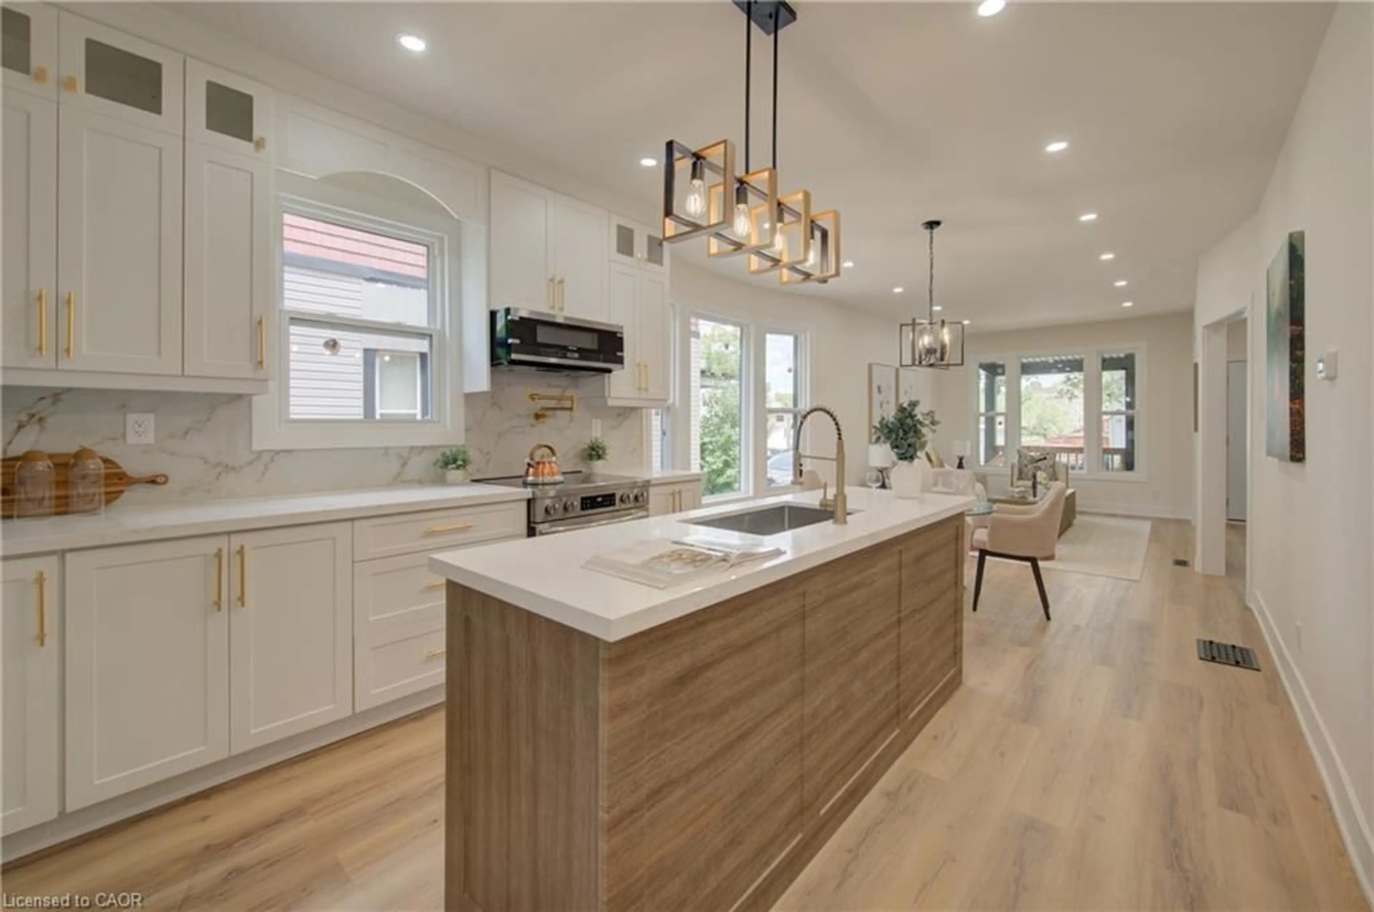
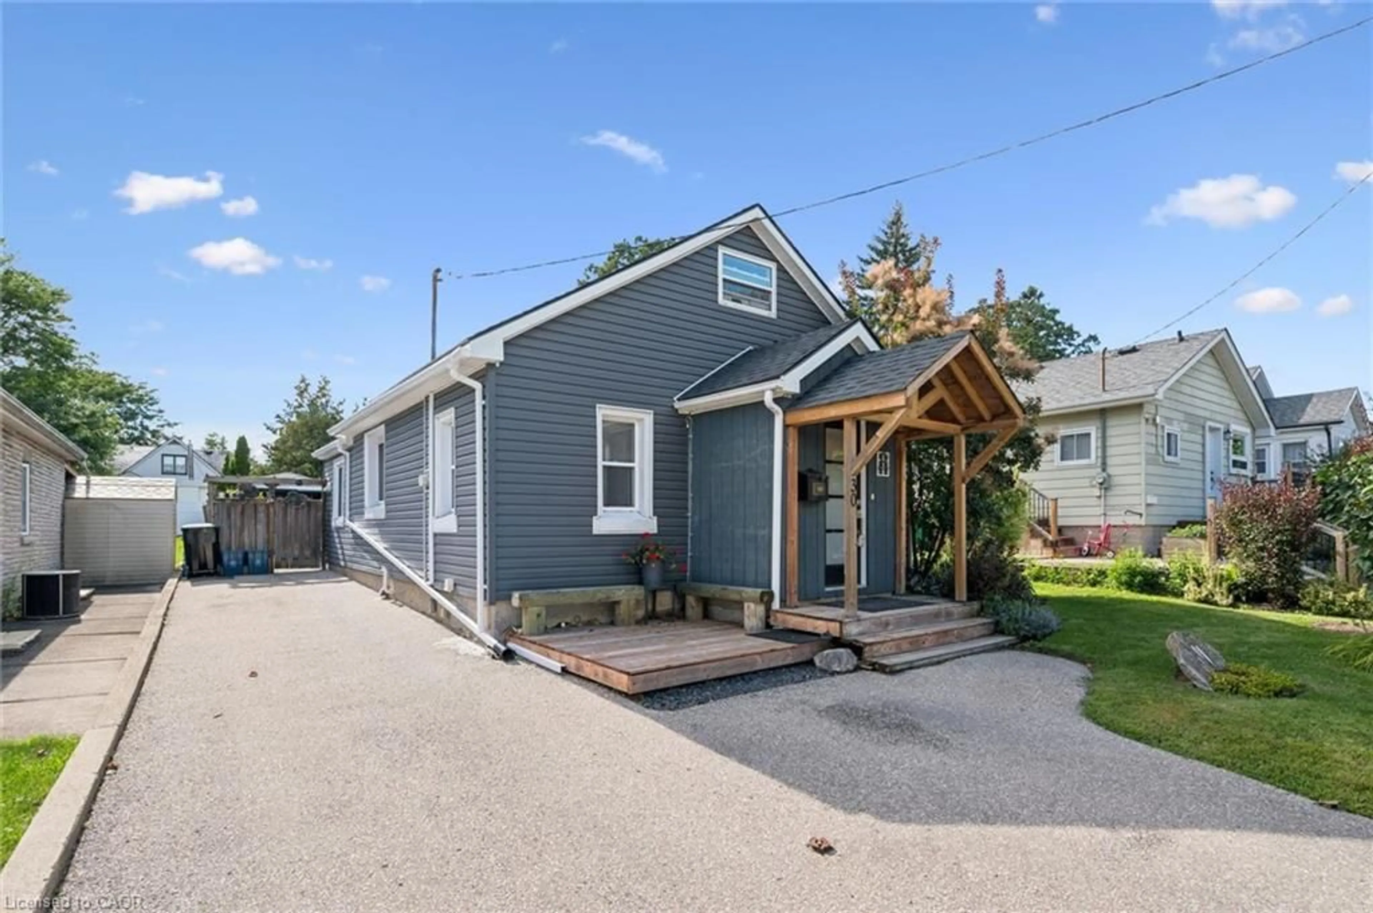
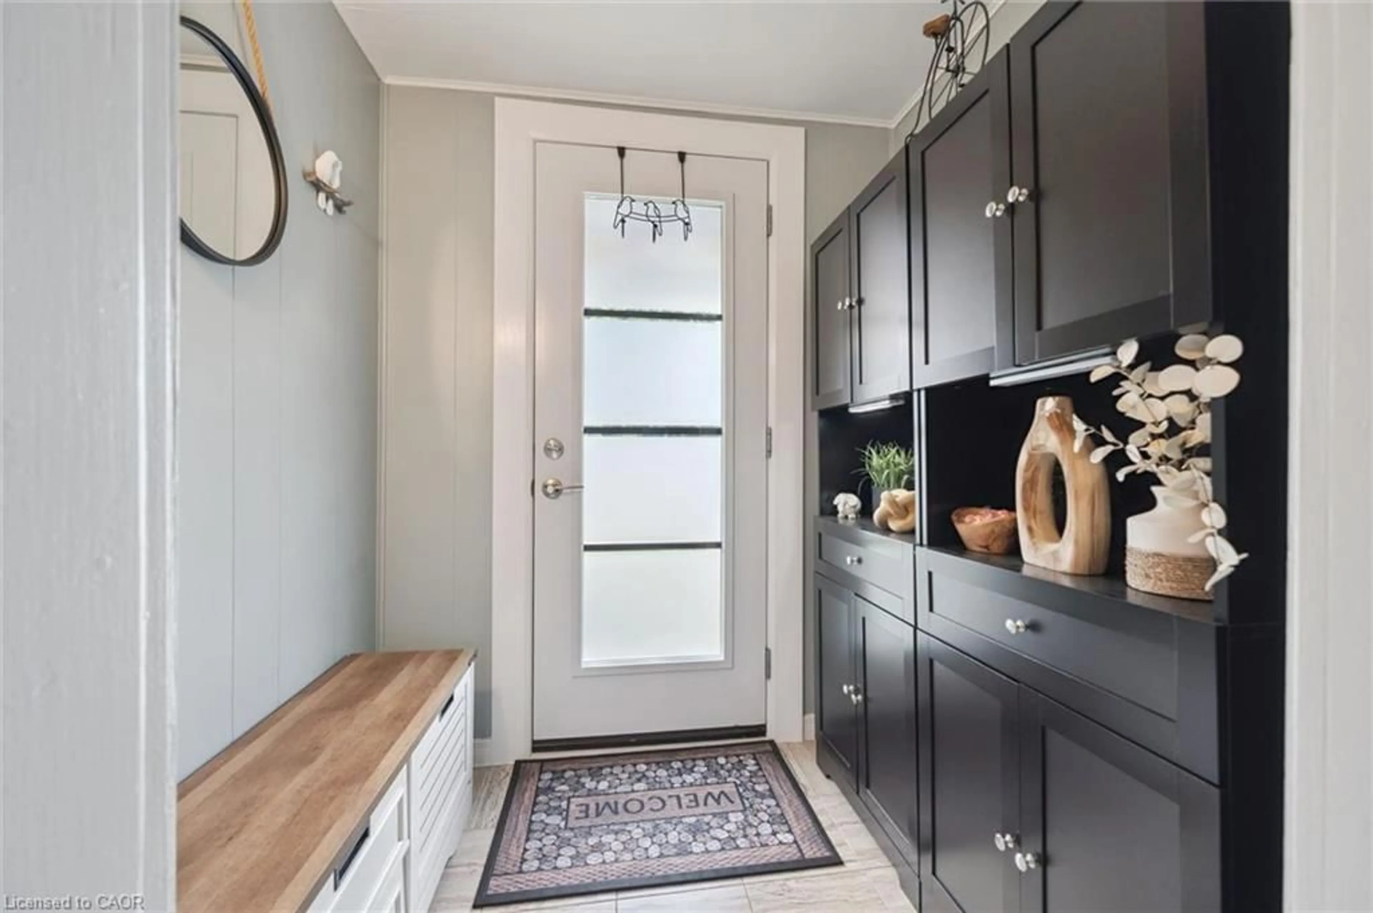
Charming, refreshed, and move-in ready—this lovely home offers 3 bedrooms plus a versatile den/office, ideal for remote work or flex space. 2 of the bedrooms are located on the main floor for convenience. Enjoy 2 recently updated bathrooms (full bath renovated in 2026), parking for 4 vehicles, and a private backyard oasis, lush with flowers and shrubs with 2 sheds and an additional powered outbuilding perfect as a man cave or she-shed. The backyard is an oasis with 2 gazebos, 1 that encloses to enjoy summer nights, 1 to keep you dry while bar-b-queing, an above-ground pool and gardens and trees for the green thumb of the family. Key updates: roof shingles (2022), water softener and hot water tank (2024), sheathing and siding (2022), den window, kitchen rear window, front window, 2 new shed windows (2022), 2 exterior doors (2022), fascia/soffits (2022), eavestroughs and downspouts (2026), and lower kitchen cabinets (2018), pool pump and hoses (2026).


Upcoming Open Houses

Sep 13Sun6:00 PM - 8:00 PM
Sep 12Sat6:00 PM - 8:00 PM

Property Details

StyleTraditional
View-
Age of property-
SqFt~1036 SqFt
Lot Size5,316 Ac(132.9 x 40)
Parking Spaces4
MLS ®Number40858714
Community NameGlenview
Data SourceITSO
Listing byBosley Real Estate Ltd.

Features

Heating: Forced Air, Natural Gas
Cooling: Central Air
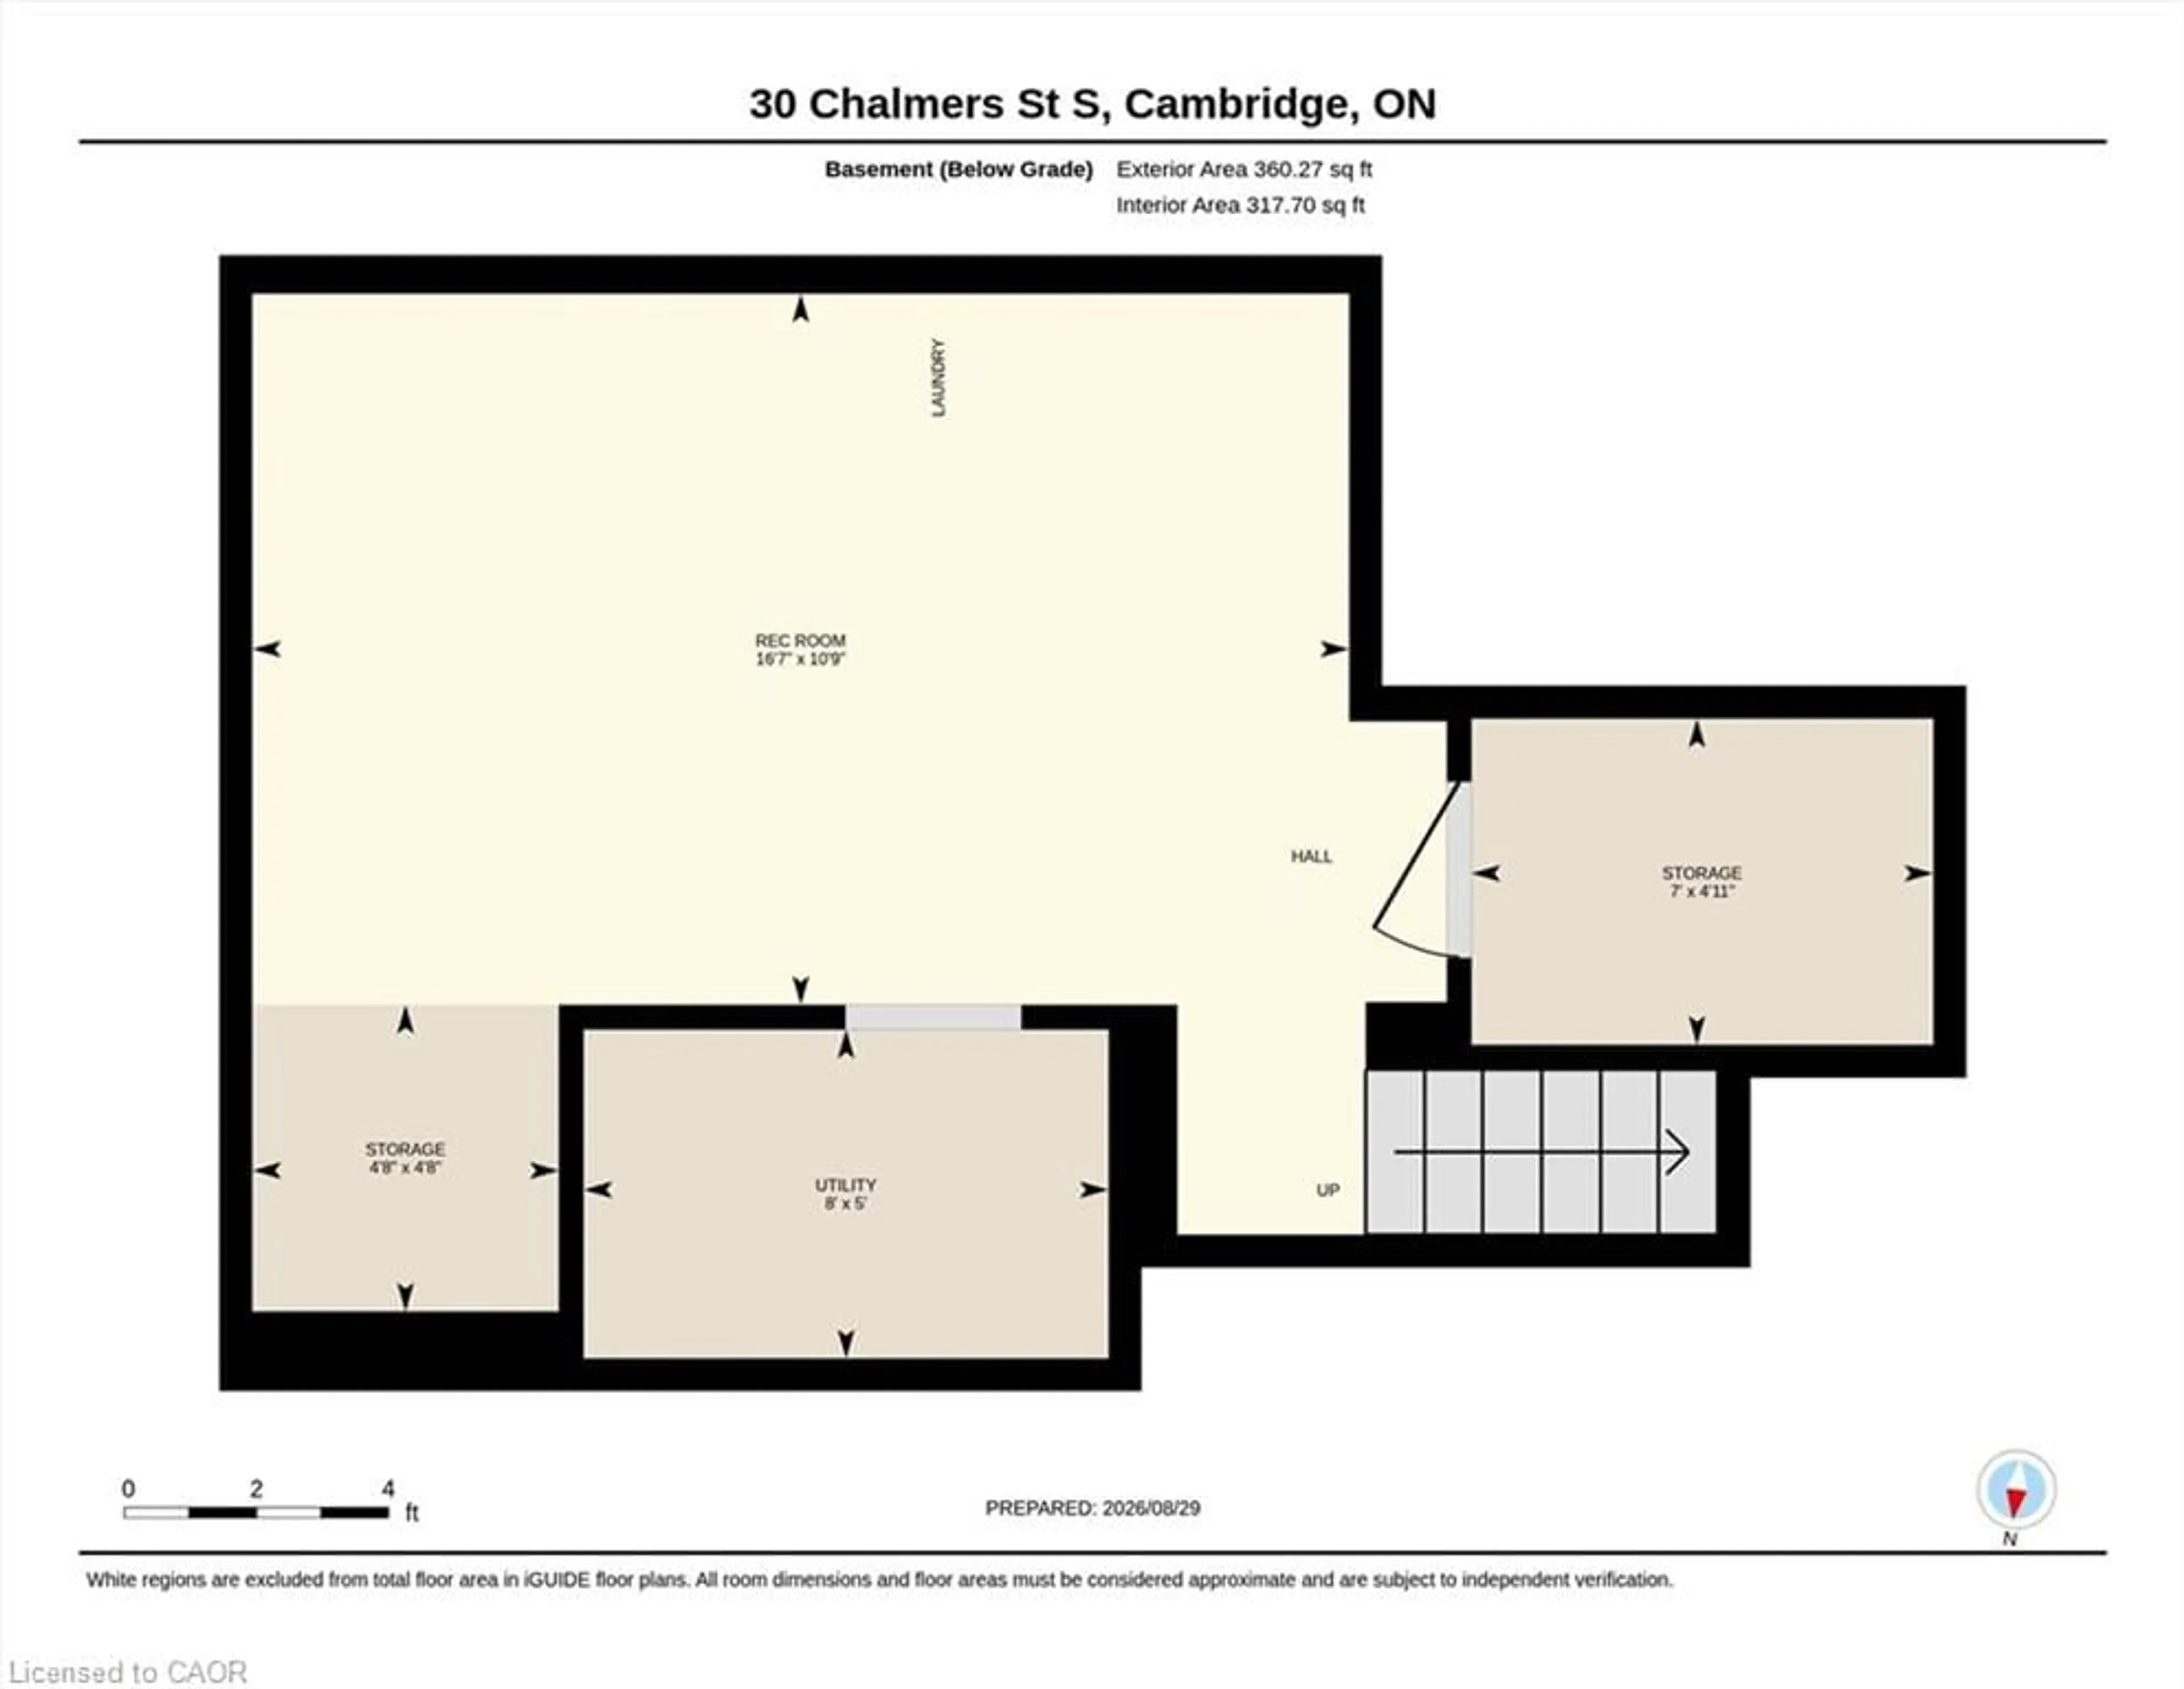
Basement: Full, Partially Finished

Basement Floor

Recreation Room

3.28 x 5.05

Utility Room

1.52 x 2.44

Storage

1.50 x 2.13

Storage

1.42 x 1.42


Features

Lot size: 5,316 Ac
Sewer (Municipal)

Parking

Garage spaces -

Garage type -

Total parking spaces 4


Property History
Aug 31, 2026
ListedActive
$629,000
8 days on market
history photo preview44
Listing by itso®
Property listed by Bosley Real Estate Ltd., Brokerage
Agent Banner Image
Interested in this property?Get in touch to get the inside scoop.

Market Data - Glenview

Geo Zone Map ThumbnailGlenview

Strong Seller's Market

View Market Data

Detached house - for the past 30 days

Buyer's market Seller's market

Avg. Days on Market

Past 30 days

27 days

Compared to

2025

35 days

2024

42 days

2023

19 days

New Listings

Past 30 days

9 listings

Compared to

2025

9 listings

2024

4 listings

2023

7 listings

Units sold

Past 30 days

8 units

Compared to

2025

5 units

2024

2 units

2023

6 units

Median Sold Price

Past 30 days

$598,000

Compared to

2025

$532,000

2024

$700,000

2023

$710,000


Population and Demographics

Overview

Total population 3776
Average household income $102,962

Age (%)

0 to 19
20%
20 to 34
22%
35 to 49
19%
50 to 64
21%
65 and plus
18%

Household composition (%)

Single family
61%
Single person
33%
Multi person
5%
Multi family
1%

Mother tongue (%)

English
87%
Portuguese
5%
Others
4%
French
1%

House tenancy (%)

Owners
59%
Renters
41%

What’s nearby?Essentials within 5 km

Local Logic

Transportation Scores

Estimated Budget