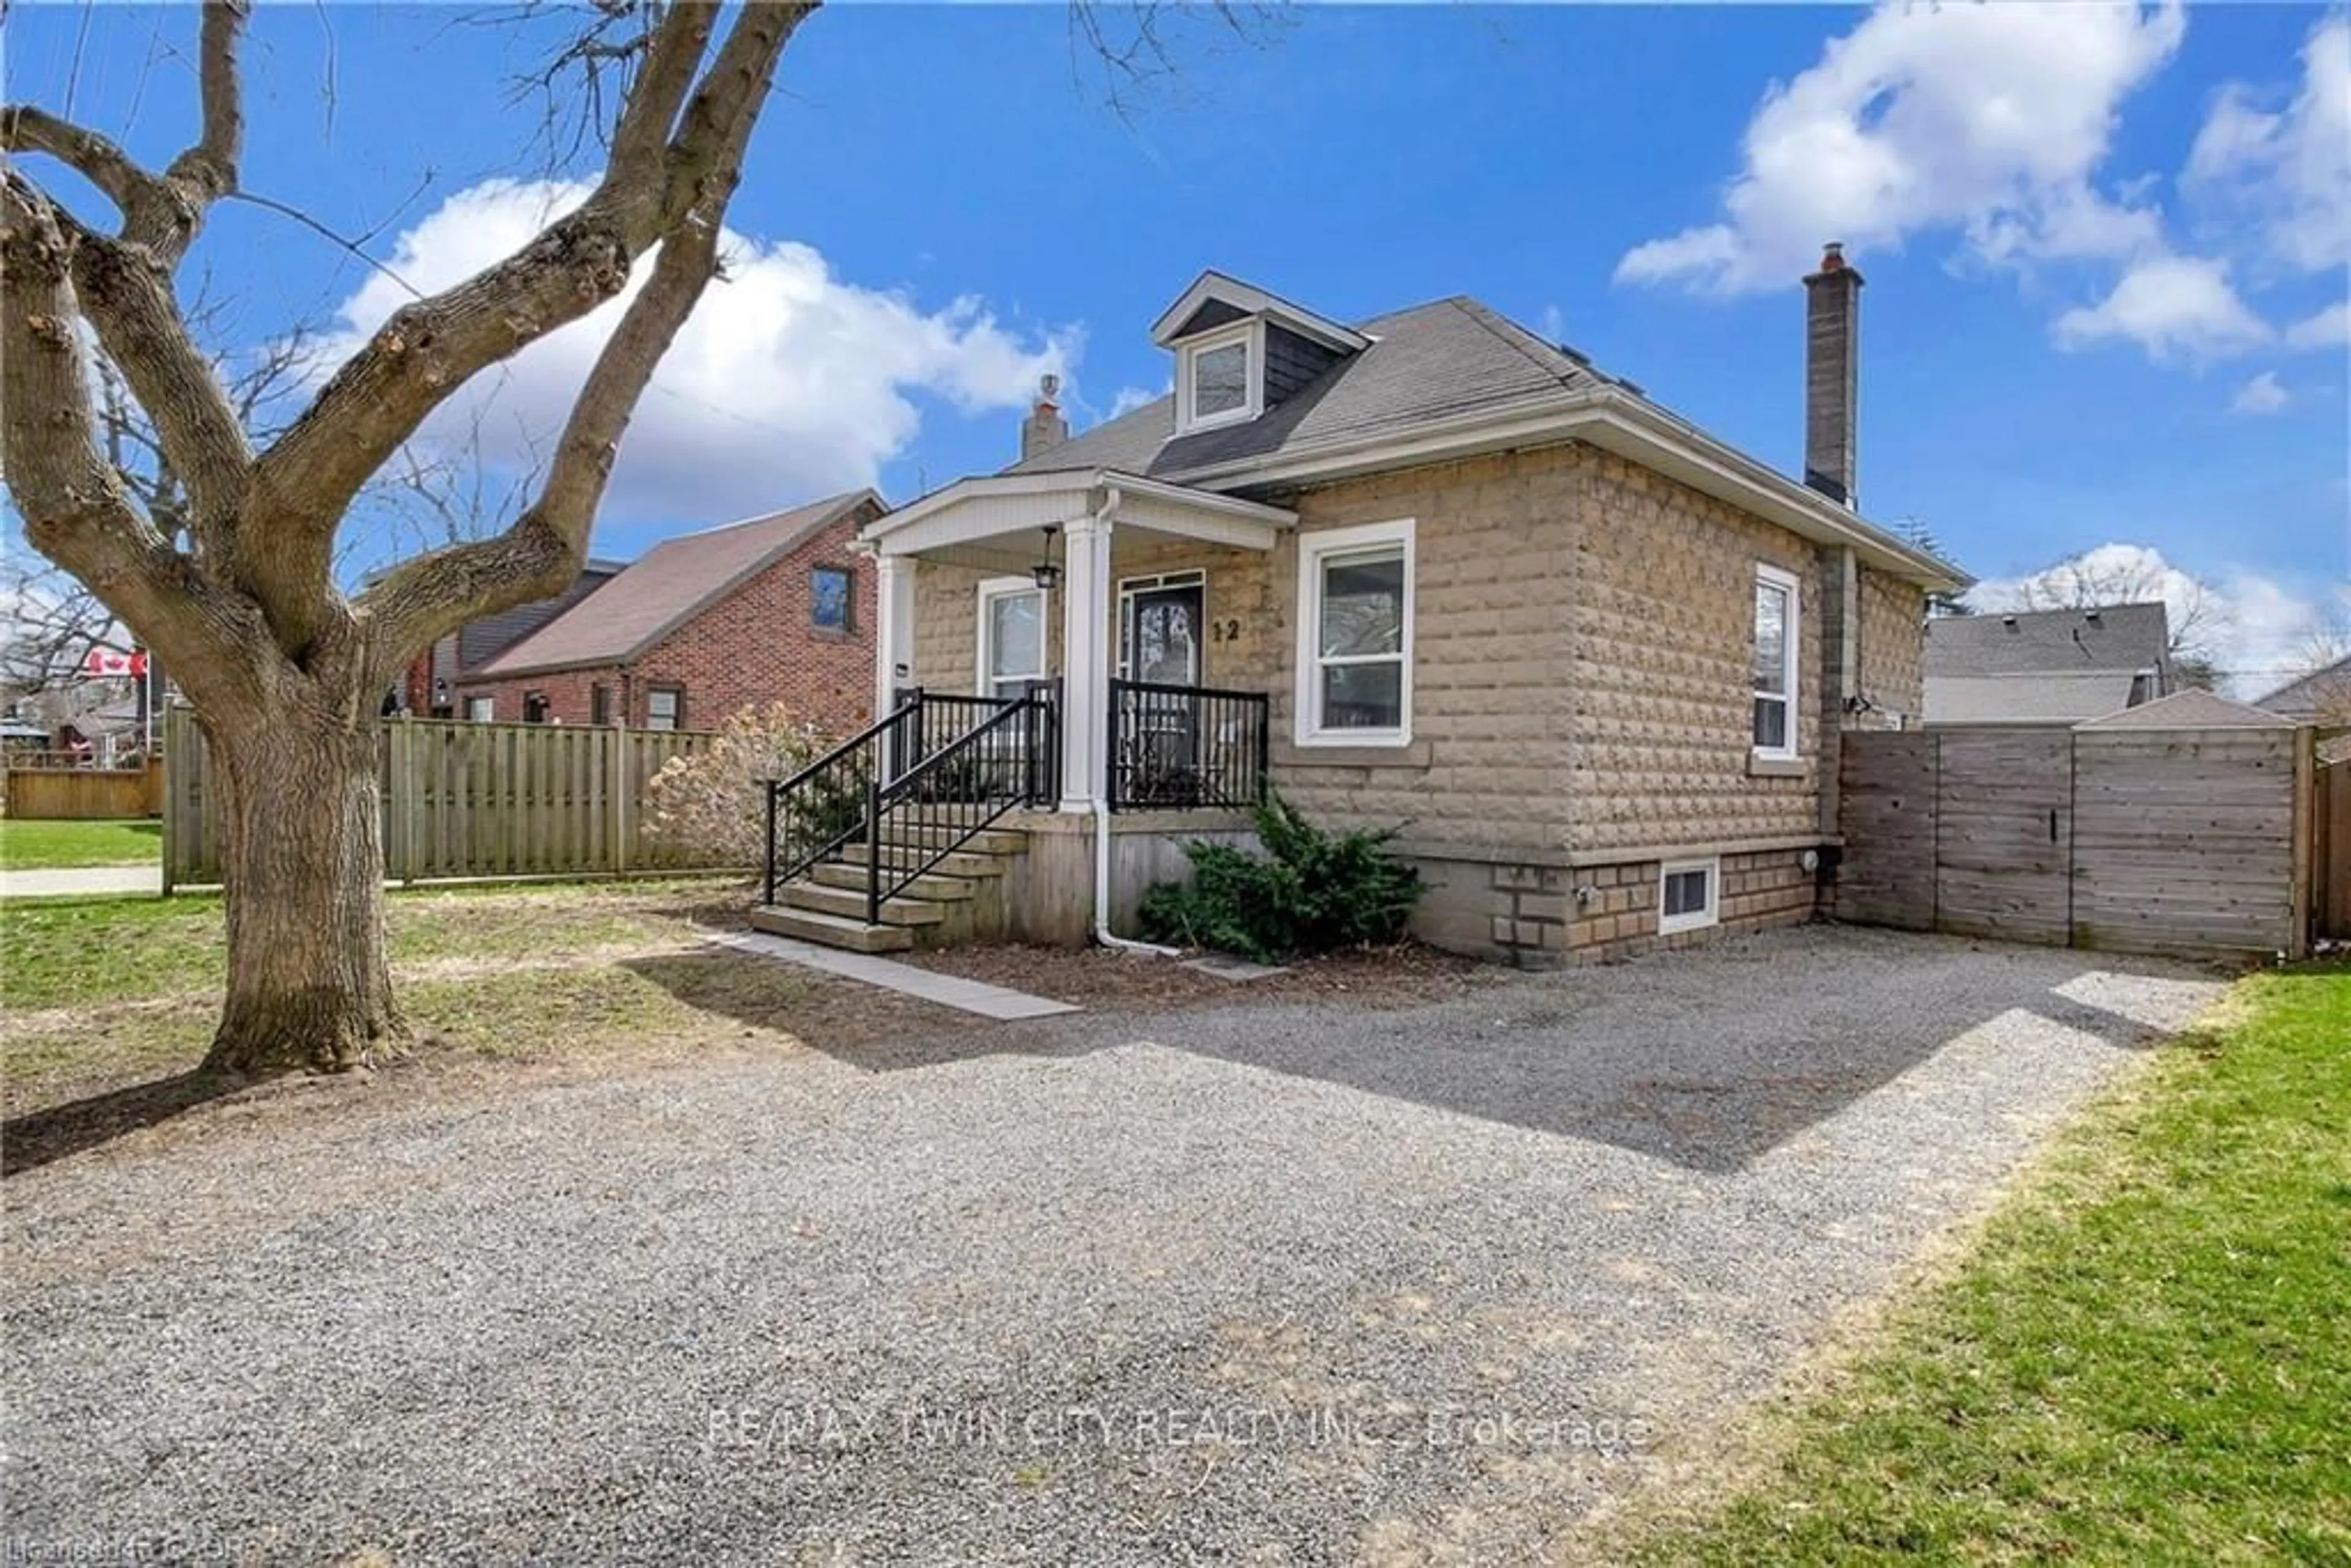
68 Elgin St, Cambridge, Ontario N1R 5G5
Contact us about this property
Highlights
Estimated valueThis is the price Wahi expects this property to sell for.
The calculation is powered by our Instant Home Value Estimate, which uses current market and property price trends to estimate your home’s value with a 90% accuracy rate.Not available
Price/Sqft$759/sqft
Monthly cost
Open Calculator
Description
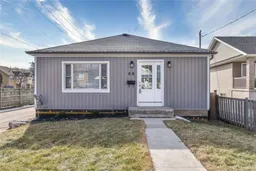
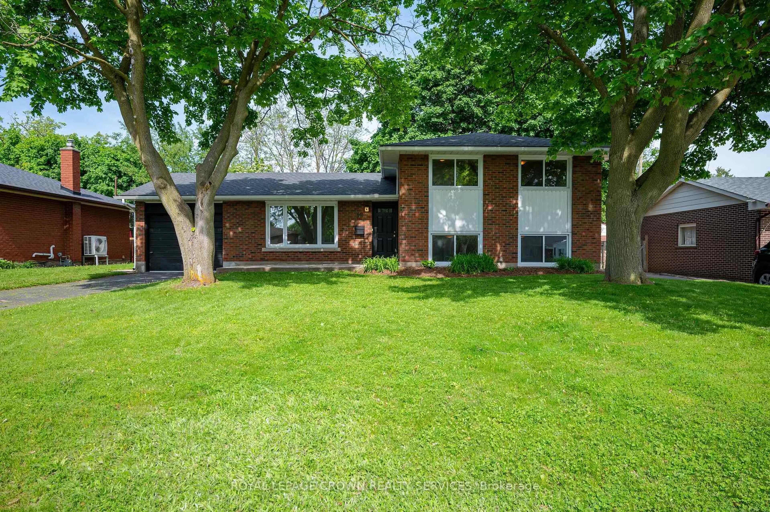
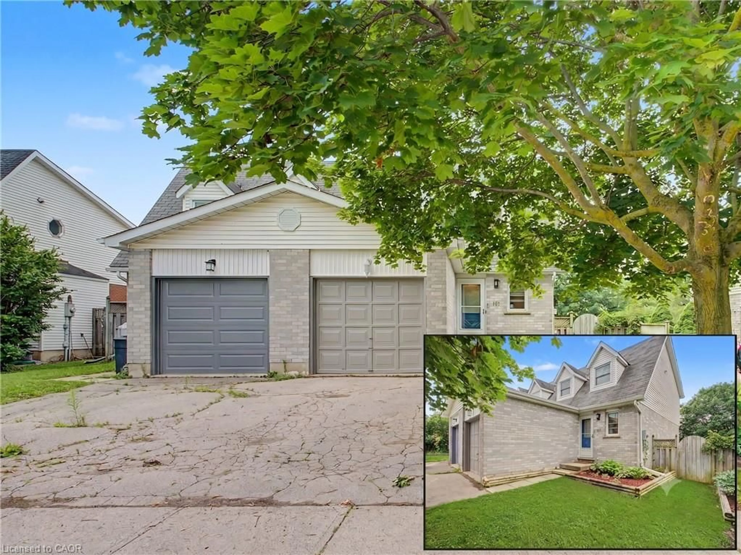
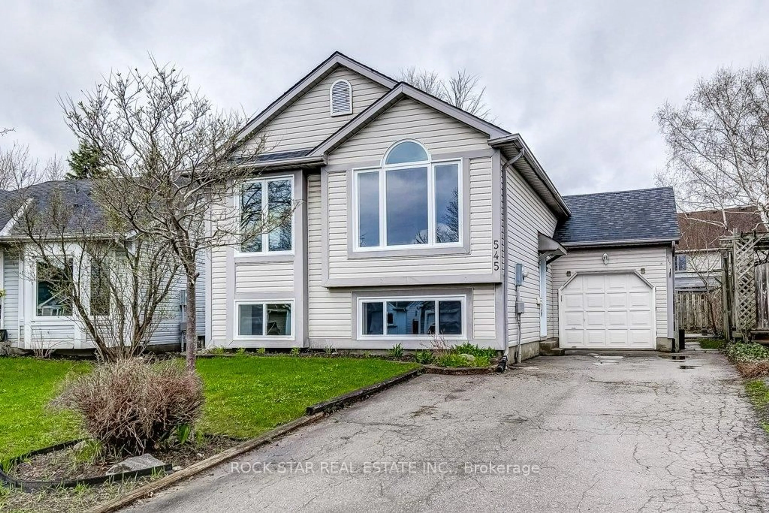
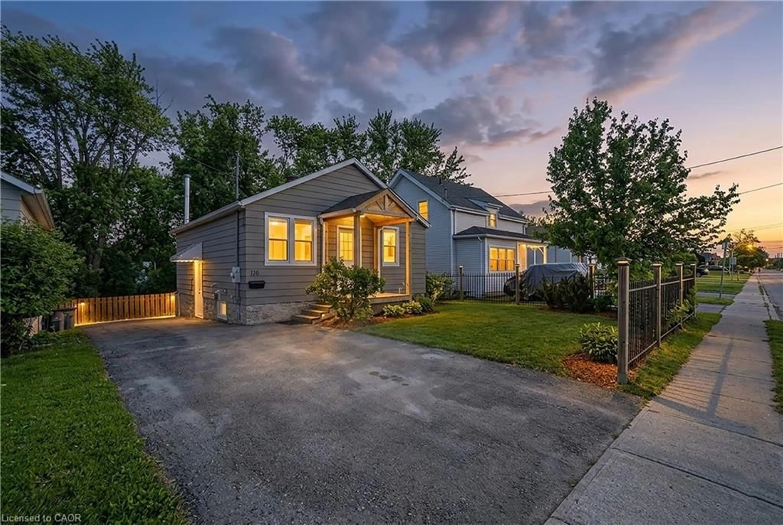
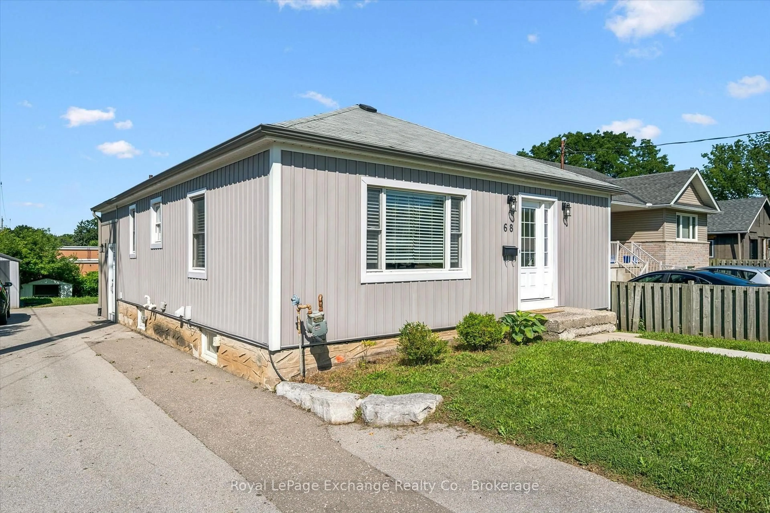
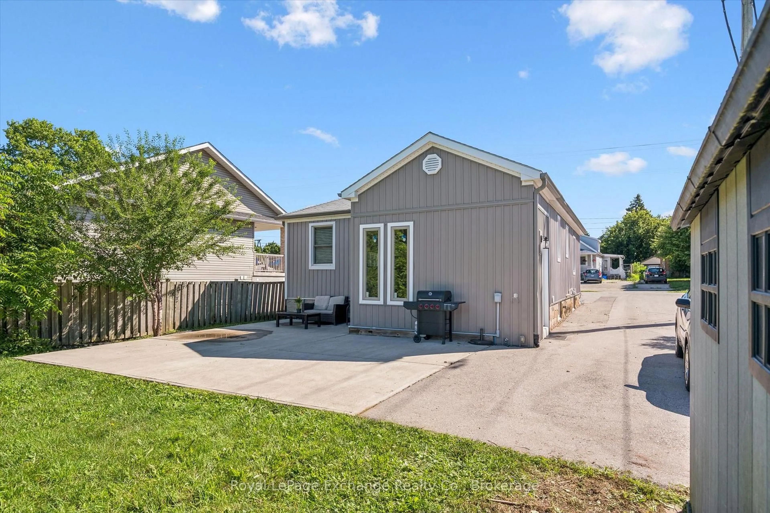
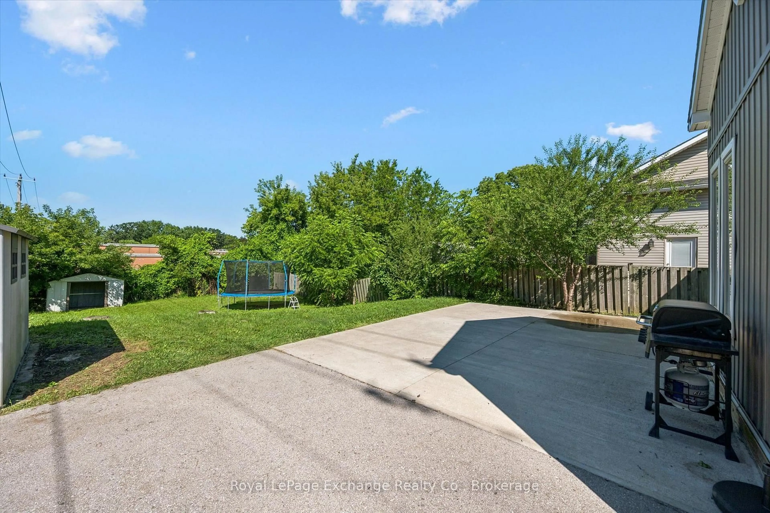
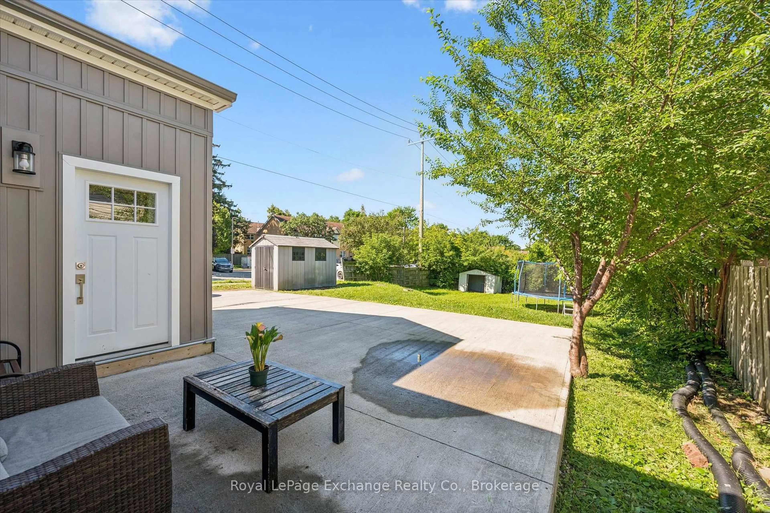
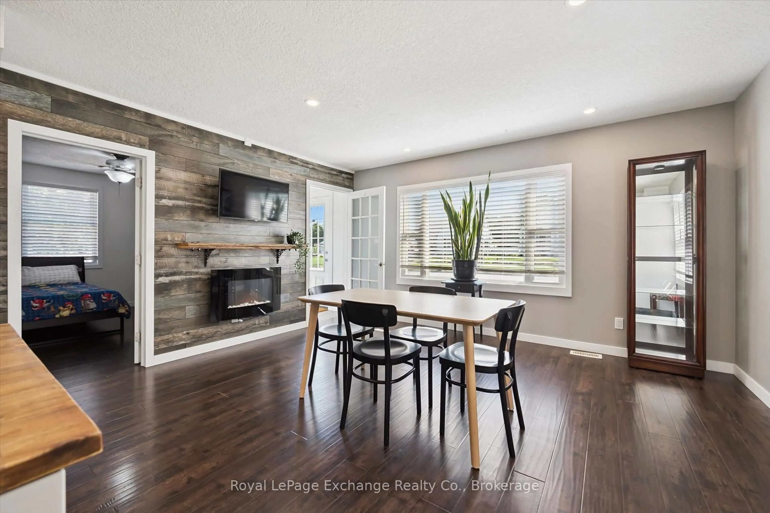
Welcome to this stylish, extensively updated 3+1 bedroom bungalow in sought-after Central Cambridge. Set on an exceptional 50' x 150' lot backing directly onto elementary school property, this home offers the space, privacy, and flexibility today's buyers are looking for. The bright open-concept main floor features three bedrooms, hardwood flooring, fresh trim and paint, updated windows and doors, and a beautifully renovated chef's kitchen complete with a center island, gas stove and modern backsplash. Both bathrooms have been updated, while major improvements including furnace, heat pump & A/C all in 24' with 10yr warranty, windows, doors, painting, plumbing, wiring, and a 220V EV plug provide added peace of mind, A newly added walk-in mudroom offers two convenient entrances along with built-in coat, shoe, and closet storage-ideal for busy households. With access to both the upper and lower levels, the layout offers excellent potential for separated living space or a future secondary unit, subject to applicable approvals. The finished lower level anchored by a large great room has a bathroom with walk-in shower, bedroom or home gym perhaps, office, laundry & storage space. Outside, the oversized backyard provides endless possibilities, with room to accommodate a garage and pool if desired. A new fence has been constructed along the driveway side of the property. A move-in-ready home with thoughtful upgrades, a standout lot, and a central location close to schools, parks, amenities, and transit. A must see!
Property Details
Interior
Features
Lower Floor
Laundry
4.67 x 2.79Window
Great Rm
5.26 x 4.85Laminate / Pot Lights / Window
Br
4.7 x 4.85Laminate / W/I Closet / Window
Office
2.79 x 2.18Laminate / Window
Exterior
Features
Parking
Garage spaces -
Garage type -
Total parking spaces 6
Property History
 31
31