1 day on Market

Ave, Cambridge, Ontario N1R 4V8

Detached
3 + 1
2
~1728 sqft
$549,900
Get pre-qualifiedPowered by nesto
Detached
3 + 1
2
~1728 sqft

Contact us about this property

Call

Highlights

Property Estimate

Days on market1 day

Estimated valueNot available

Price/Sqft$318/sqft

Monthly cost

Open Calculator

Description

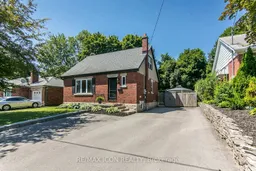
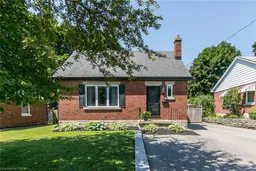
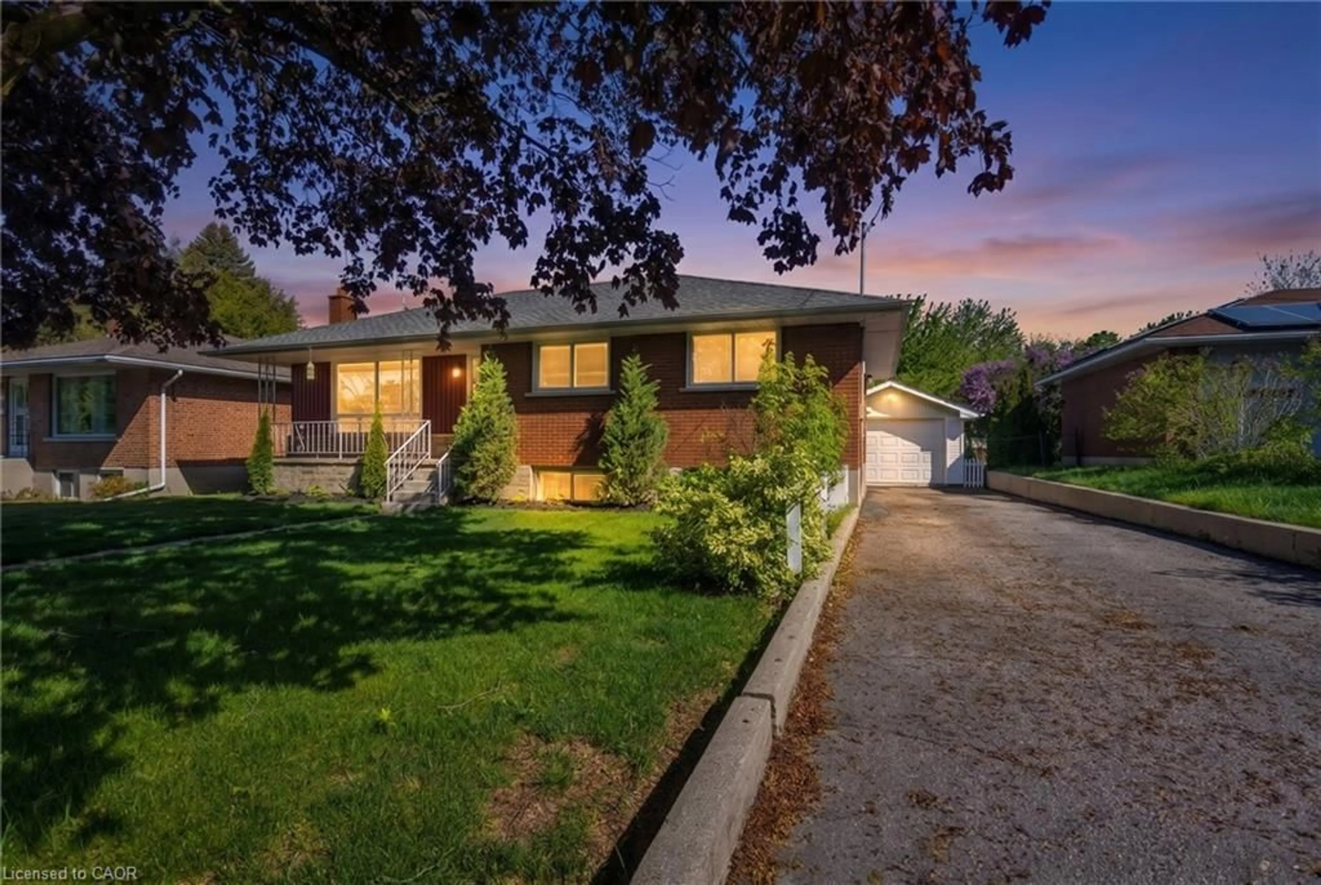
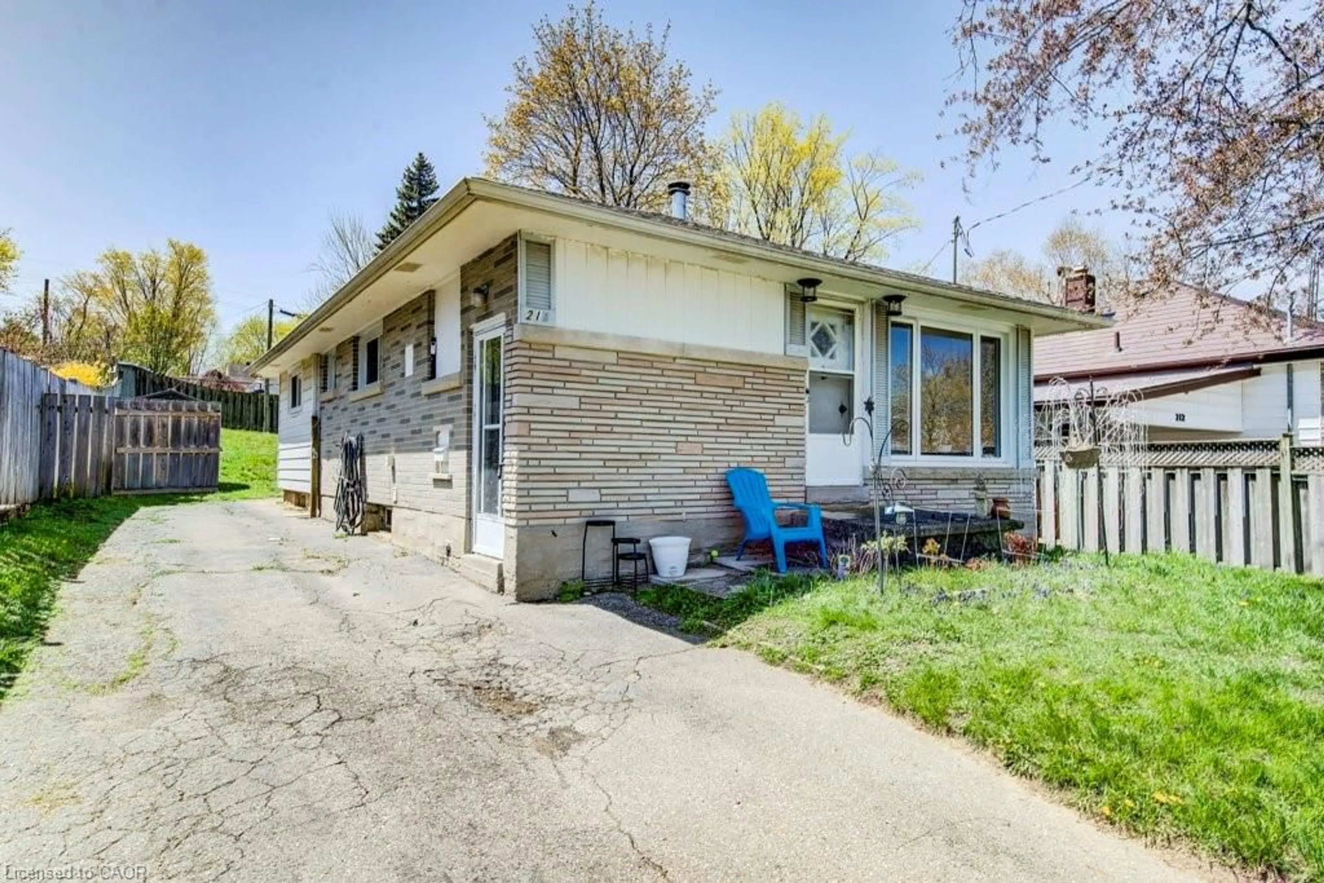
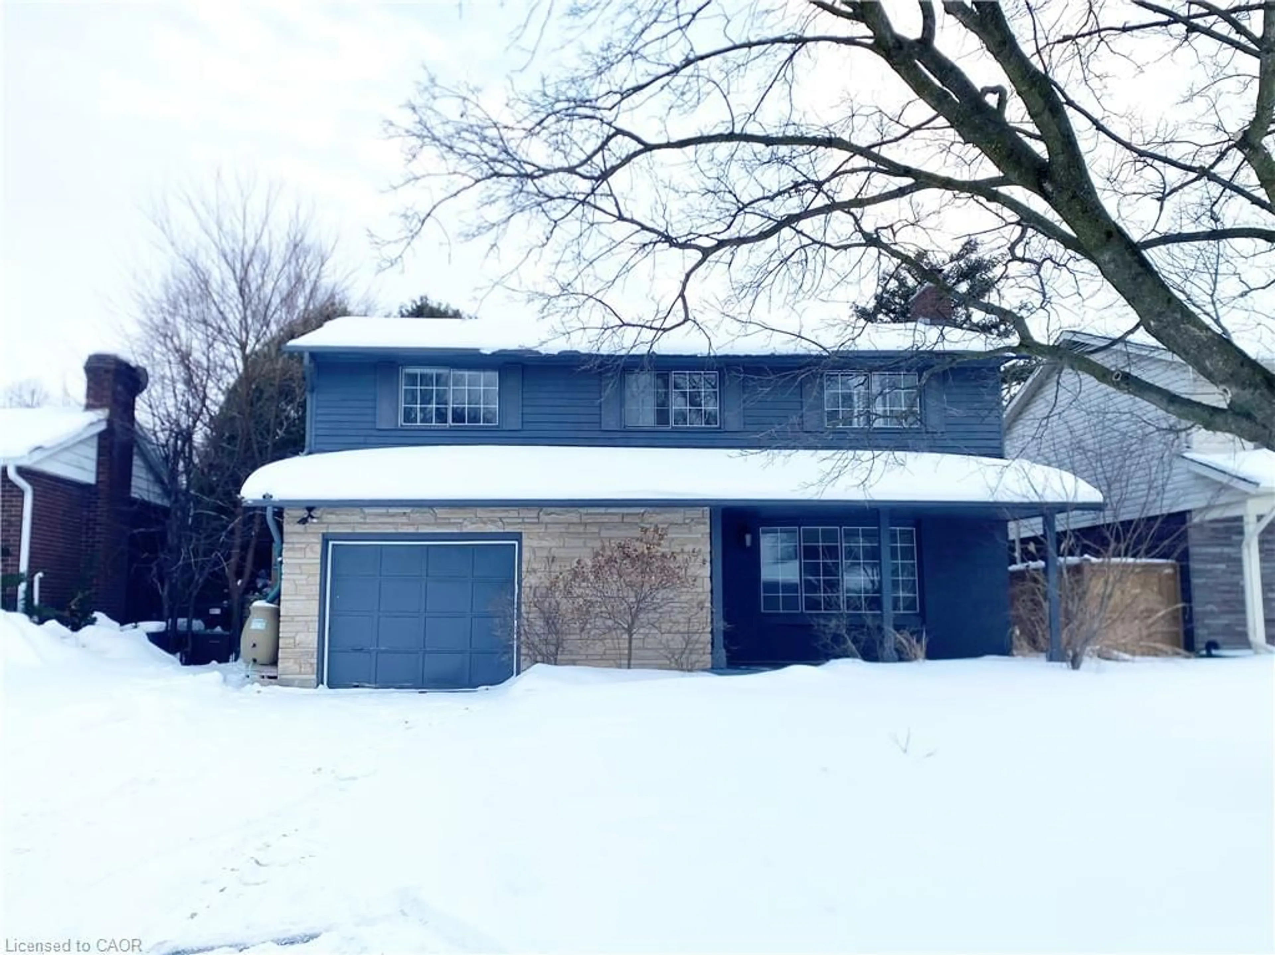
Move in and enjoy this beautifully maintained 1 1/2 storey brick home, ideally situated on a mature, tree-lined street. Offering over 1,500 sq. ft. of finished living space, this move-in ready home features 4 Bedrooms, 2 full Bathrooms, an updated open concept Kitchen with ample cabinetry, stainless steel appliances and a breakfast bar, plus a fully finished basement with a spacious Rec Room, fourth Bedroom and full Bathroom. The main floor Bedroom also offers the flexibility to be used as a dining room or home office. Set on a generous 60 x 100 ft. lot, the fully fenced backyard is your own private retreat with multiple spaces for relaxing and entertaining, including two covered gazebos, a hot tub, a firepit patio, mature trees and plenty of green space. The detached 8 x 12 bonus space with hydro offers endless possibilities as a home office, workshop, hobby room or creative space, while the additional 10 x 20 garden shed provides exceptional storage. The oversized driveway provides plenty of parking for family and guests. This home has been exceptionally well cared for and is ready for its next owners to enjoy. You'll want to experience this home and backyard in person. Book your private showing today.


Property Details

StyleResidential
View-
Age of property1953
SqFt~1728 SqFt
Lot Size6,000 Ac(100 x 60)
Parking Spaces4
MLS ®Number40847898
Community NameGlenview
Data SourceITSO
Listing byRe/Max Icon Realty

Features

Heating: Forced Air, Natural Gas
Cooling: Central Air
Basement: Full, Finished

Main Floor

Eat-in Kitchen

4.27 x 3.38

Bathroom

2.74 x 1.52

4-Piece

Bedroom

3.53 x 3.17

Living Room

5.16 x 3.38


Features

Lot size: 6,000 Ac
Sewer (Municipal)

Parking

Garage spaces -

Garage type -

Total parking spaces 4


Property History

Jul 14, 2026
ListedActive
$549,900
1 day on market
history photo preview45
Listing by itso®
Property listed by Re/Max Icon Realty, Brokerage
Agent Banner Image
Interested in this property?Get in touch to get the inside scoop.
Market Data - Glenview

Geo Zone Map ThumbnailGlenview

Strong Buyer's Market

View Market Data

Detached house - for the past 30 days

Buyer's market Seller's market

Avg. Days on Market

Past 30 days

31 days

Compared to

2025

17 days

2024

17 days

2023

7 days

New Listings

Past 30 days

12 listings

Compared to

2025

8 listings

2024

11 listings

2023

12 listings

Units sold

Past 30 days

2 units

Compared to

2025

4 units

2024

7 units

2023

7 units

Median Sold Price

Past 30 days

$641,012

Compared to

2025

$665,000

2024

$761,000

2023

$701,000


Population and Demographics

Overview

Total population 3776
Average household income $102,962

Age (%)

0 to 19
20%
20 to 34
22%
35 to 49
19%
50 to 64
21%
65 and plus
18%

Household composition (%)

Single family
61%
Single person
33%
Multi person
5%
Multi family
1%

Mother tongue (%)

English
87%
Portuguese
5%
Others
4%
French
1%

House tenancy (%)

Owners
59%
Renters
41%

What’s nearby?Essentials within 5 km

Local Logic

Transportation Scores

Estimated Budget