Open: Sat, 2PM to 4PM
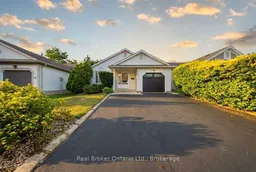
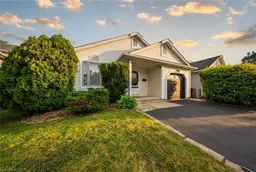
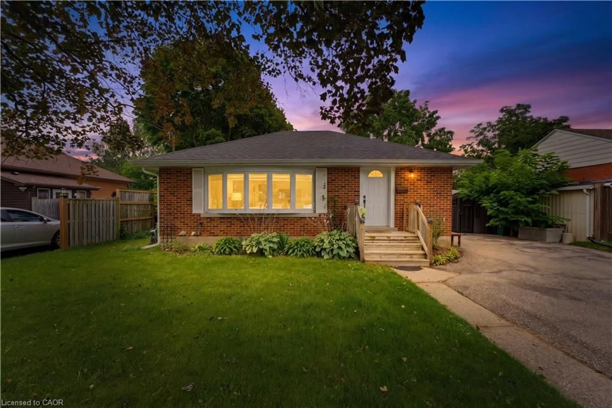
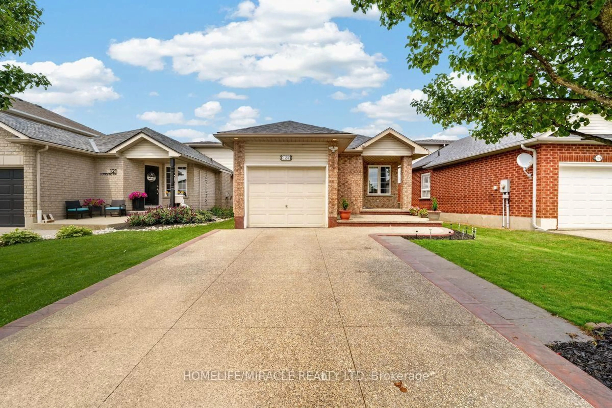
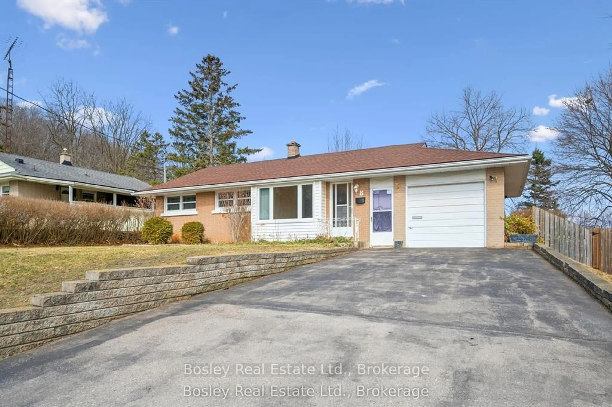
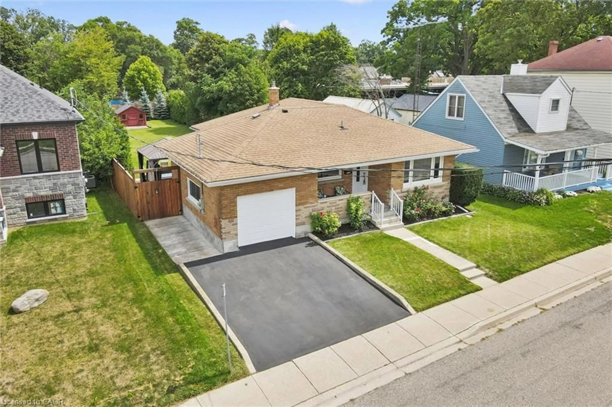
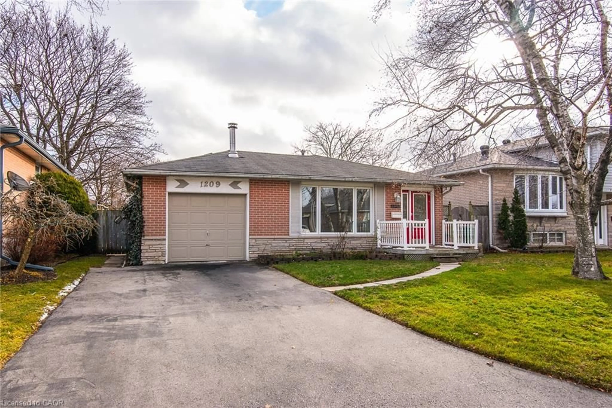
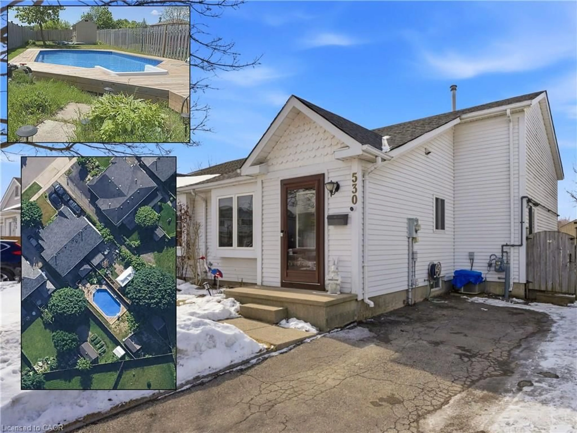
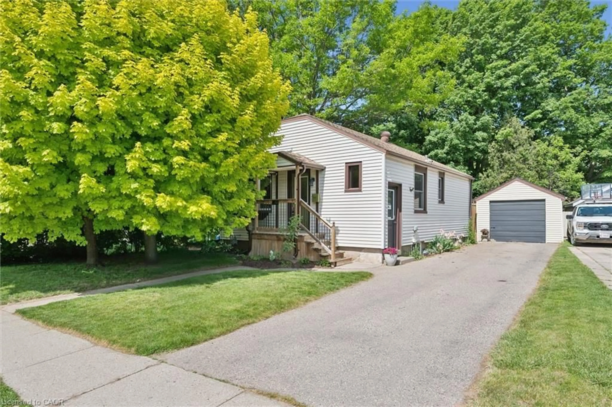
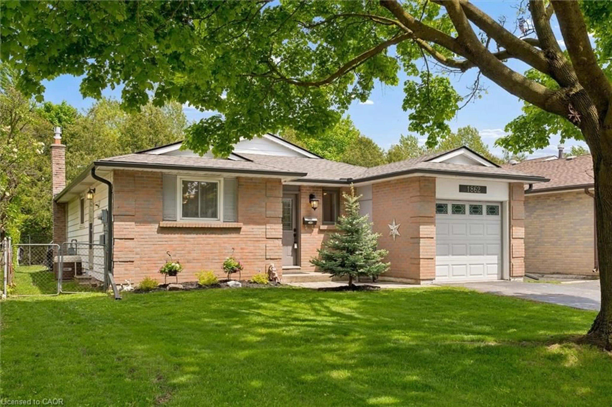
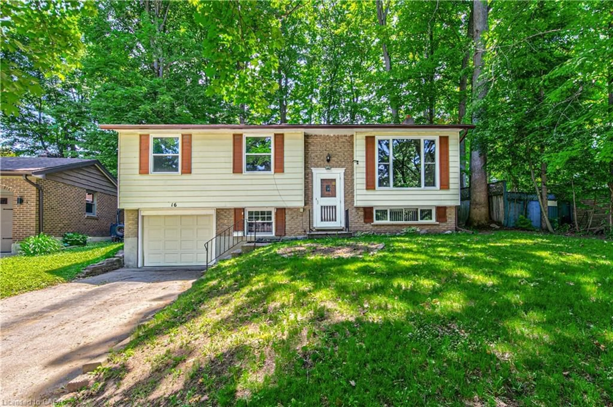
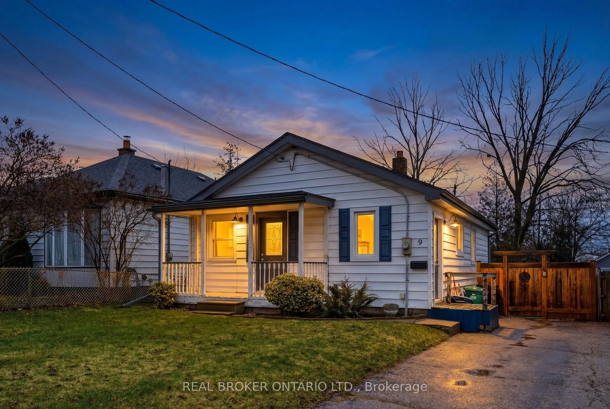
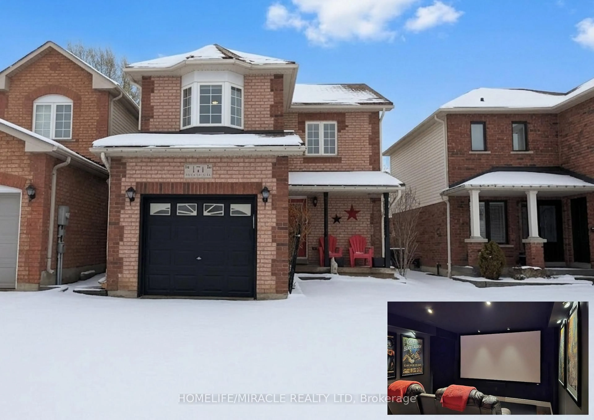
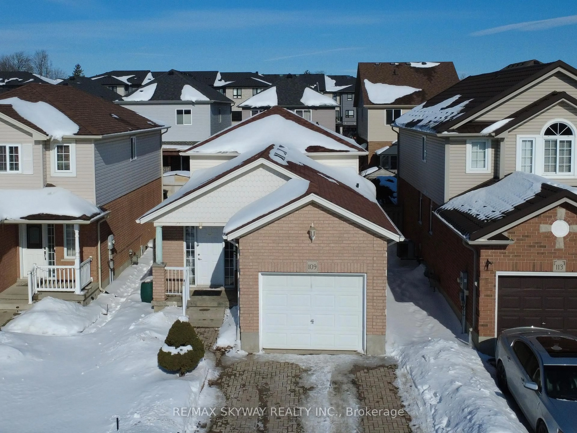
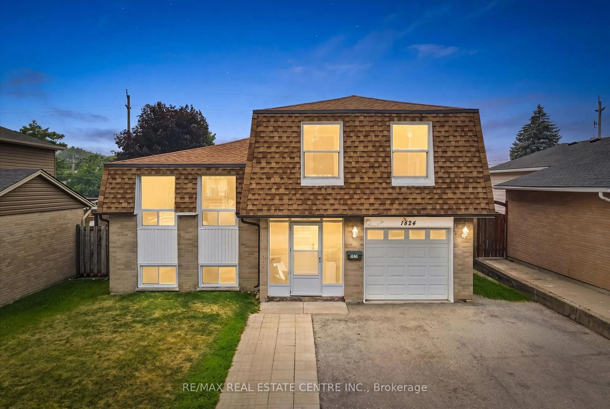
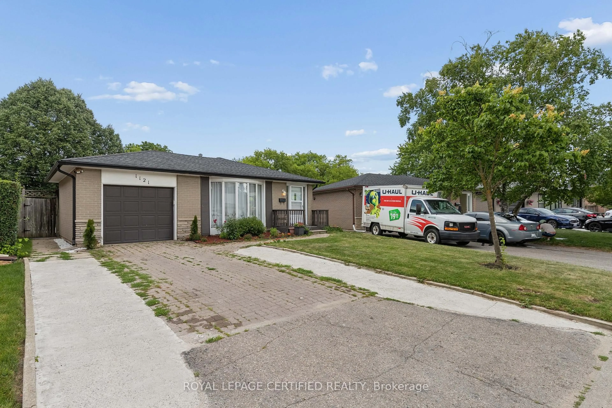
A pic from outside/outdoor area/front of a property/back of a property/a pic from drone, street for 530 Trico Dr, Cambridge Ontario N3H 5M5
5 hours on Market

530 Trico Dr, Cambridge, Ontario N3H 5M5

Detached
4
1
~700-1100 sqft
$599,000
Get pre-qualifiedPowered by nesto
Detached
4
1
~700-1100 sqft

Contact us about this property

Call

Highlights

Property Estimate

Days on market5 hours

Estimated valueNot available

Price/Sqft$700/sqft

Monthly cost

Open Calculator

Description

Welcome to 530 Trico Drive, a well-maintained 2+2 bedroom backsplit nestled on a quiet, family-friendly street in the highly desirable Preston neighbourhood of Cambridge. Offering approximately 1,952 sq. ft. of finished living space, this home is full of potential for families, downsizers, or anyone looking for an opportunity to add their own personal style. Freshly painted throughout, the home offers a functional layout with plenty of room to grow. The lower level features two additional bedrooms and a rough-in for a second bathroom, creating endless possibilities for future living space or multi-generational living. Step outside through the convenient side entrance to a spacious backyard, complete with a hot tub and gazebo (2019) that's included with the home-perfect for relaxing or entertaining family and friends. Enjoy peace of mind with several major updates already completed, including the, furnace (2023), and hot water heater (2022), windows + sliding door (2018), roof (2015). Located close to excellent schools, parks, shopping, restaurants, and everyday amenities, this home combines a fantastic location with incredible potential.


Upcoming Open Houses

Jul 18Sat2:00 PM - 4:00 PM
Jul 19Sun2:00 PM - 4:00 PM

Property Details

Style2-Storey
View-
Age of property-
SqFt~700-1100 SqFt
Lot Size4,151 SqFt(105.43 x 39.38)
Parking Spaces3
MLS ®NumberX13562220
Community NameLangs Farm
Data SourceTRREB
Listing byReal Broker Ontario Ltd.

Features

Heating: Forced Air
Cooling: Central Air
Basement: Full, Finished

Main Floor

Foyer

2.08 x 1.78

Other

2.74 x 1.4

Kitchen

2.69 x 2.57

Dining

3.63 x 2.39


Features

Lot size: 4,151 SqFt

Parking

Garage spaces 1

Garage type Attached

Other parking spaces 2

Total parking spaces 3


Property History

Jul 14, 2026
ListedActive
$599,000
5 hours on market
history photo preview40
Listing by trreb®
Property listed by Real Broker Ontario Ltd., Brokerage

Agent Banner Image
Interested in this property?Get in touch to get the inside scoop.
Market Data - Langs Farm

Geo Zone Map ThumbnailLangs Farm

Balanced Market

View Market Data

Detached house - for the past 30 days

Buyer's market Seller's market

Avg. Days on Market

Past 30 days

13 days

Compared to

2025

29 days

2024

11 days

2023

8 days

New Listings

Past 30 days

11 listings

Compared to

2025

11 listings

2024

16 listings

2023

14 listings

Units sold

Past 30 days

4 units

Compared to

2025

5 units

2024

6 units

2023

6 units

Median Sold Price

Past 30 days

$740,000

Compared to

2025

$730,000

2024

$728,000

2023

$796,500


Population and Demographics

Overview

Total population 6610
Average household income $110,902

Age (%)

0 to 19
20%
20 to 34
19%
35 to 49
20%
50 to 64
19%
65 and plus
22%

Household composition (%)

Single family
66%
Single person
29%
Multi person
4%
Multi family
1%

Mother tongue (%)

English
85%
Others
4%
Portuguese
3%
Punjabi (Panjabi)
2%
French
1%
Urdu
1%
Spanish
1%

House tenancy (%)

Owners
70%
Renters
30%

What’s nearby?Essentials within 5 km

Local Logic

Transportation Scores

Estimated Budget