12 days on Market

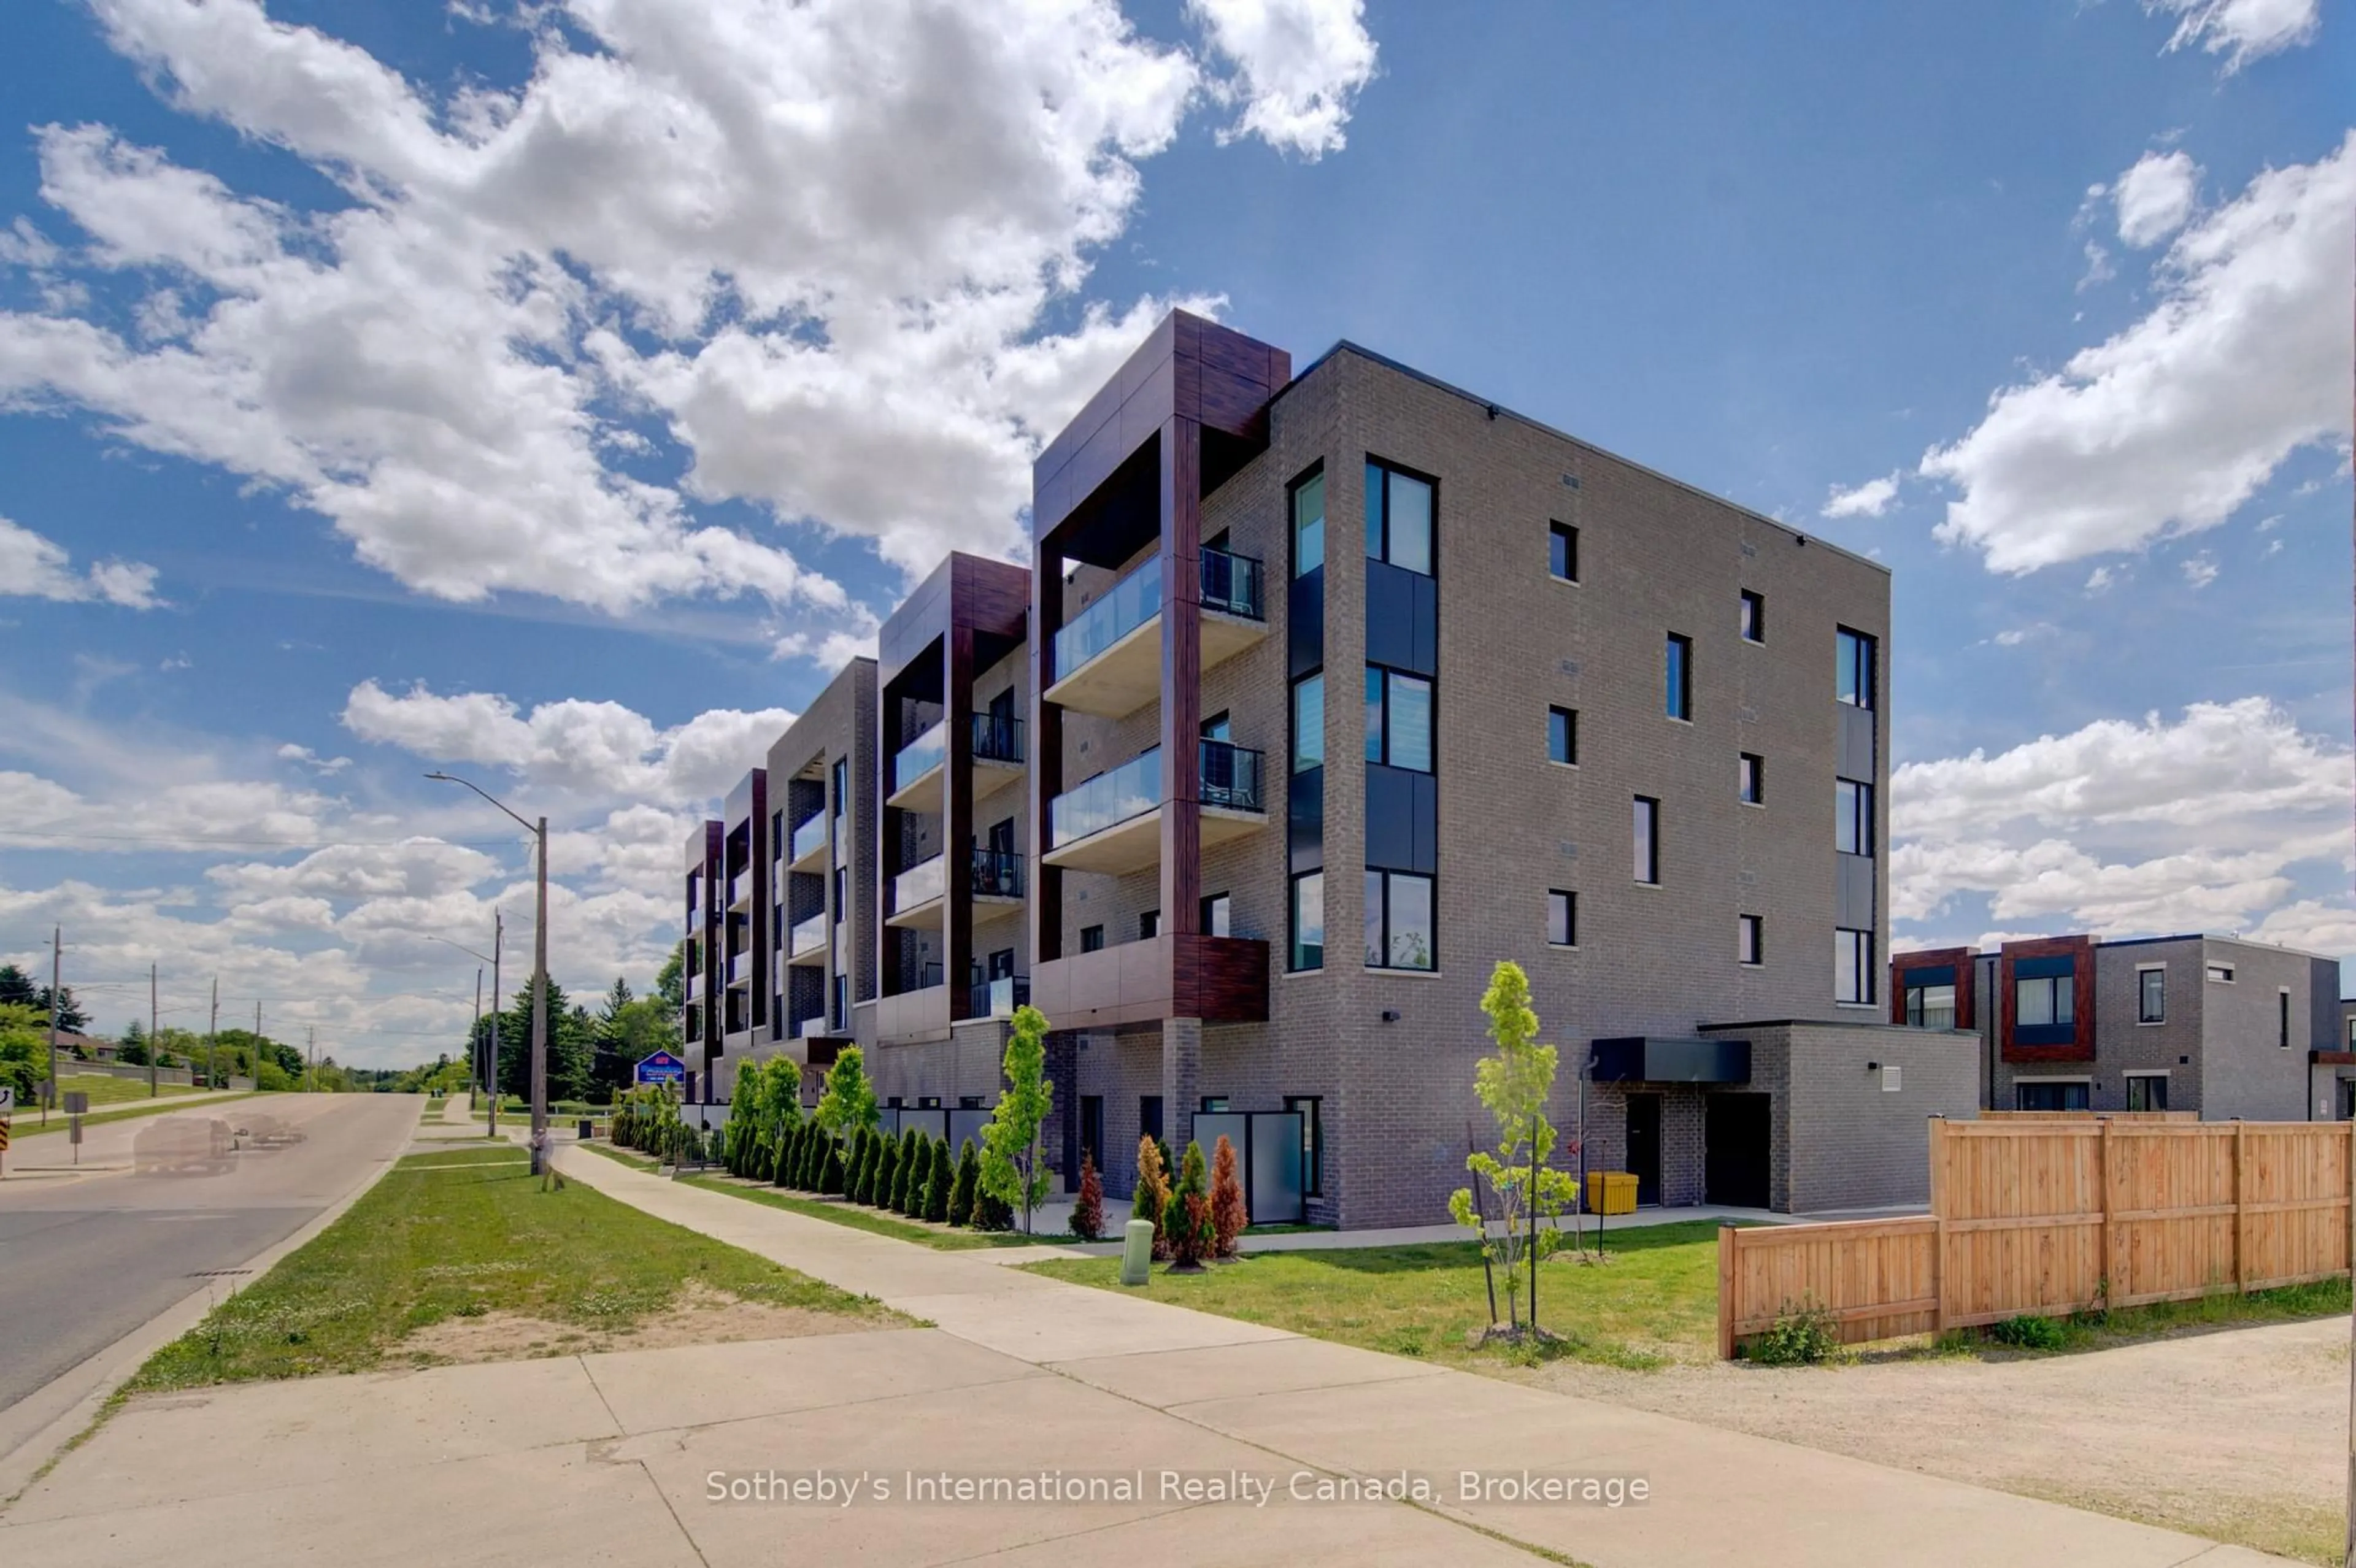
10 Isherwood Ave #37, Cambridge, Ontario N1R 8L5

In the same building:
-
Condo
2 + 1
2
~1200-1399 sqft
$599,900
Get pre-qualifiedPowered by nesto
Condo
2 + 1
2
~1200-1399 sqft

Contact us about this property

Call

Highlights

Property Estimate

Days on market12 days

Estimated valueNot available

Price/Sqft$464/sqft

Monthly cost

Open Calculator

Description

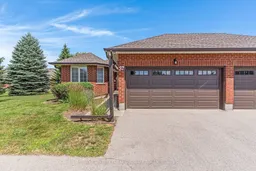
ALL THE SPACE, NONE OF THE STRESS! Welcome to this stunning 2-bedroom condo bungalow nestled in a quiet, highly sought-after complex in North Galt. This beautiful brick home offers over 1,800 square feet of total living space and provides the perfect low-maintenance lifestyle. It delivers all the generous space you want to enjoy without any of the traditional headaches of maintaining yards, roofs, windows, driveways, or walkways. The main floor boasts a bright, beautiful open-concept layout that flows seamlessly from a formal dining room into a timeless white kitchen featuring a sunlit breakfast nook. The expansive living room serves as the heart of the home, where garden French patio doors lead you directly out to a private rear patio. For ultimate convenience, the main level also includes two full bathrooms and a dedicated main-floor laundry area. The spacious primary bedroom acts as a true retreat, complete with its own large walk-in closet and a private 3pc ensuite bathroom. Downstairs, the partially finished lower level expands your living space significantly, offering a large, comfortable 3rd bedroom alongside a massive recreation room that is ideal for movie nights, home workouts, or hobbies. Storage and parking are a breeze with the attached double garage and double-wide driveway, accommodating parking for up to 4 vehicles. Superbly located just a short drive to local amenities and the 401, and within easy walking distance of public transportation, this turnkey home offers unparalleled convenience.


Property Details

StyleBungalow
View-
Age of property-
SqFt~1200-1399 SqFt
Lot Size-
Parking Spaces4
MLS ®NumberX13552190
Community NameRiverview
Data SourceTRREB
Listing byRE/MAX TWIN CITY FAISAL SUSIWALA REALTY

Features

Heating: Forced Air
Cooling: Central Air
Basement: Full, Part Fin

Parking

Garage spaces 2

Garage type Attached

Other parking spaces 2

Total parking spaces 4


1Story
Inclusions
Hydro
Water
Parking
Cable
Heat

Property History

Jul 11, 2026
ListedActive
$599,900
12 days on market
history photo preview29
Listing by trreb®
Property listed by RE/MAX TWIN CITY FAISAL SUSIWALA REALTY, Brokerage

Agent Banner Image
Interested in this property?Get in touch to get the inside scoop.
Market Data - Riverview

Geo Zone Map ThumbnailRiverview

Strong Seller's Market

View Market Data

Condo - for the past 30 days

Buyer's market Seller's market

Avg. Days on Market

Past 30 days

131 days

Compared to

2025

252 days

2024

0 day

2023

0 day

New Listings

Past 30 days

3 listings

Compared to

2025

5 listings

2024

2 listings

2023

2 listings

Units sold

Past 30 days

3 units

Compared to

2025

1 unit

2024

0 unit

2023

0 unit

Median Sold Price

Past 30 days

$450,000

Compared to

2025

$485,000


Population and Demographics

Overview

Total population 3422
Average household income $101,865

Age (%)

0 to 19
17%
20 to 34
21%
35 to 49
17%
50 to 64
21%
65 and plus
23%

Household composition (%)

Single family
56%
Single person
38%
Multi person
6%
Multi family
0%

Mother tongue (%)

English
84%
Portuguese
5%
Others
4%
Gujarati
2%
Spanish
2%
French
1%

House tenancy (%)

Owners
58%
Renters
42%

What’s nearby?Essentials within 5 km

Local Logic

Transportation Scores

Estimated Budget