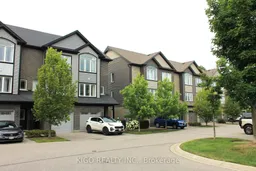
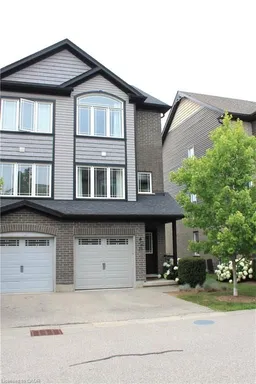
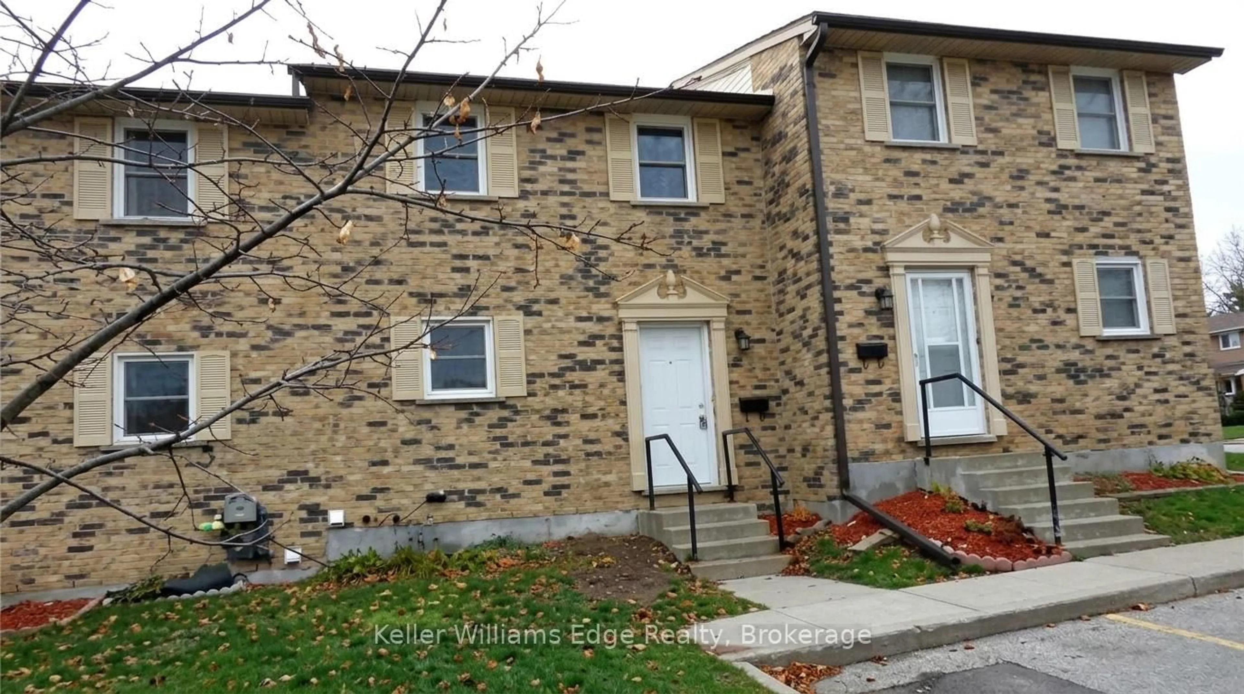
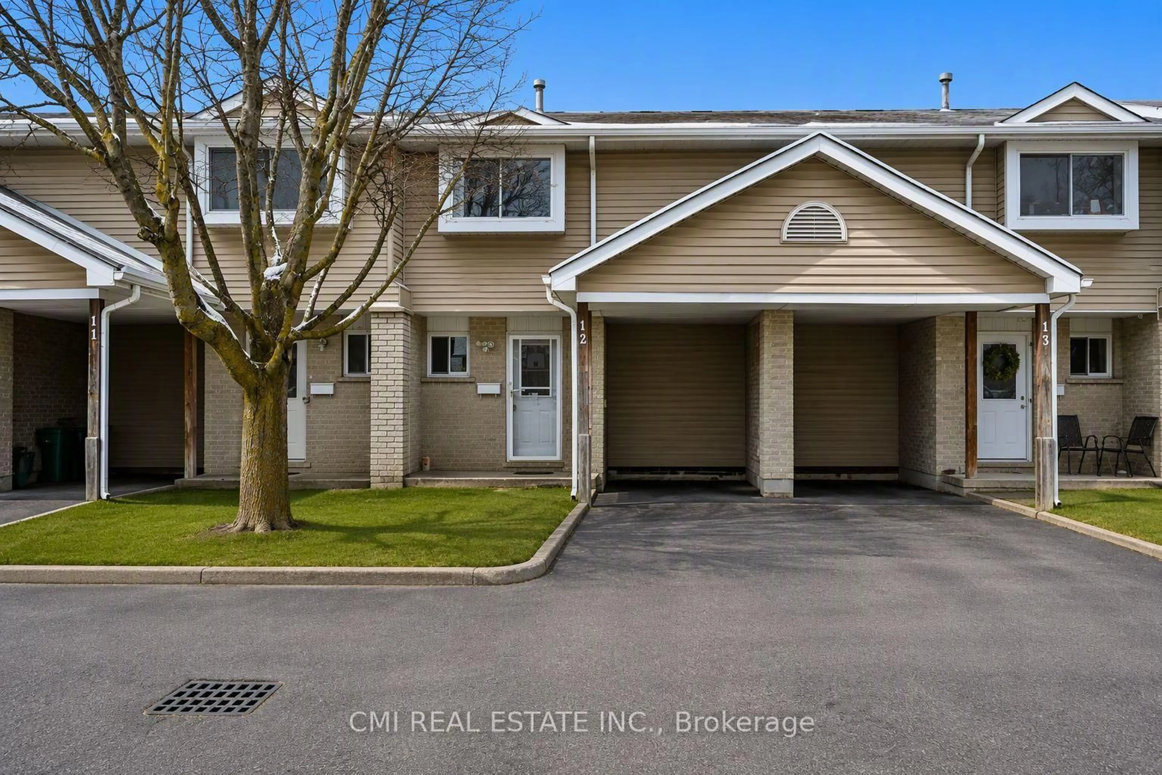
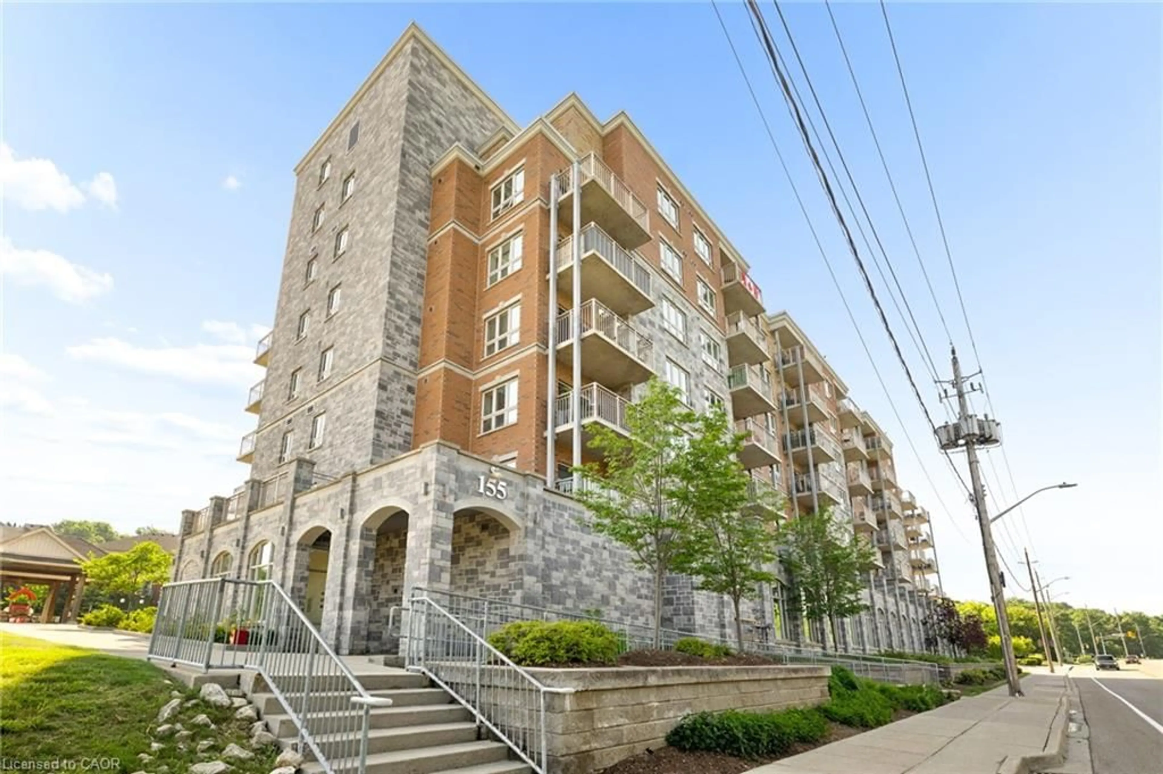
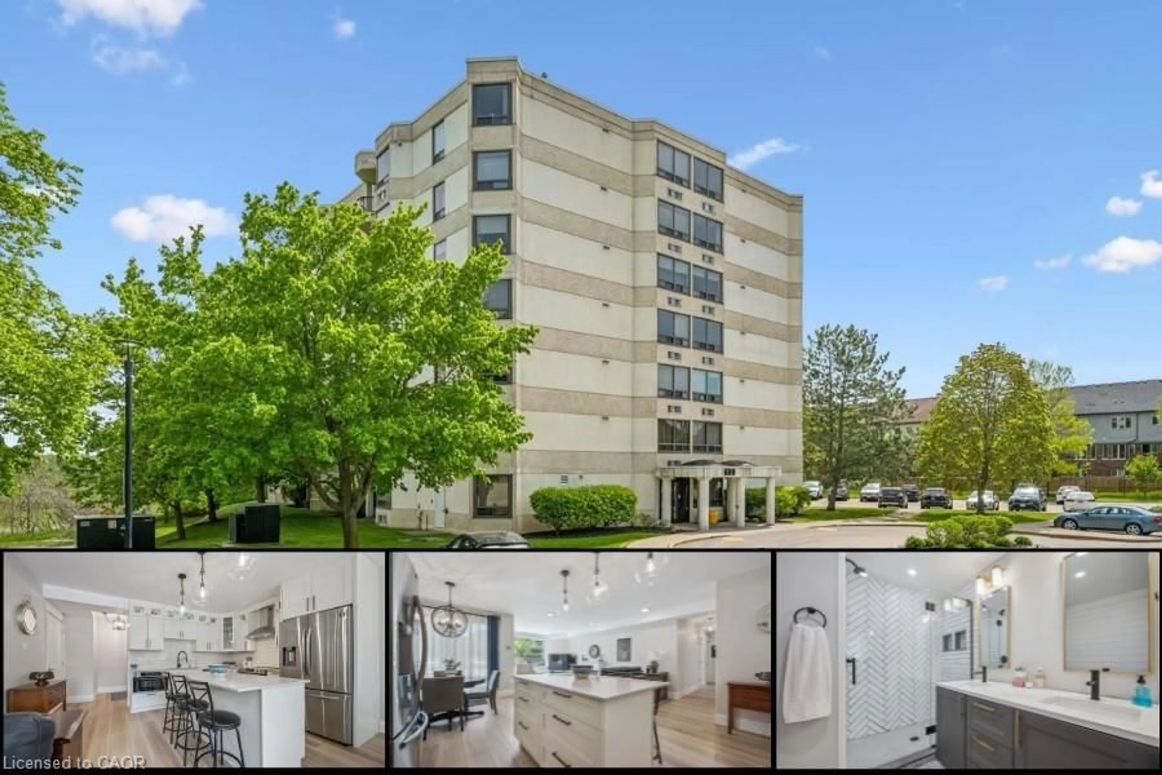
Home with brick exterior material, street for 12 Poplar Dr #21, Cambridge Ontario N3C 0G4
1 day on Market

12 Poplar Dr #21, Cambridge, Ontario N3C 0G4

Townhouse
3
2
~1300 sqft
$629,900
Get pre-qualifiedPowered by nesto
Townhouse
3
2
~1300 sqft

Contact us about this property

Call

Highlights

Property Estimate

Days on market1 day

Estimated valueNot available

Price/Sqft$484/sqft

Monthly cost

Open Calculator

Description

Welcome to this bright, beautifully maintained multi-level townhome located in the highly sought-after Aspen Heights community in Hespeler. Ideally situated just minutes from Highway 401, this exceptional location offers easy access for commuters while being within walking distance to schools, parks, scenic trails, the Speed River, and the charming Village of Hespeler with its unique shops, restaurants, and everyday amenities.The thoughtfully designed floor plan maximizes every square foot with no wasted space, while this desirable end-unit location offers additional windows that fill the home with an abundance of natural light.The spacious eat-in kitchen features granite countertops, stainless steel appliances, a double pantry, and sliding doors leading to a private patio—perfect for outdoor dining, relaxing, and summer entertaining.The generous primary bedroom easily accommodates a king-size bed and features a double closet along with a private 3-piece semi-ensuite bathroom. Two additional bedrooms provide excellent flexibility for family, guests, or a home office, with one offering access to its own private balcony. A full 4-piece bathroom and a convenient upper-level laundry room complete this level.The lower level offers a versatile bonus room that can easily serve as a home office, gym, media room, or playroom, providing additional living space to suit your lifestyle. Additional highlights include an attached single-car garage with inside entry, a private driveway with parking for a second vehicle, and the convenience of low-maintenance living in one of Cambridge's most desirable neighbourhoods.Whether you're a first-time buyer, professional, investor, or someone looking for a commuter-friendly location, this move-in-ready home offers exceptional value, thoughtful design, and an unbeatable location. Don't miss your opportunity to make it yours!


Property Details

StyleResidential
View-
Age of property2014
SqFt~1300 SqFt
Lot Size-
Parking Spaces2
MLS ®Number40849598
Community NameSilverheights
Data SourceITSO
Listing byKigo Realty Inc.

Features

Heating: Forced Air
Cooling: Central Air
Basement: Full, Finished, Sump Pump

Third Floor

Bedroom

4.01 x 3.71

Bathroom

3-Piece


Features

Sewer (Municipal)

Parking

Garage spaces 1

Garage type -

Other parking spaces 1

Total parking spaces 2


Property History

Jul 26, 2026
ListedActive
$629,900
1 day on market
history photo preview25
Listing by itso®
Property listed by Kigo Realty Inc., Brokerage
Agent Banner Image
Interested in this property?Get in touch to get the inside scoop.

Market Data - Silverheights

Geo Zone Map ThumbnailSilverheights

Seller's Market

View Market Data

Townhouse - for the past 30 days

Buyer's market Seller's market

Avg. Days on Market

Past 30 days

19 days

Compared to

2025

13 days

2024

0 day

2023

31 days

New Listings

Past 30 days

1 listing

Compared to

2025

2 listings

2024

4 listings

2023

2 listings

Units sold

Past 30 days

1 unit

Compared to

2025

1 unit

2024

0 unit

2023

2 units

Median Sold Price

Past 30 days

$440,000

Compared to

2025

$650,000

2023

$555,000


Population and Demographics

Overview

Total population 3012
Average household income $127,264

Age (%)

0 to 19
26%
20 to 34
20%
35 to 49
22%
50 to 64
19%
65 and plus
11%

Household composition (%)

Single family
80%
Single person
15%
Multi person
4%
Multi family
1%

Mother tongue (%)

English
84%
Punjabi (Panjabi)
4%
Others
3%
Urdu
2%
Portuguese
2%
Spanish
1%
French
1%

House tenancy (%)

Owners
86%
Renters
14%

What’s nearby?Essentials within 5 km

Local Logic

Transportation Scores

Estimated Budget