370 Fisher Mills Rd #C33, Cambridge, Ontario N3C 0G8
Contact us about this property
Highlights
Estimated valueThis is the price Wahi expects this property to sell for.
The calculation is powered by our Instant Home Value Estimate, which uses current market and property price trends to estimate your home’s value with a 90% accuracy rate.Not available
Price/Sqft$426/sqft
Monthly cost
Open Calculator
Description
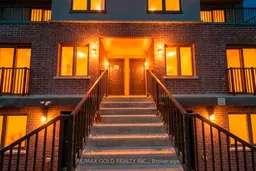
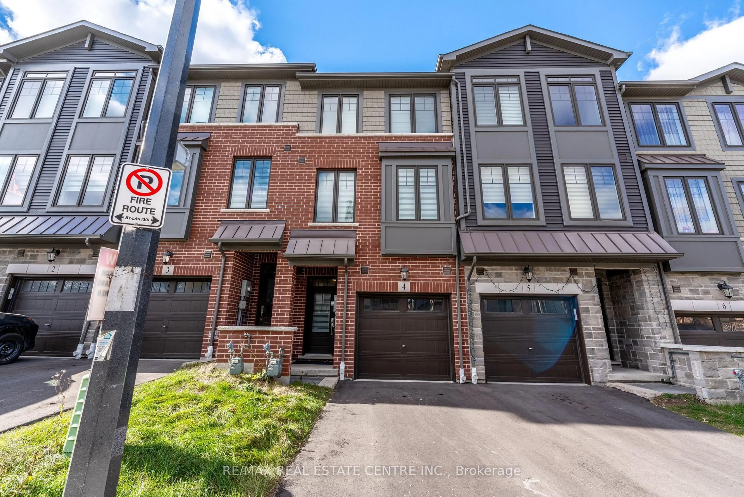
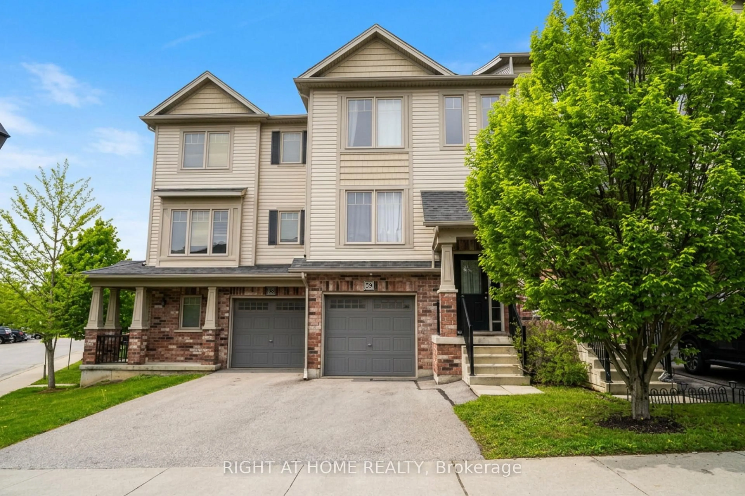
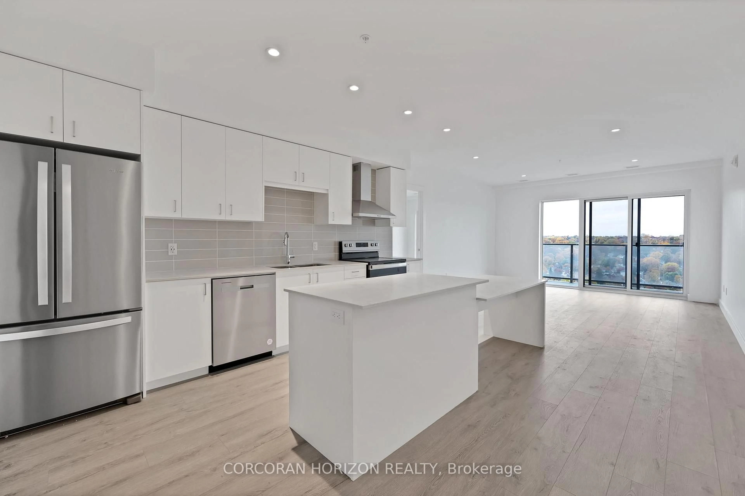
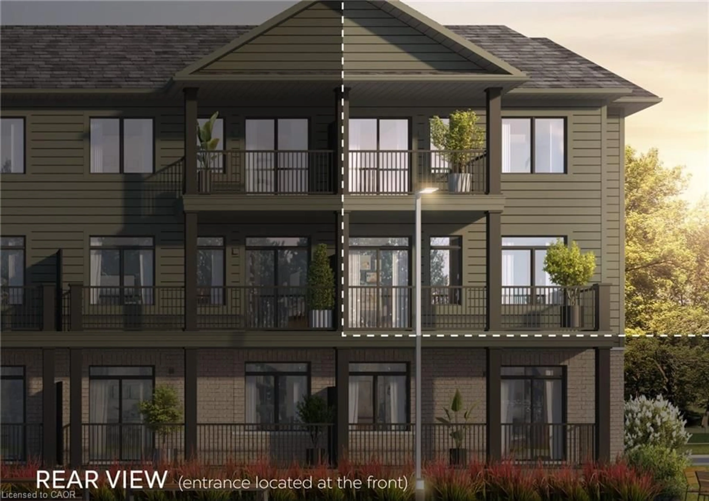
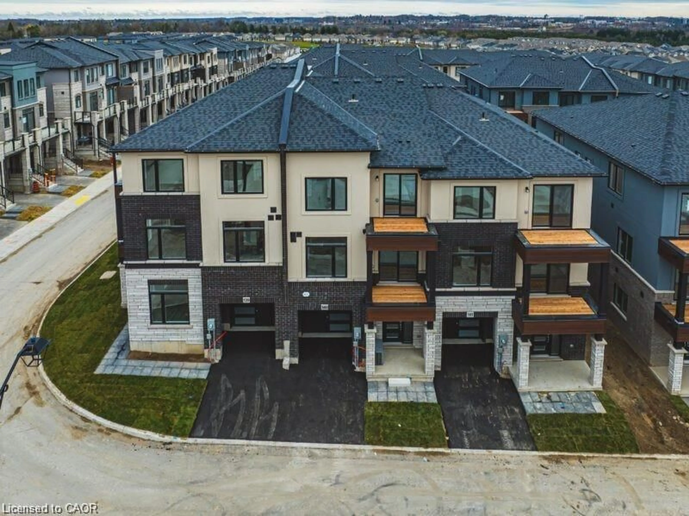
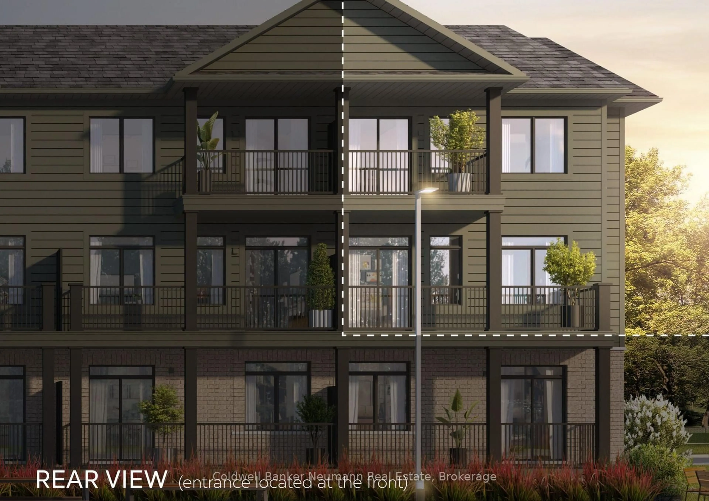
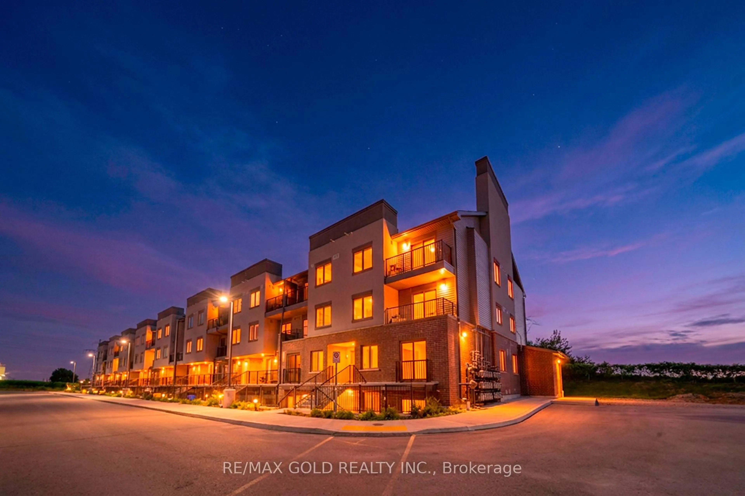
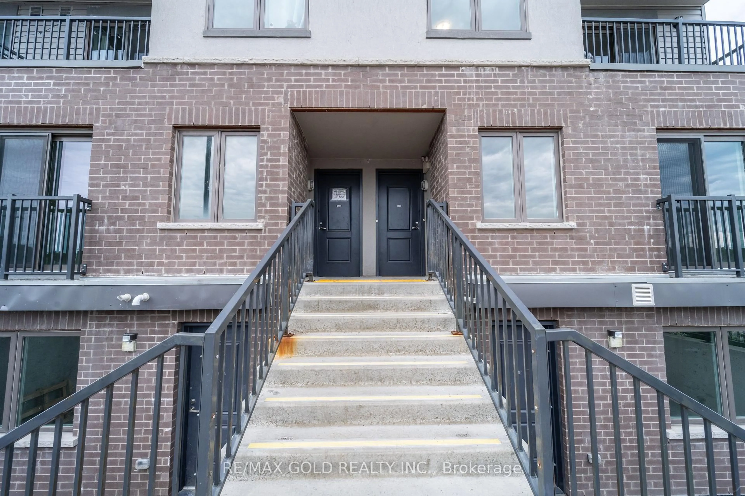
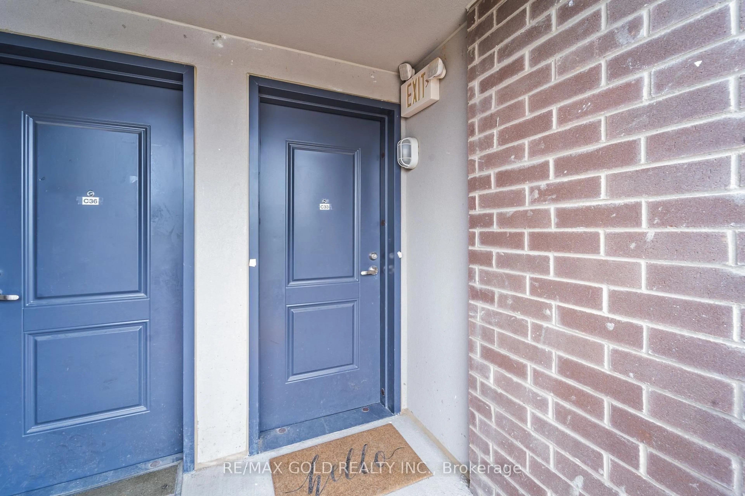
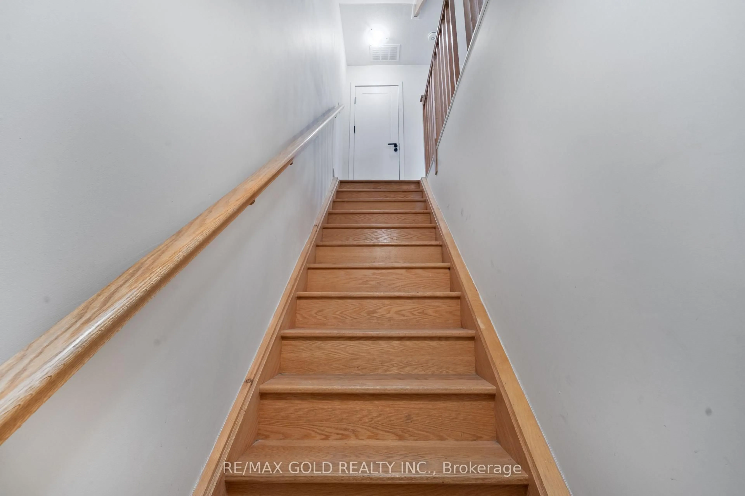
Welcome to this brand new **corner unit** stacked townhouse in the highly sought-after Hespeler community of Cambridge! One of the biggest and best layouts in the complex, this spacious 3bedroom plus den home offers 3 washrooms and a bright, open-concept design perfect for modern family living. As a corner unit, enjoy additional windows that fill the home with an abundance of natural light. Featuring contemporary finishes, quartz countertops, stainless steel appliances, laminate flooring, and quality craftsmanship throughout. The functional layout is ideal for families, first-time home buyers, professionals, or investors. Conveniently located close to schools, parks, shopping, restaurants, public transit, and everyday amenities. Just minutes to Highway 401, downtown Cambridge, Toyota Manufacturing, and other major employment hubs, with easy access to Kitchener, Waterloo, and Guelph. Don't miss this opportunity to own in one of Cambridge's newest and fastest-growing communities!
Property Details
Interior
Features
Main Floor
Living
3.44 x 3.99W/O To Balcony
Dining
2.3 x 3.23Open Concept
Kitchen
3.08 x 2.74Breakfast Bar
Den
2.83 x 2.77Window
Exterior
Features
Parking
Garage spaces -
Garage type -
Total parking spaces 1
Condo Details
Inclusions
Property History
 35
35